

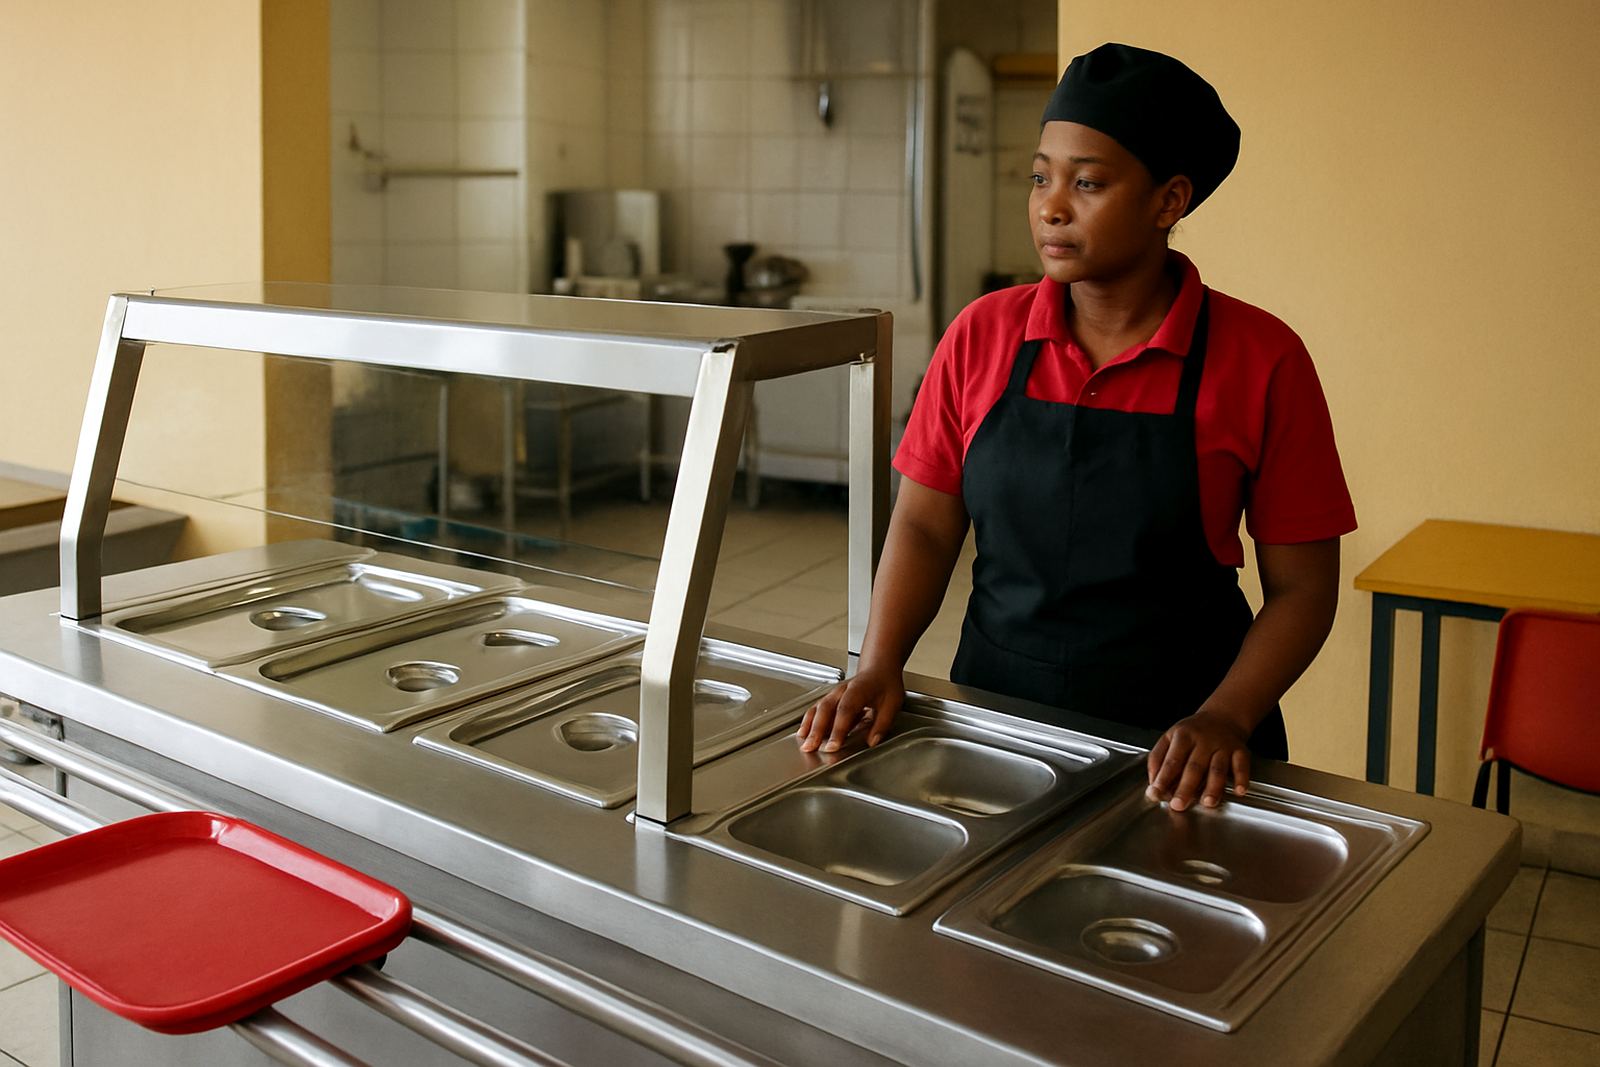
Equipment chosen for daily kitchen work
At KZN Catering Equipment we supply commercial kitchen equipment for food-service spaces that have to keep moving through lunch rushes, night shifts and load-shedding schedules. The range covers cooking, preparation, cold storage and finishing equipment, with options suited to restaurants, hospital kitchens, school canteens and contract catering sites across Durban and the wider KwaZulu-Natal area.
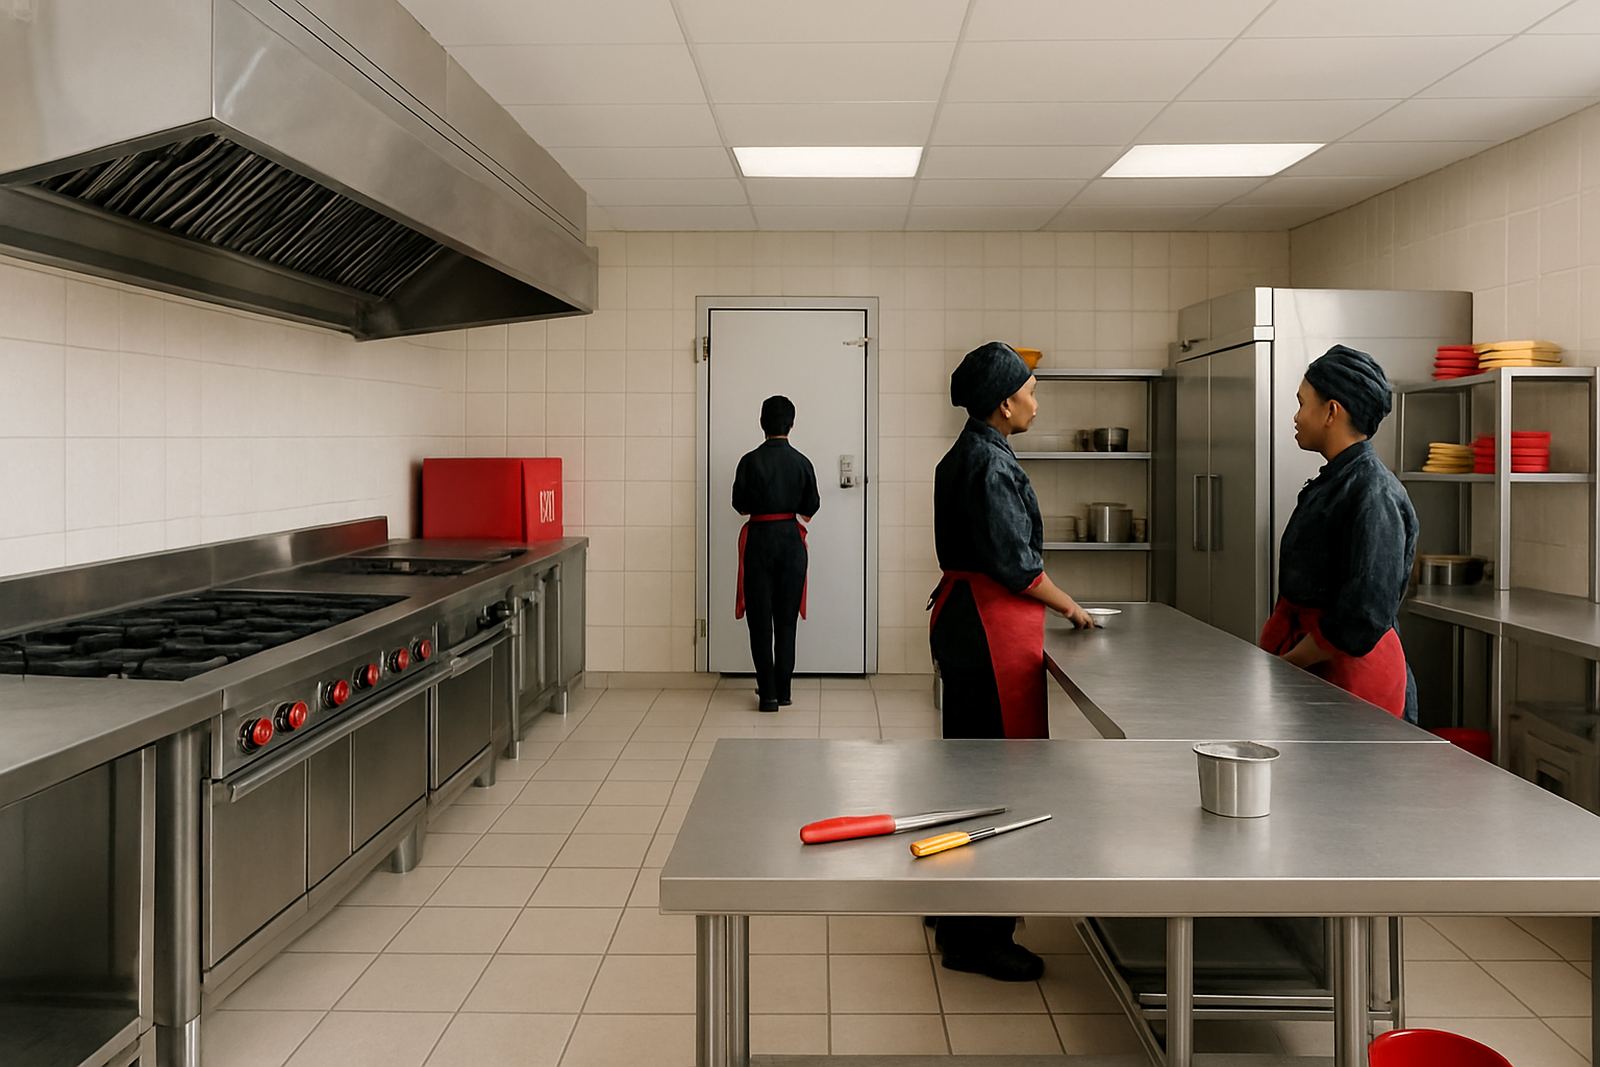
When you are choosing equipment, start with the menu, the number of meals per service and the available floor space. A small kitchen in Glen Anil will need a different layout from a hospital servery in Pietermaritzburg, and coastal humidity in Durban North can affect storage and stainless finish over time. We help clients match equipment to the room, not the other way round.
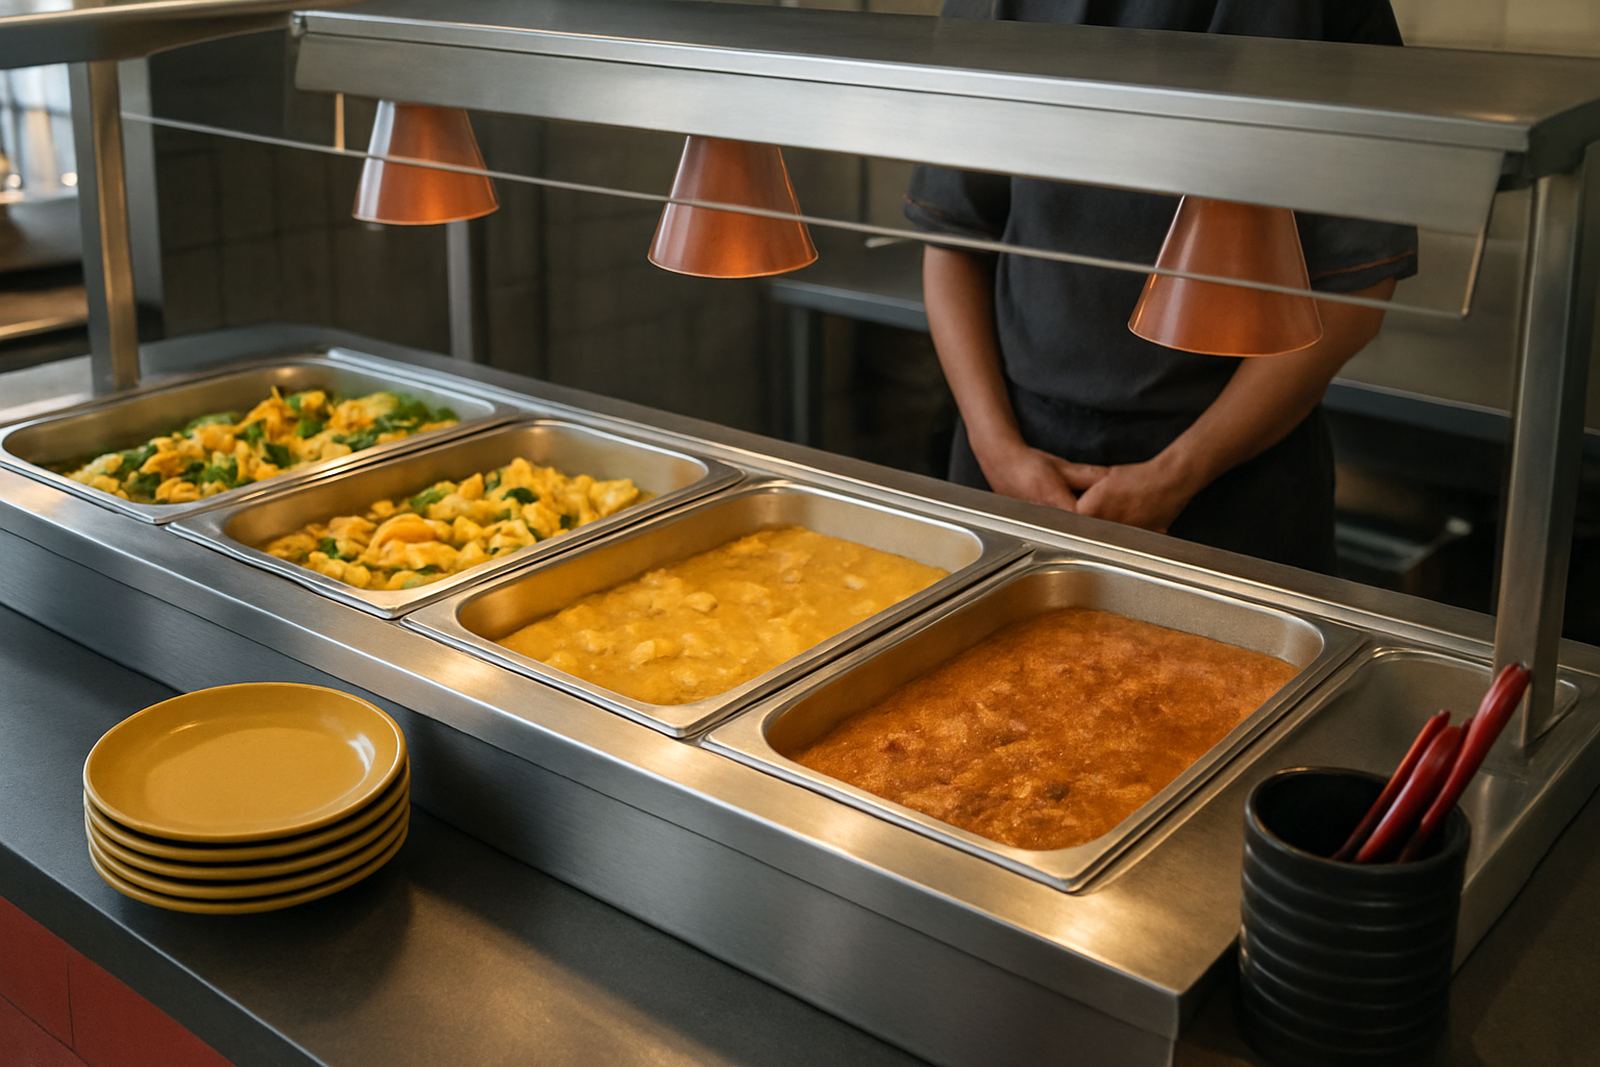
Cooking equipment for steady service
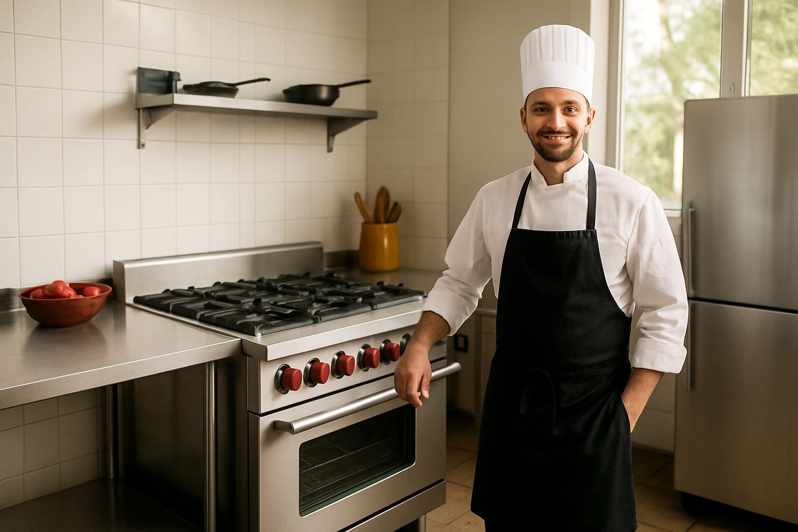
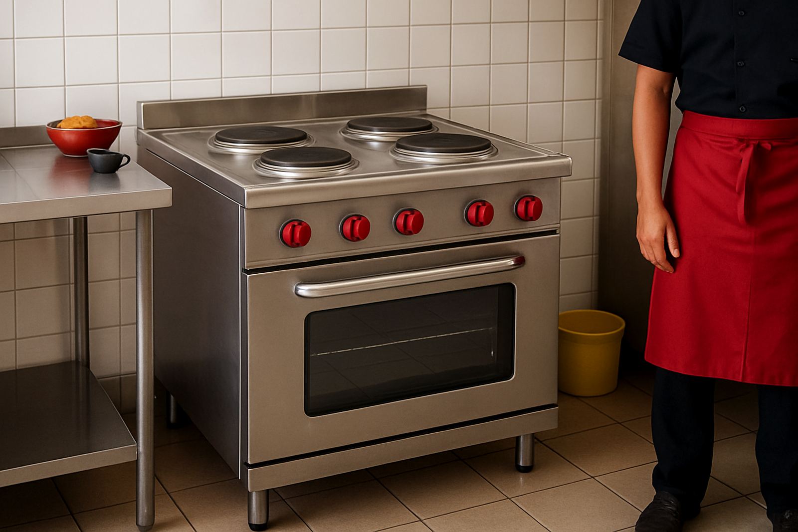
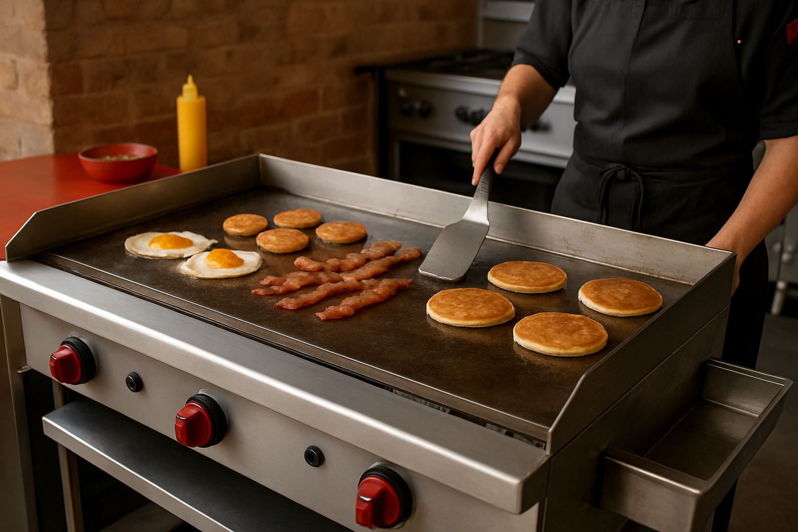
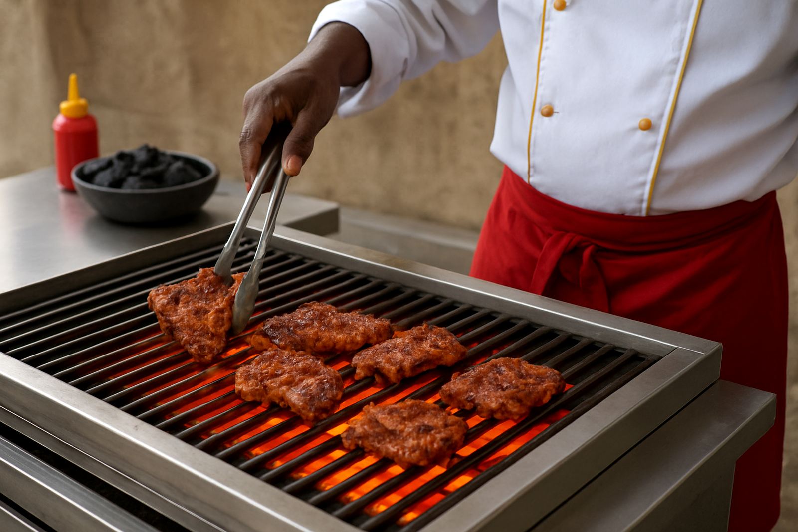
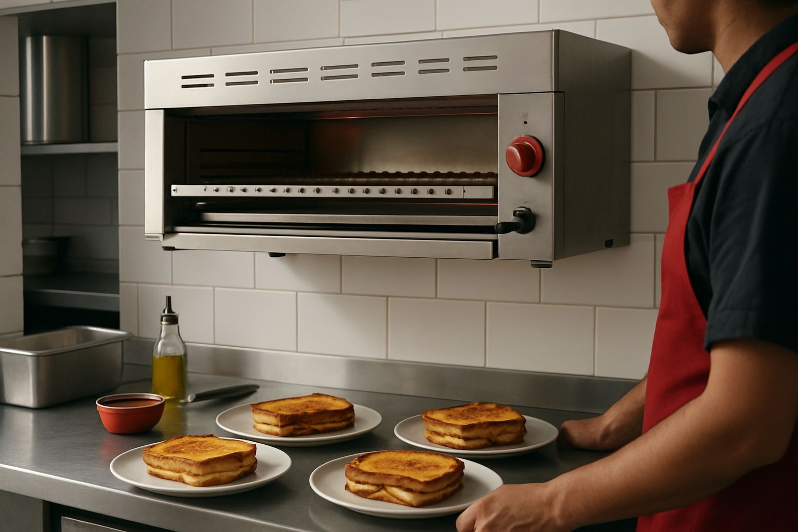
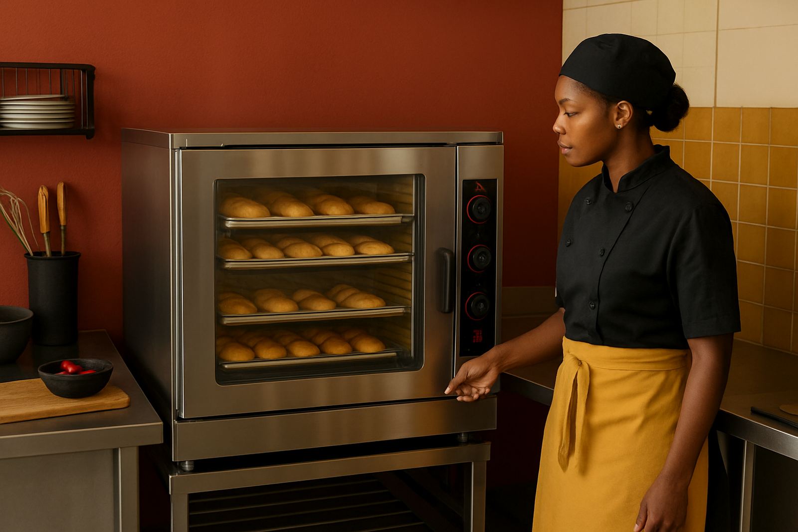
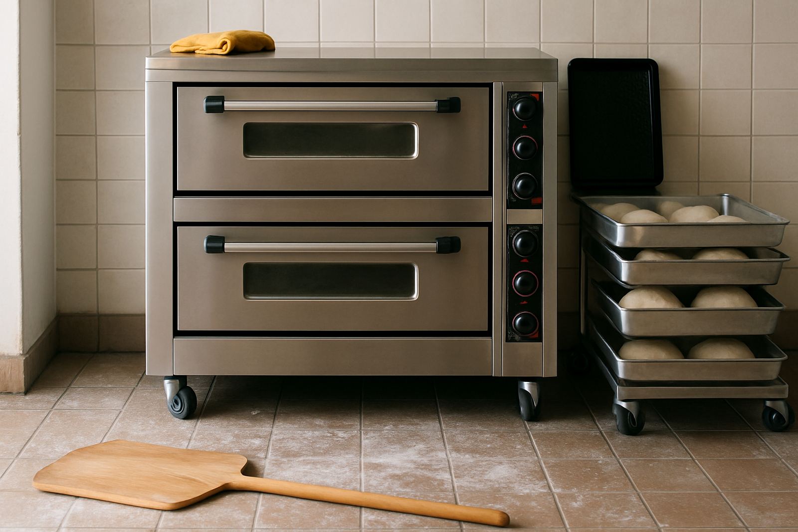
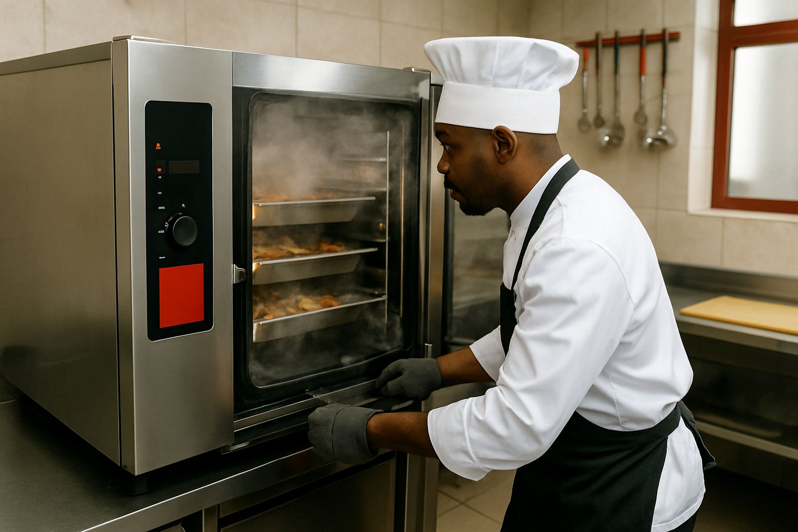
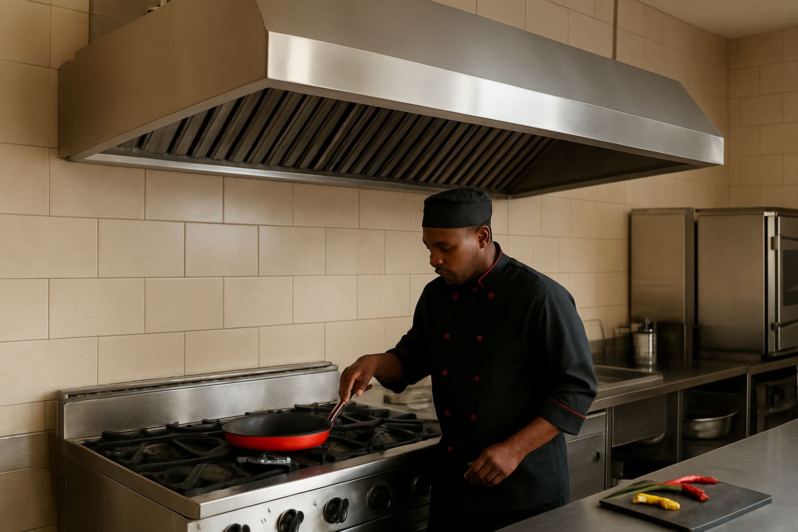
Cooking equipment needs to hold temperature, recover quickly and fit the workflow around the pass, prep bench and wash-up area. That usually means planning for gas or electric cooking lines, hot holding where required, and enough clearance for cleaning and extractor work. If the kitchen runs on a generator during outages, power draw and changeover time must be part of the decision.
- Ranges, ovens and griddles for general cooking
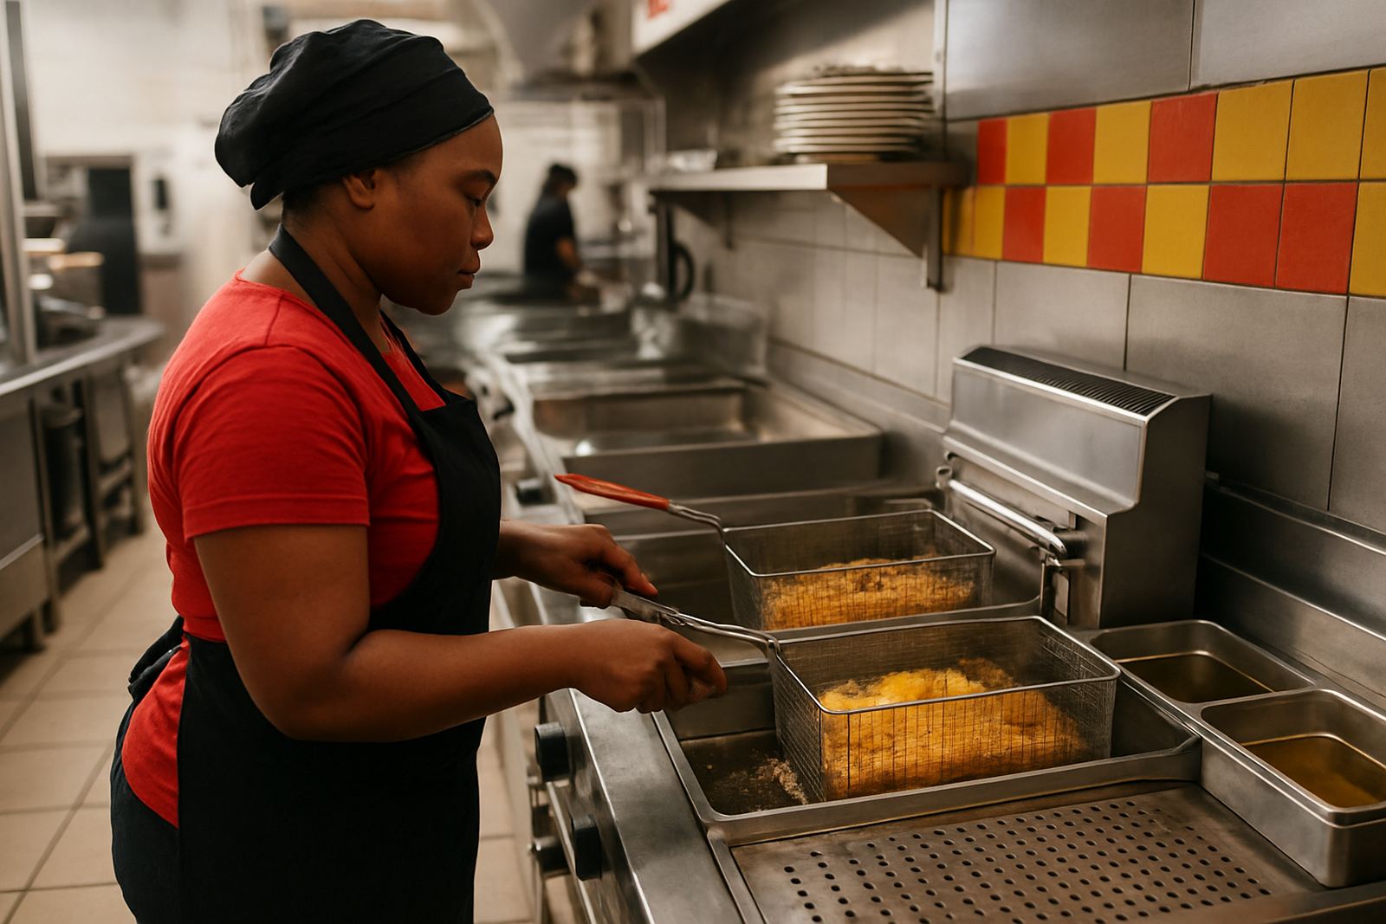
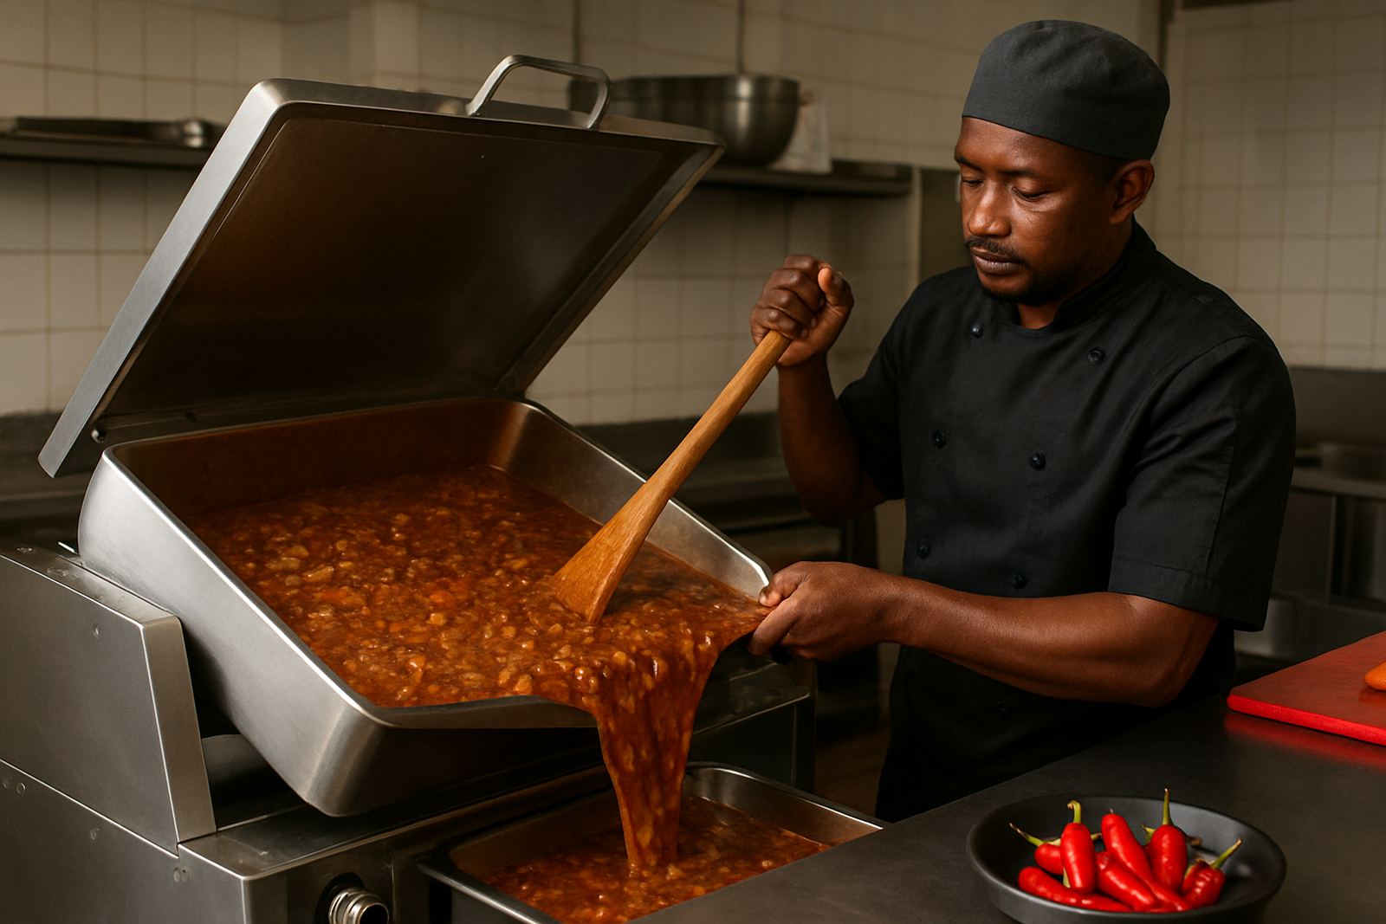
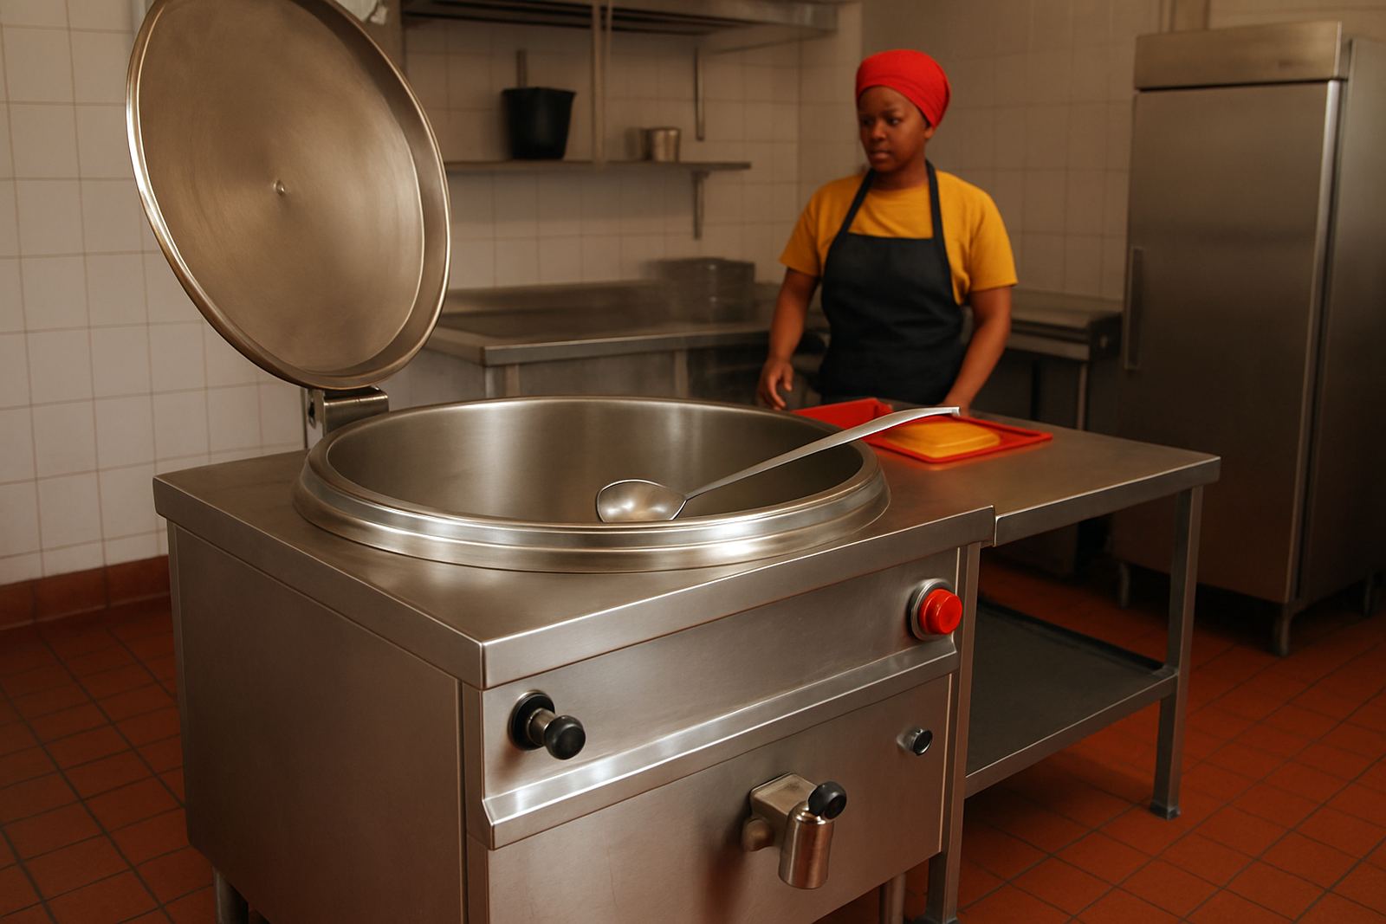
- Fryers and boiling units for high-volume service
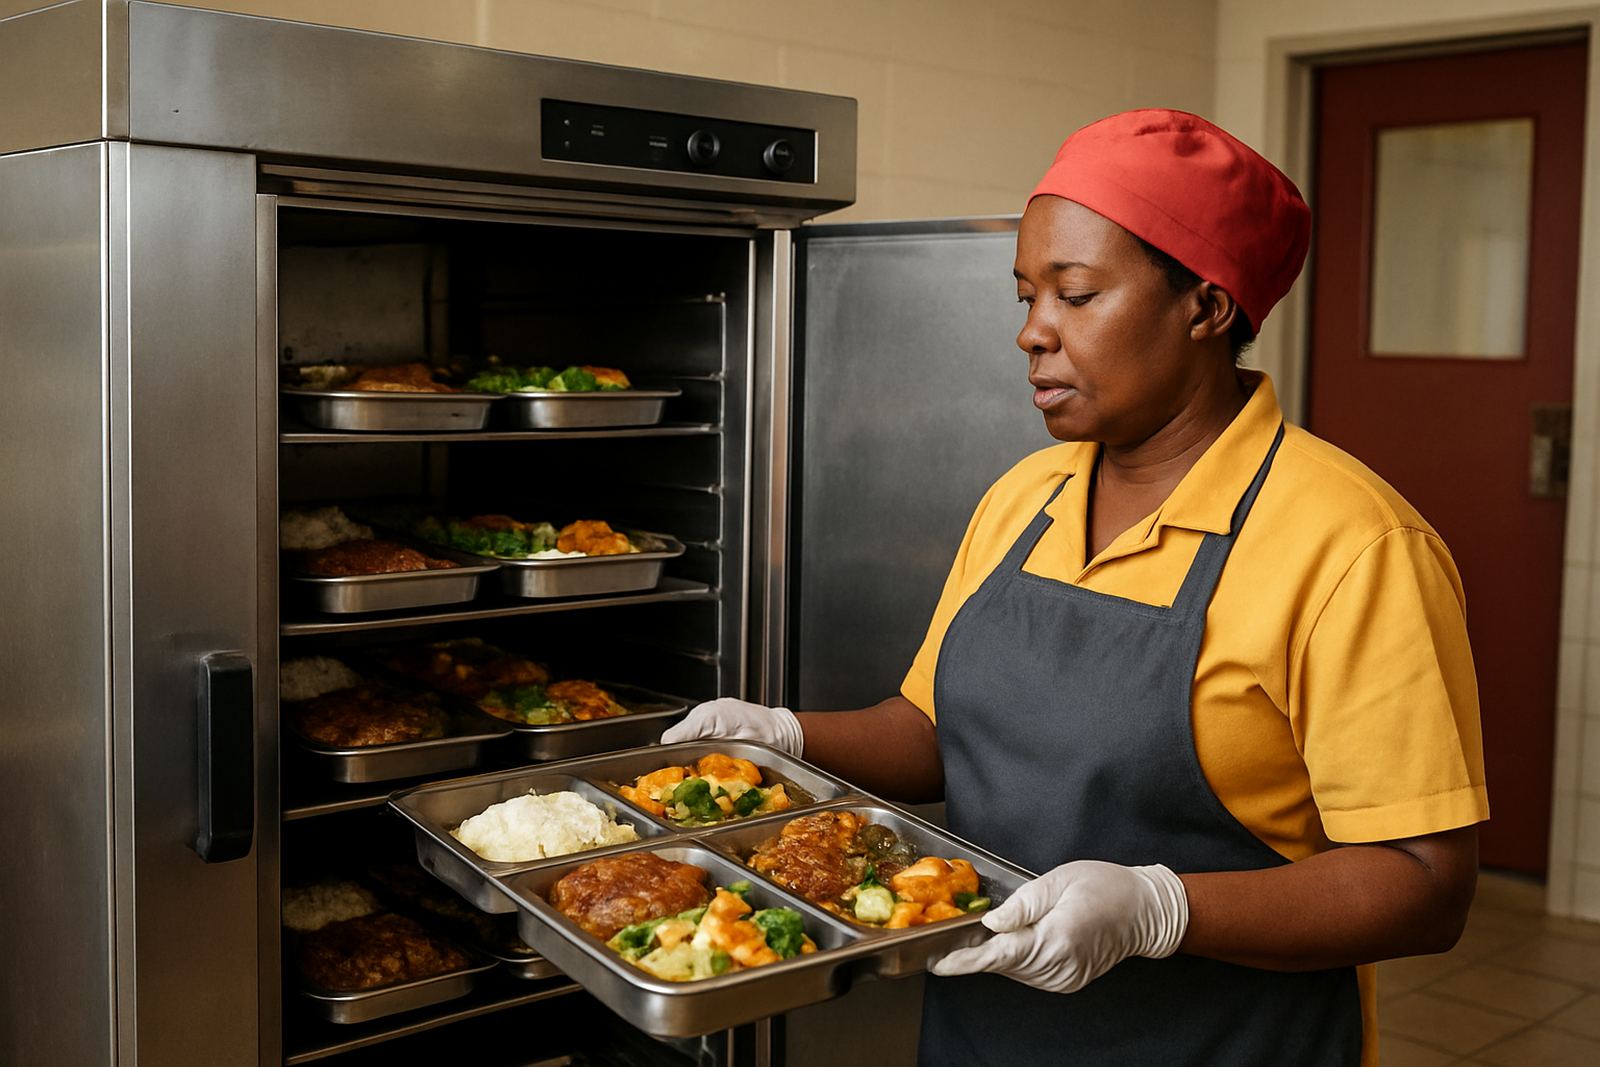
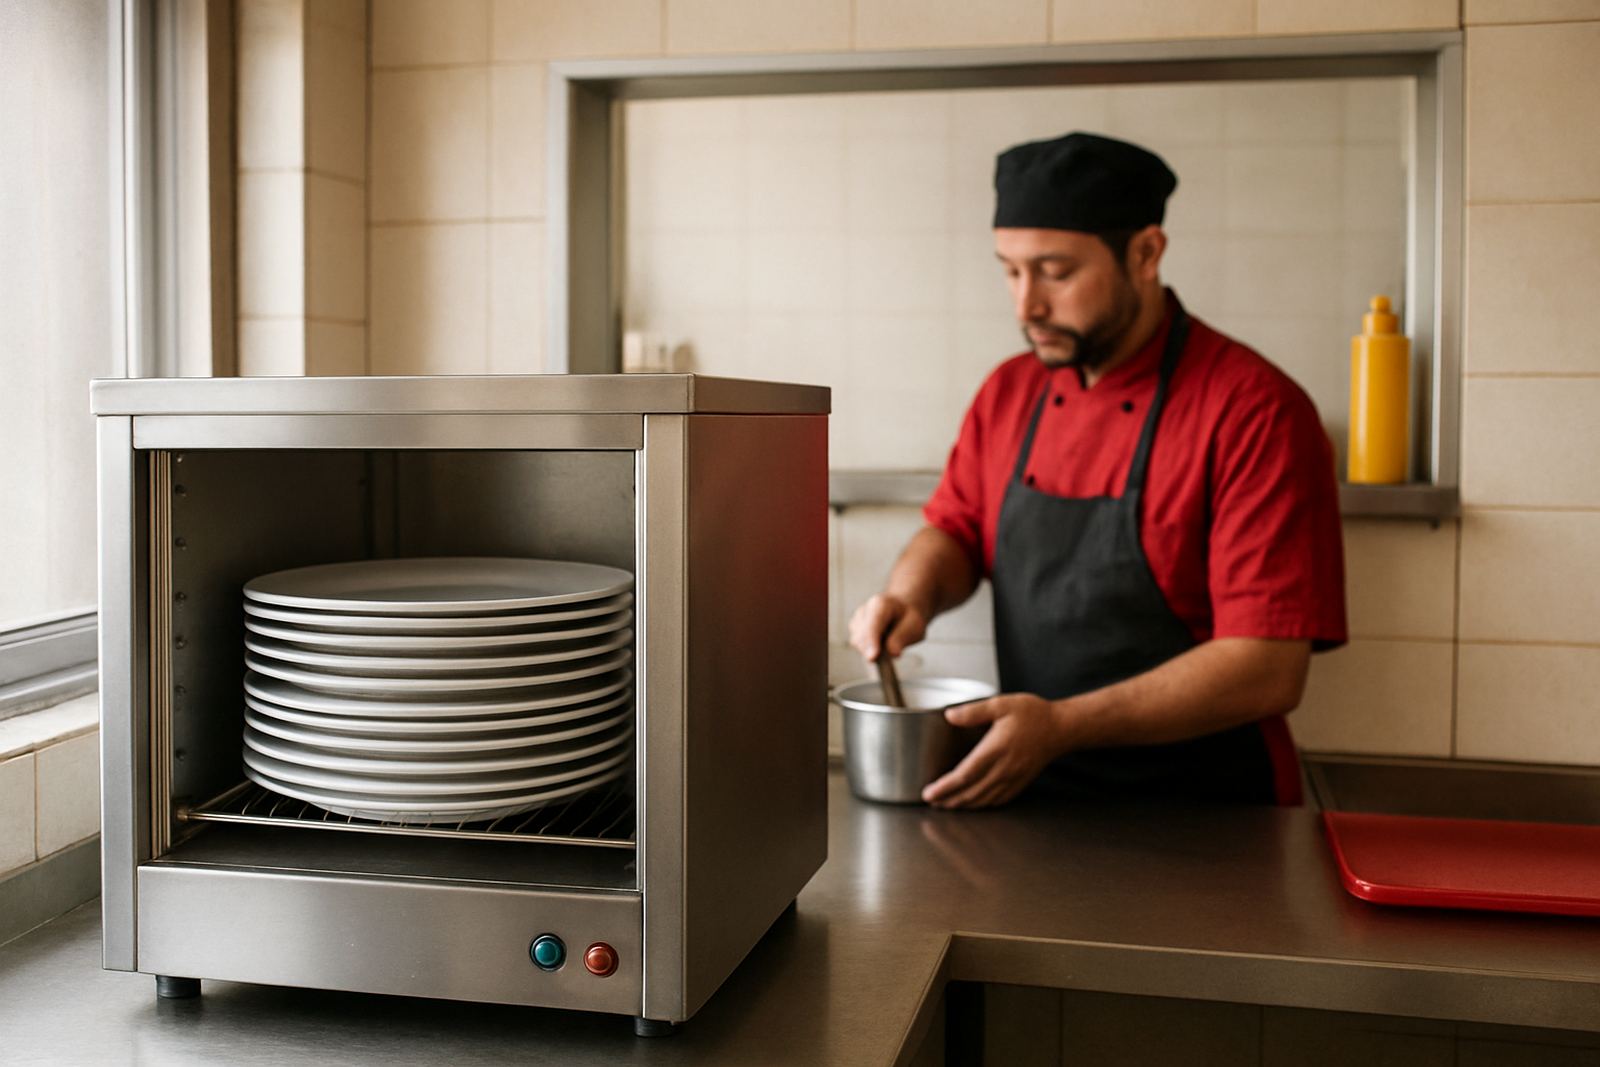
- Hot cupboards and holding cabinets for plated meals
- Microwaves and small heating units for speed-up stations
Extractor planning matters just as much as the appliance itself. Heat, grease and steam have to move out of the room properly, otherwise the kitchen becomes uncomfortable and the equipment works harder than it should.
Preparation and stainless work areas
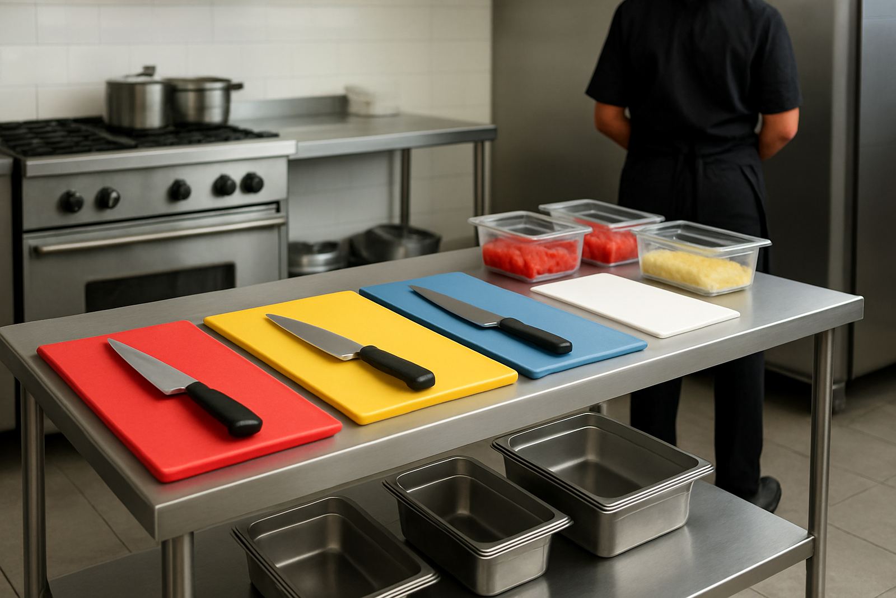
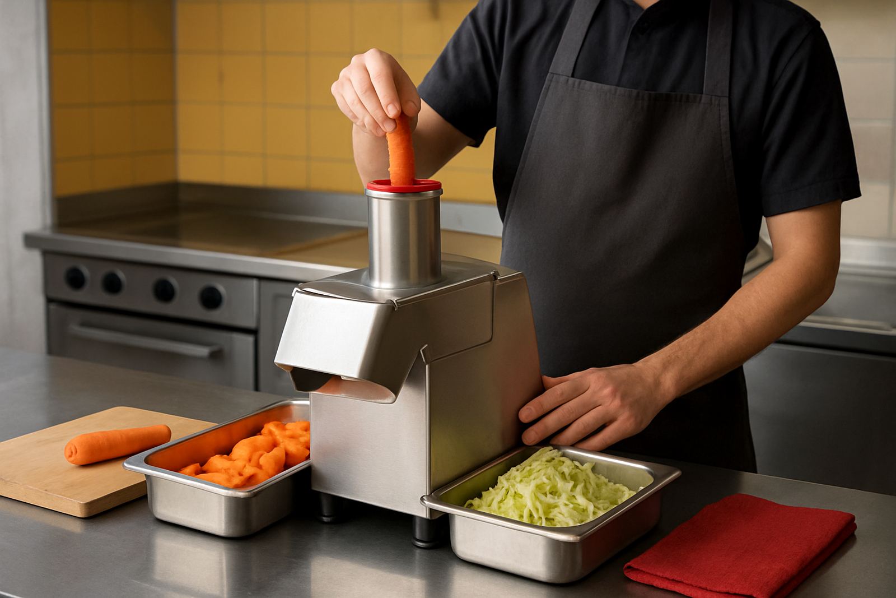
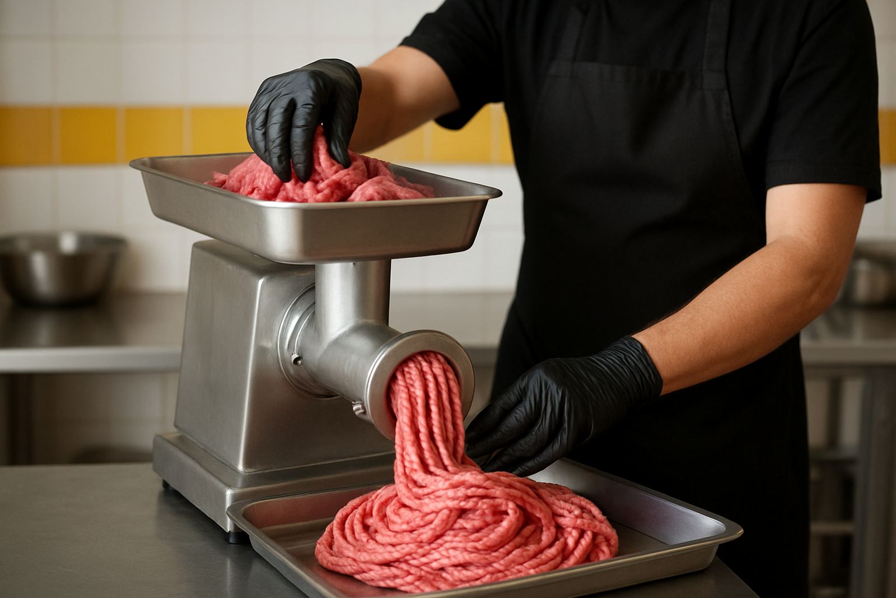
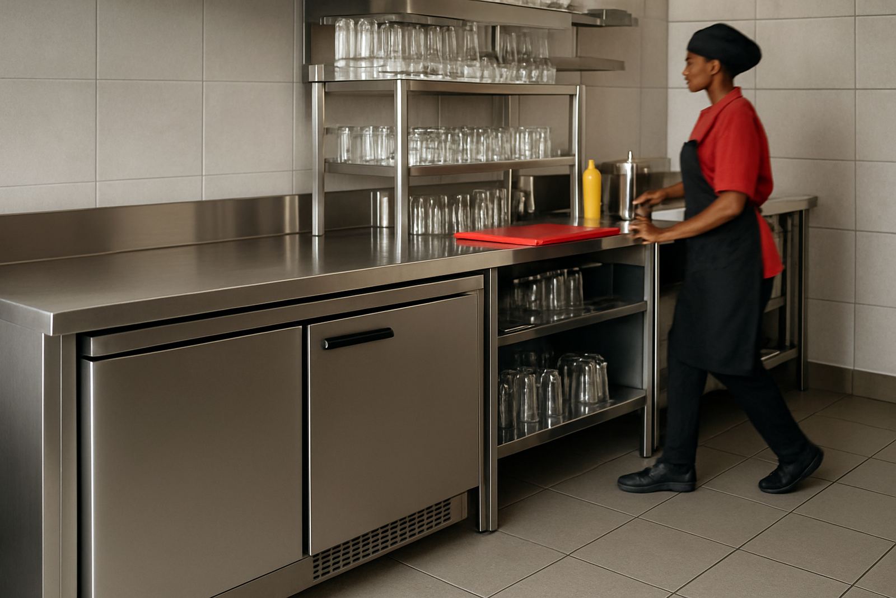
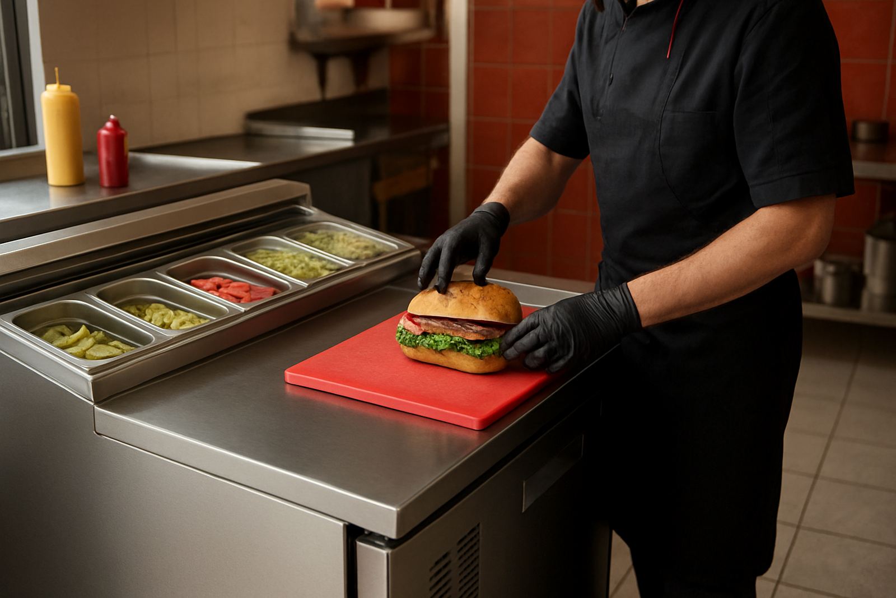
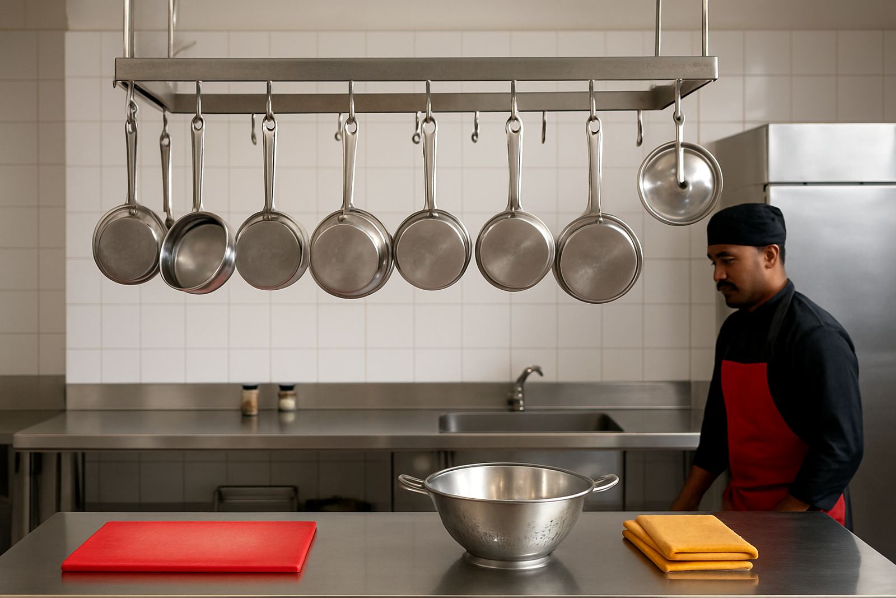
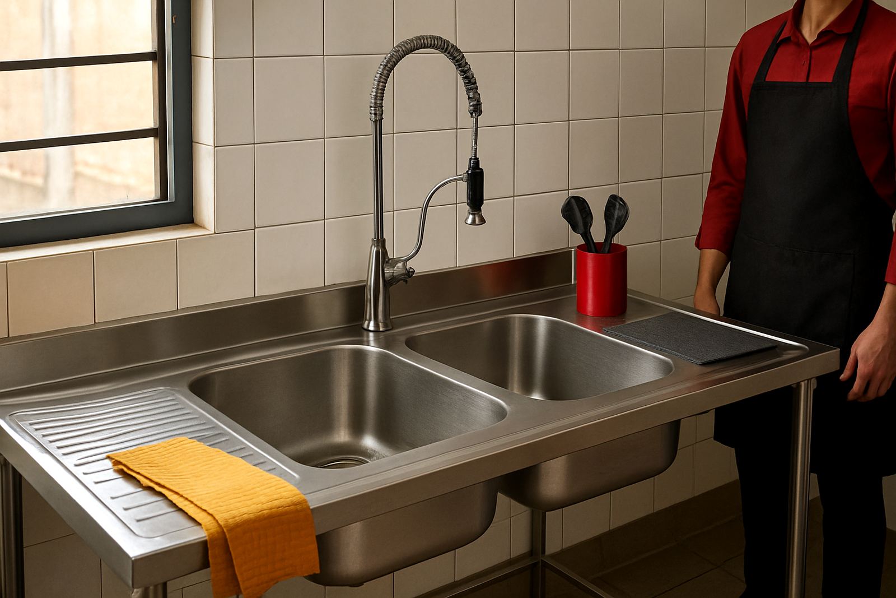
Food preparation equipment has to be practical, easy to clean and arranged so staff are not crossing paths. In busy kitchens we often specify stainless worktables, sink units, shelving and prep sinks that support safe movement from raw product to cooked food. For hospitals and canteens, cleanability and segregation are often more important than appearance.
We also provide stainless fabrication for site-specific requirements, including splash backs, wall shelves, racks and special-purpose fittings. A well set out prep area reduces wasted steps and helps with hygiene checks. It also makes staff training easier because the same process is repeated the same way every day, which matters when teams change.
- Stainless tables and wall shelves
- Prep sinks and handwash stations
- Pot sinks, drainers and utility fittings
- Custom fabricated fittings to suit tight rooms
Cold storage for kitchens that cannot stop
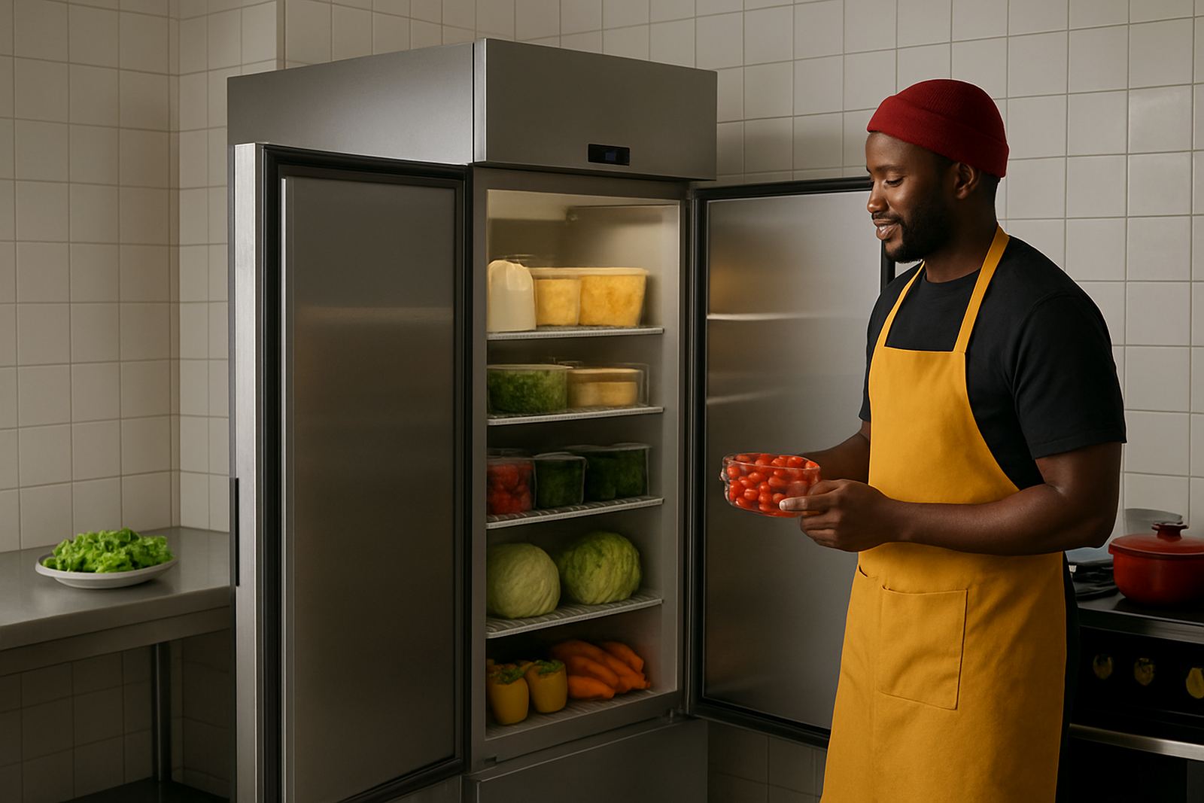
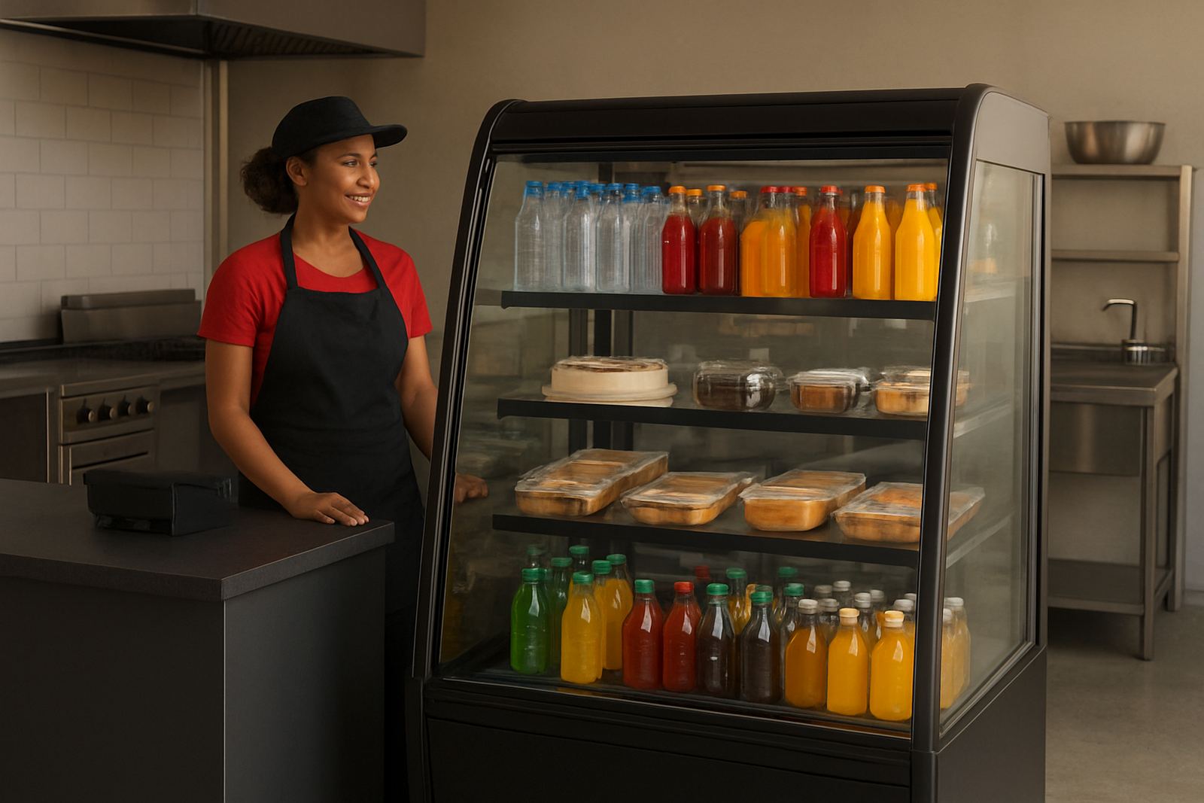
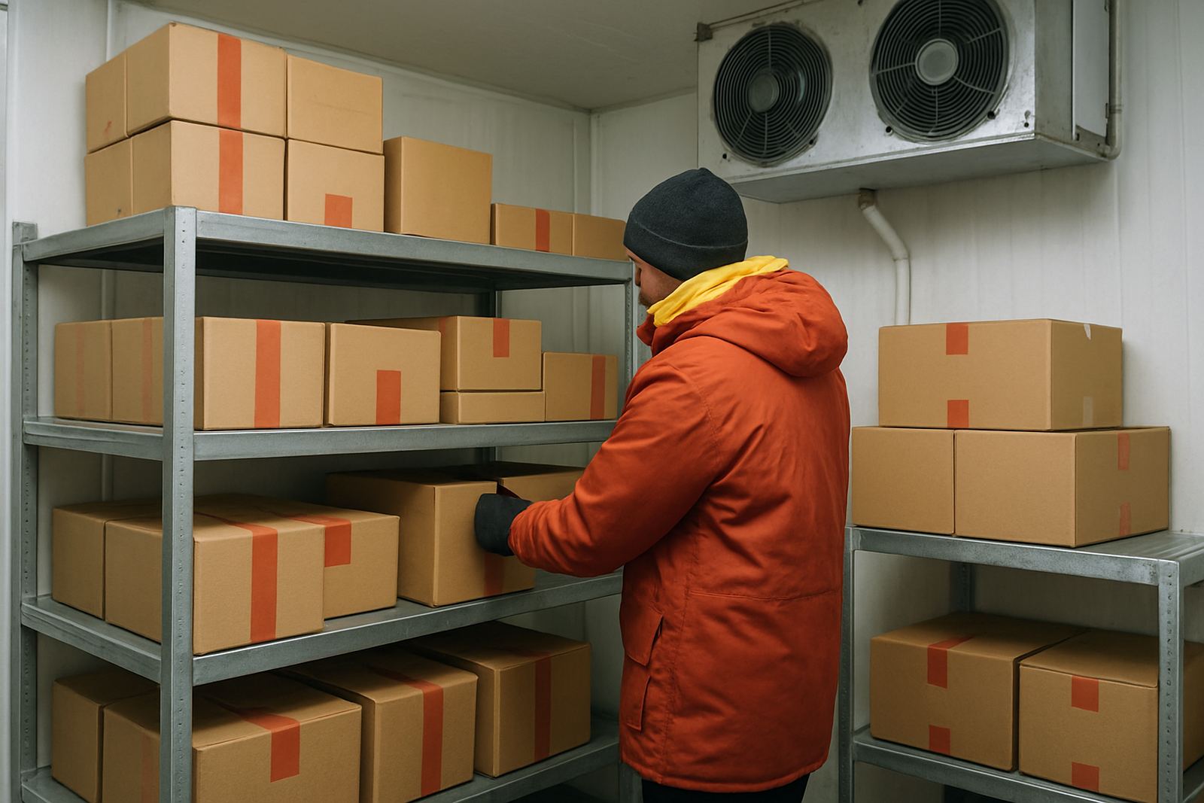
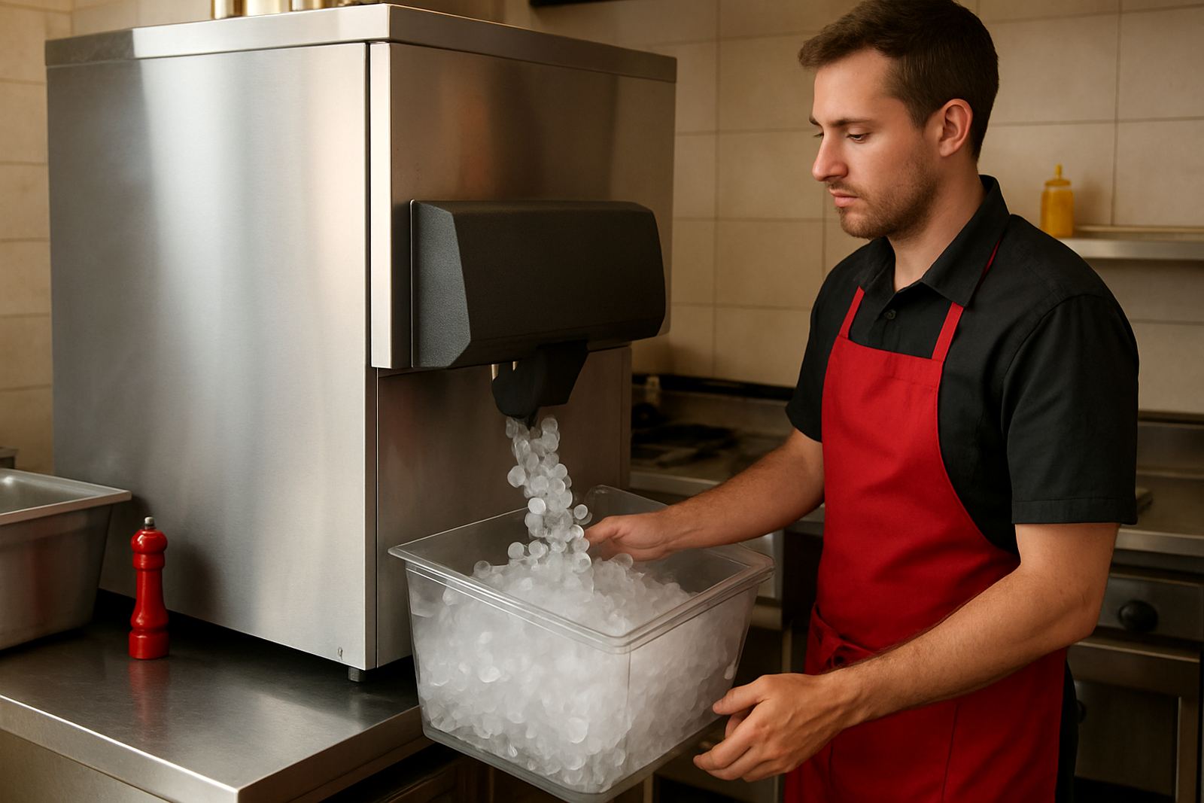
Refrigeration choices must suit the volume of stock, the door opening frequency and the room temperature. In coastal areas, cabinets can work hard in warm, humid kitchens so door seals, ventilation and service access should be checked early. For sites with frequent power cuts, we look carefully at storage capacity and recovery time after outages.
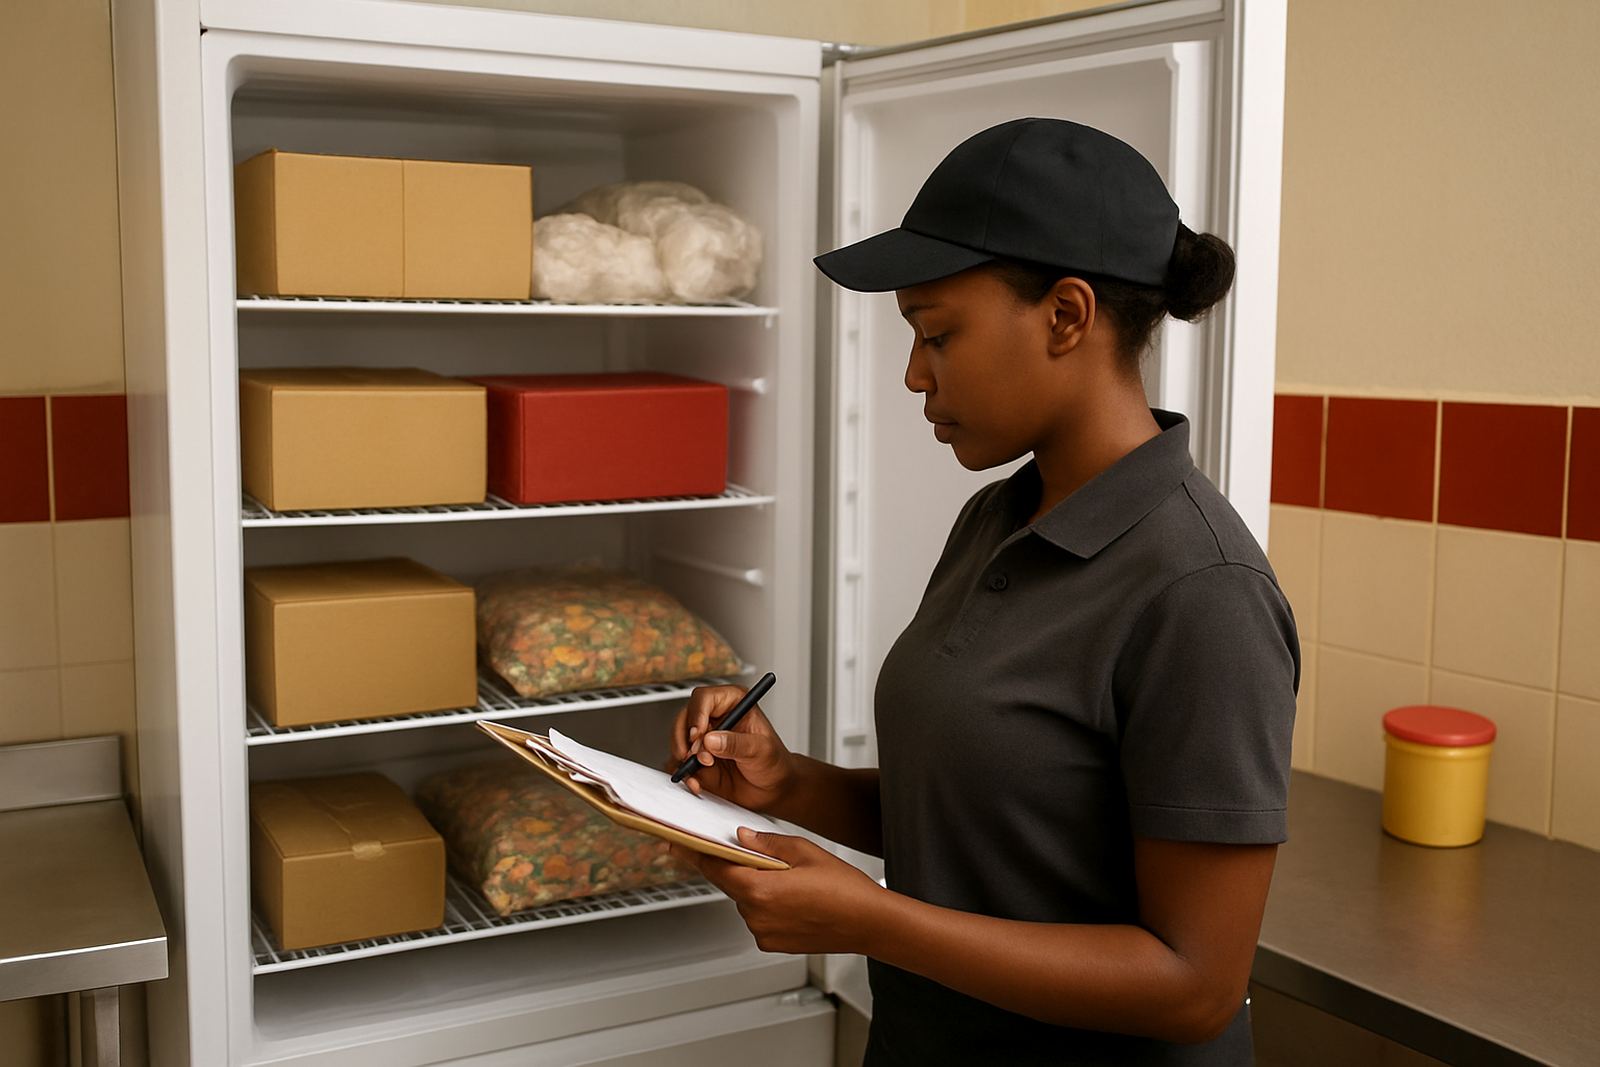
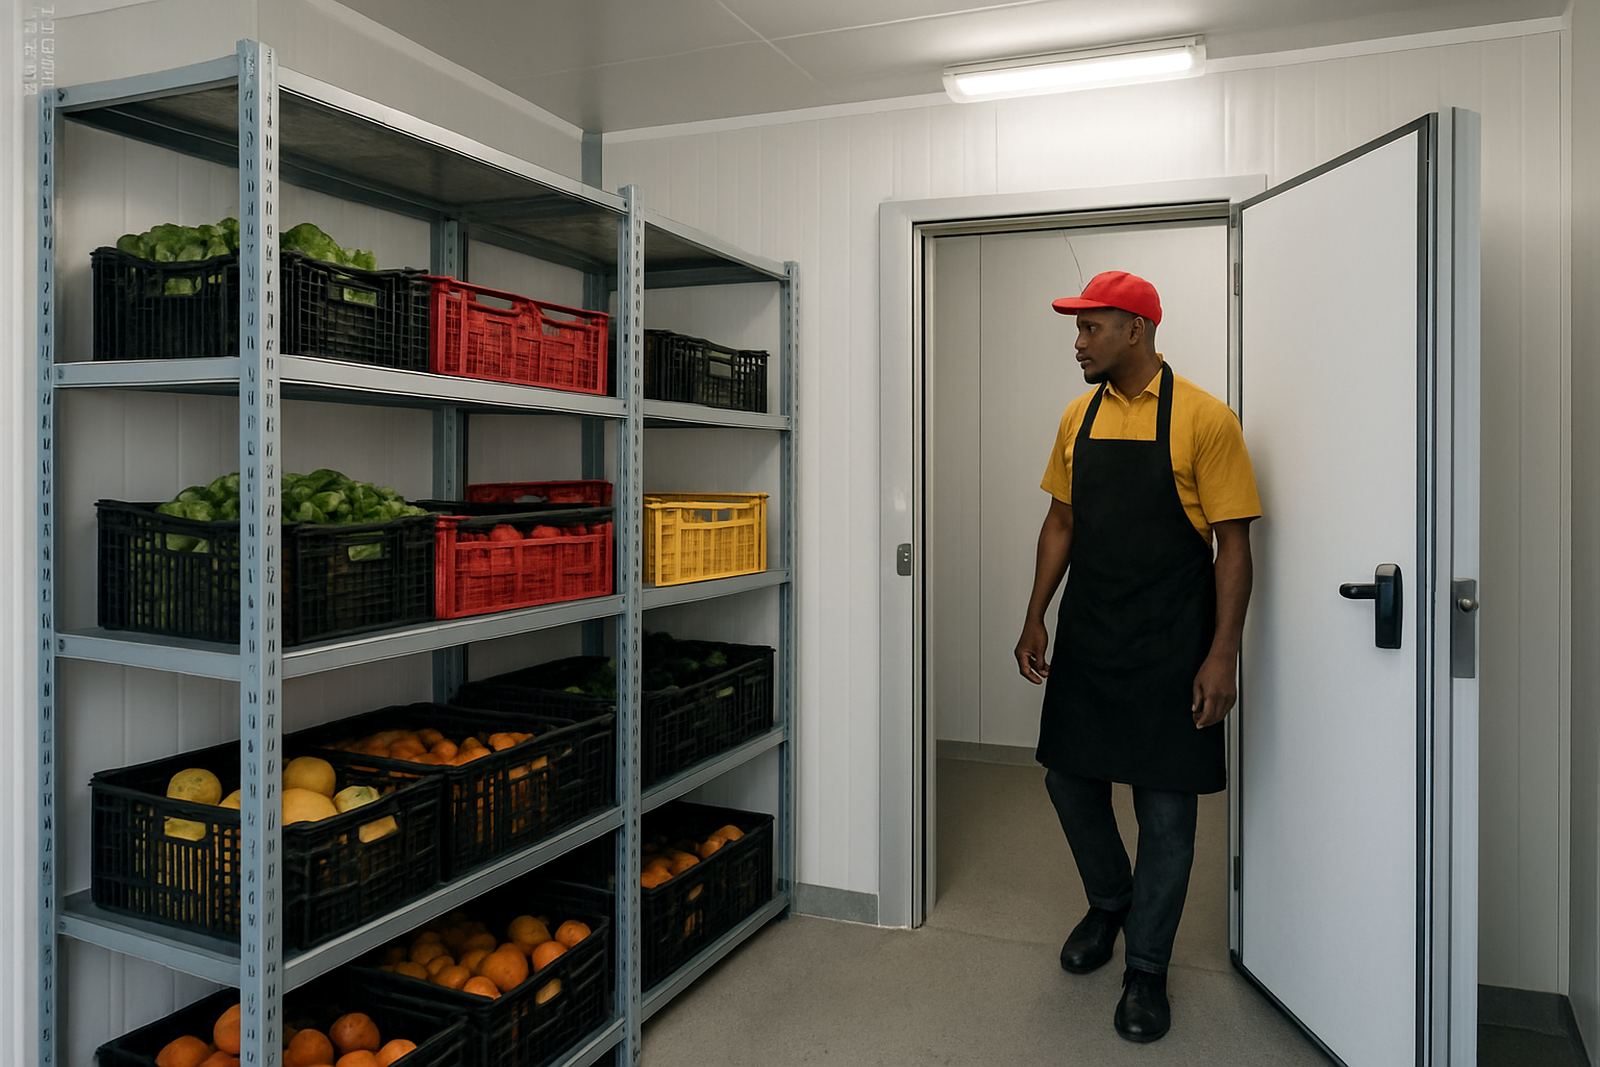
Commercial fridges and freezers are used for ingredients, prepared meals and stock rotation. Walk-in cold rooms may suit larger operations while upright cabinets or undercounter units are better for compact rooms. The aim is to keep product safe, reduce waste and make stock control straightforward for the team on duty.
Storage and handling that keep stock in order
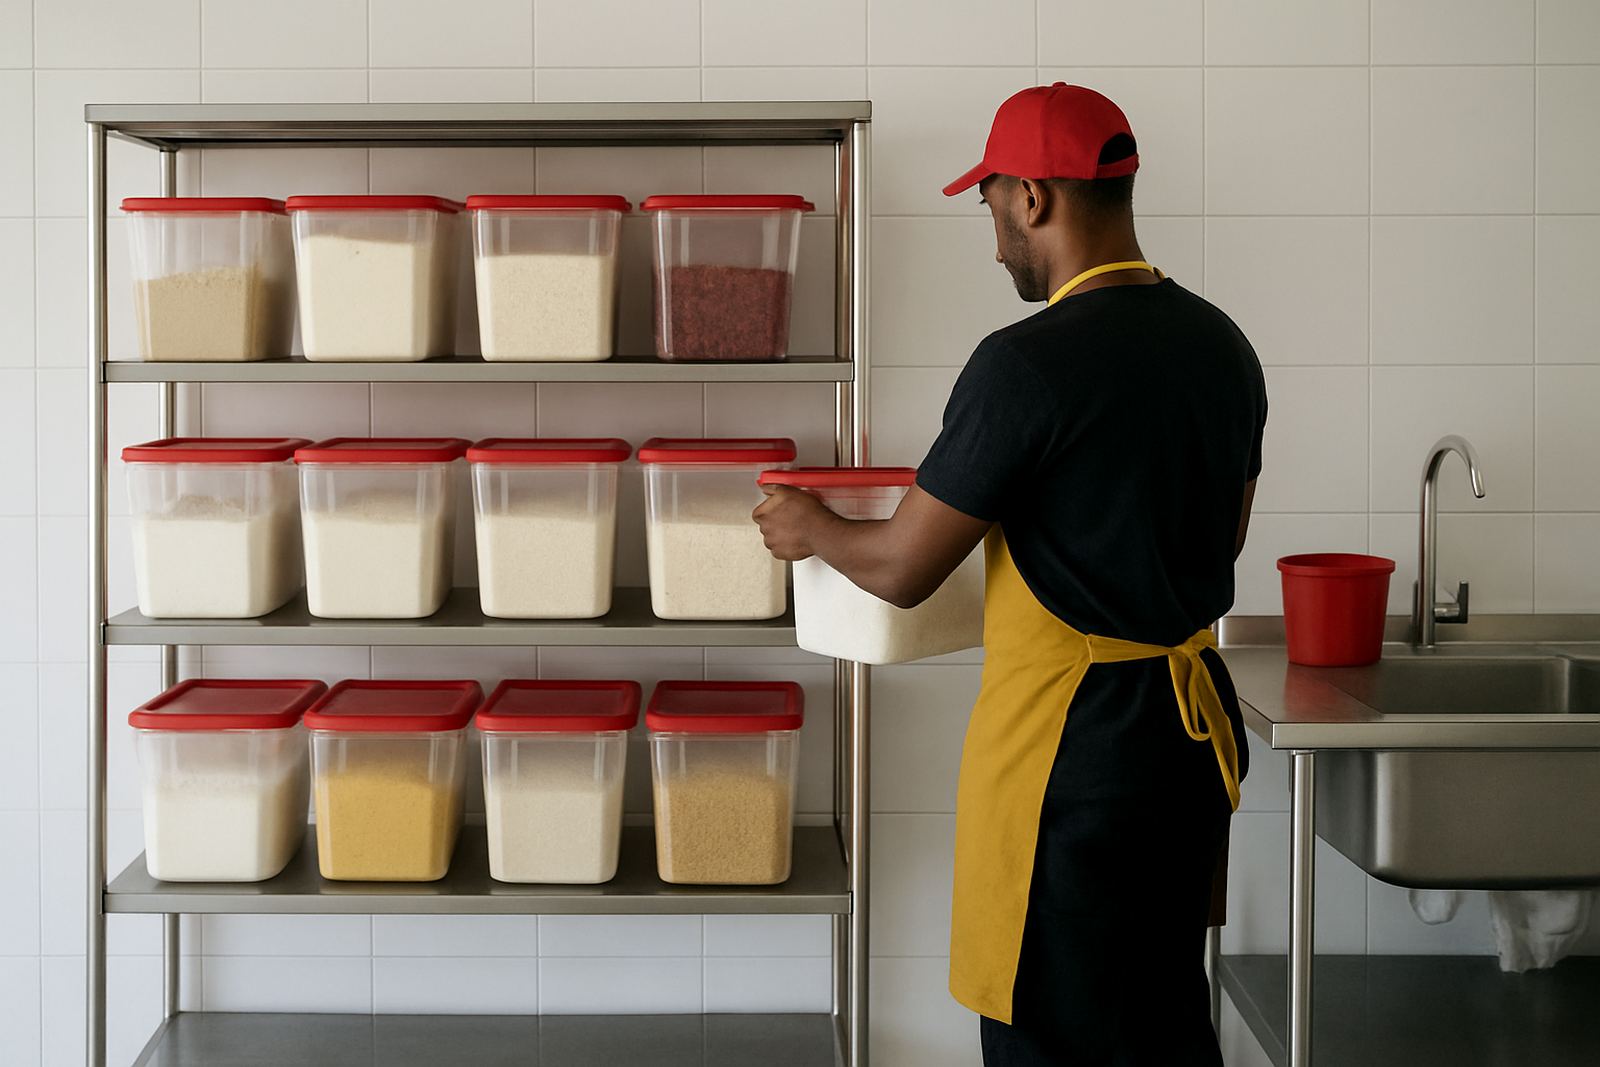
Good storage is not only about cupboards. It includes shelving, ingredient bins, trolleys and racking that keep dry goods, utensils and cleaning items where they should be. In larger kitchens we often plan separate zones for raw product, cooked food and chemicals, because mixed storage leads to confusion and non-compliance.
For hospitals and institutional sites, storage must also support easy stock counts and clean passage for cleaning staff. If the room is too crowded, people start stacking boxes on the floor or against the wall, and that creates problems for hygiene and pest control.
- Dry-goods shelving and heavy-duty racking
- Ingredient bins and labelled storage containers
- Trolleys for trays, meals and bulk movement
- Wall-mounted storage to free up floor space
How we help you choose the right units
Our team starts with a site survey and kitchen layout, then works through equipment specification, extractor planning and installation. That process helps avoid expensive changes later, especially where there are limited water points, old drains or a narrow delivery route through an existing building. In some cases the first problem is not the machine, it is the doorway or the power supply.
We work from Glen Anil in Durban and support clients in Durban North, Umhlanga, Pinetown, Ballito and Pietermaritzburg. If you need practical advice for a new kitchen or a replacement unit, we can help with commissioning, preventive maintenance, breakdown repairs and staff training after installation. It keeps the kitchen working, not just looking complete.
- Kitchen layouts and equipment specification
- Site surveys and extractor planning
- Installation, commissioning and training
- Maintenance support and repair call-outs