What a service counter does in daily meal service
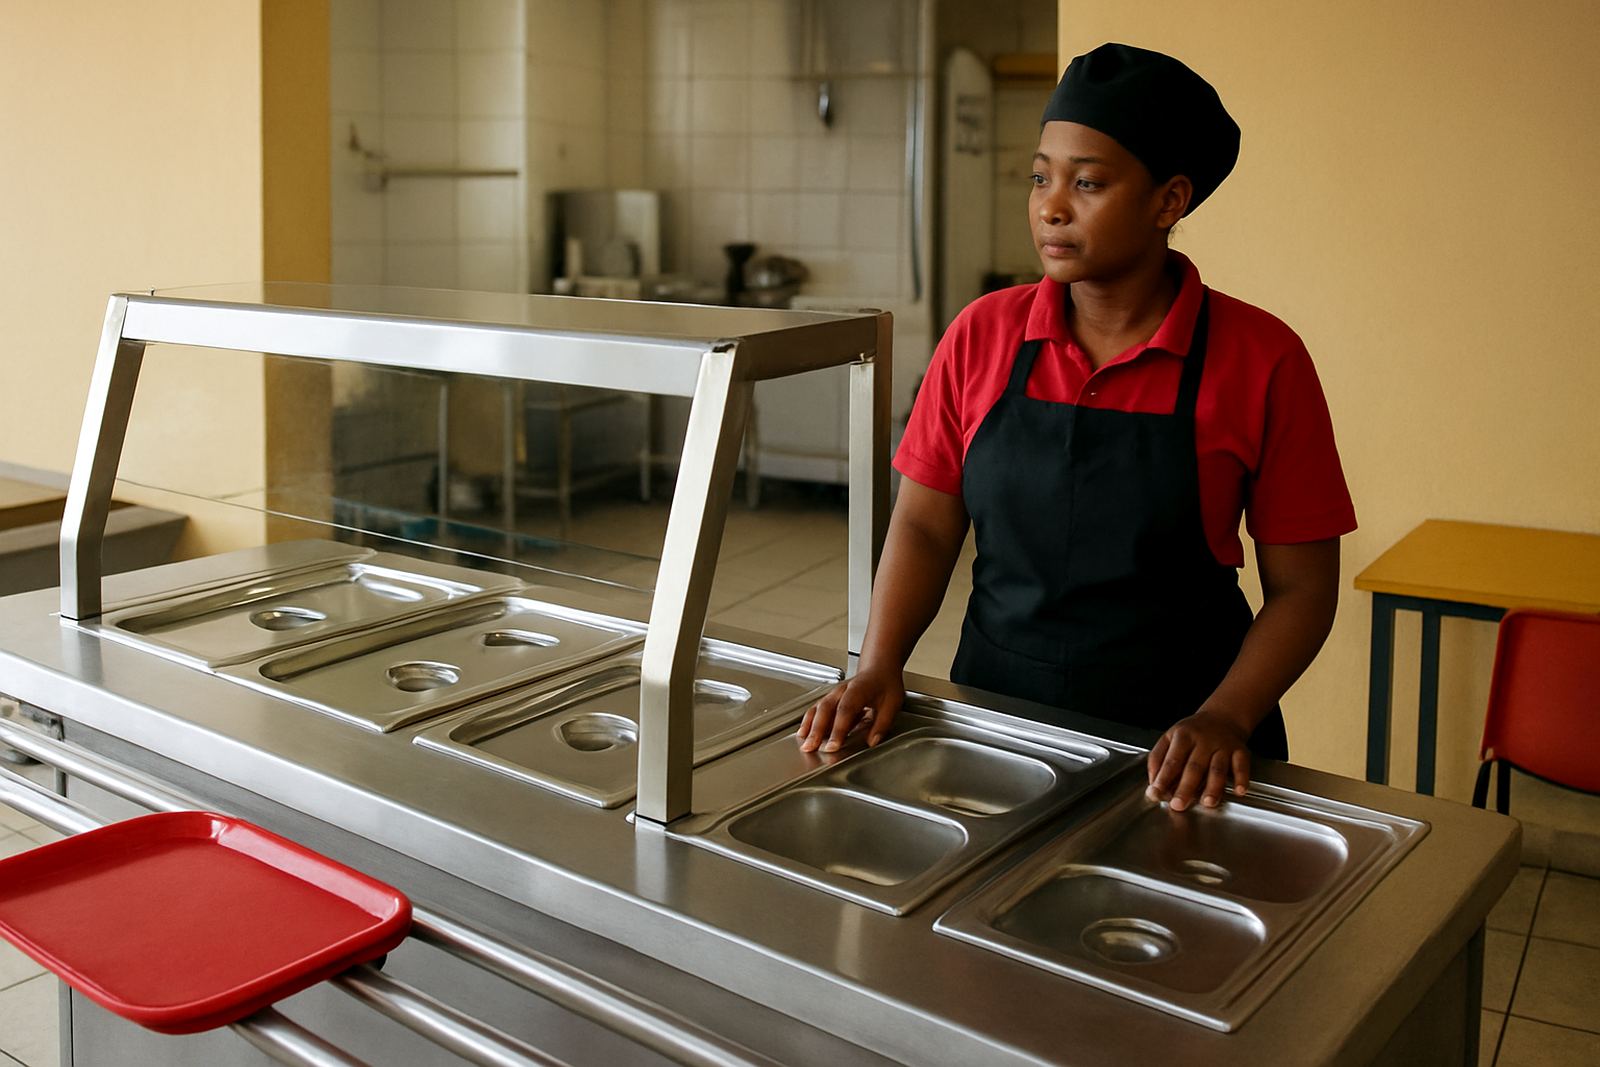
A service counter is the front line between the kitchen and the people being served. It holds hot and cold menu items at the right height, gives staff a clear working run, and helps control queue flow during breakfast, lunch and shift change peaks. In schools, hospitals, factories and staff canteens, the counter has to be practical first. It must take knocks, clean down quickly and keep food in view without crowding the pass.
Most counters are built as modular units, so you can start with a straight run and add bain marie sections, chilled wells, heated gantries or cashier points later. For many Durban sites, especially where load-shedding is a concern, we plan the counter around insulated hot holding, gas where allowed, and equipment that can ride through a short outage without food quality dropping off. That matters in hospitals and queue-based meal lines where timing is tight.
Sizes, layouts and the right counter for your line
Service counters are usually made to suit the room, not the other way around. Common working heights range from 850 mm to 900 mm for staff-side comfort, while the customer side is often finished slightly higher or fitted with a sneeze screen. Depth depends on what is being served. A simple pass counter may be 700 mm to 900 mm deep, while a full hot and cold servery can run deeper once pans, refrigeration and undercounter storage are included.
Typical options include straight counters, L-shaped layouts, island counters and corner links for longer serving runs. We often specify separate sections for hot food, cold salads, bread, cutlery and cashiering so traffic stays orderly. In busy Pietermaritzburg or Durban North canteens, a split layout helps prevent bottlenecks at the busiest hour.
- Straight or corner servery runs for small to medium meal lines
- Hot holding sections with bain marie pans or dry heat decks
- Chilled display for salads, desserts and cold drinks
- Pass-through tops, sneeze guards and tray slides
- Undercounter storage or cabinet base options
Where service counters fit best
These counters suit any site where people are served in a line and the kitchen needs to keep control of portions and timing. We fit them for canteens, cafeterias, hospitals, clinic kitchens, school feeding points, staff restaurants and contract catering areas. They also work well in assisted living facilities and factory meal rooms where lunch service happens fast and staff need clear access to food, utensils and payment points.
In coastal areas such as Umhlanga, Ballito and Durban North, we pay attention to corrosion, salt air and cleaning chemicals. Stainless grades, sealed joints and proper leg support help the counter last longer. In inland sites such as Pinetown and Pietermaritzburg, the focus is often on power stability, heavy use and easy maintenance by kitchen staff. If the room has limited space, we can plan a counter that doubles as serving point and prep hold area, without blocking the movement behind it.
Power, gas and installation points to plan before ordering
Before we quote, we look at what will sit inside the counter and what supply is available on site. Heated wells, hot cupboards, refrigeration and lights all have different needs. Some counters need 220 V single phase, while larger chilled or heated units may call for dedicated circuits. If the site has frequent outages, we can advise on which sections should be electric, which can be gas assisted, and where insulation will help keep food safe for longer.
Gas fittings must match municipal and safety requirements, and the service line has to allow for access, isolation valves and enough clearance for inspection. We also check floor levels, wall space, drainage if a wet well is being used, and how the counter will be brought into the room. Tight corridors, lifts and finished floors all affect installation. Our team handles layout planning, site surveys, commissioning and staff handover, so the counter is set up to work from day one.
- Confirm electrical supply, breaker size and socket positions
- Check gas line route and certificate requirements where applicable
- Allow for extractor clearance if heat build-up is high
- Measure doorways, turns and final siting points before fabrication
- Plan access for cleaning and future servicing
Materials and build details that help the counter last
For food service, stainless steel remains the practical choice because it handles daily cleaning, heat, moisture and impact better than painted or timber finishes. Work tops are commonly fabricated in 1.2 mm to 1.5 mm stainless, with reinforced framing underneath for pans and equipment. Where the counter carries a lot of weight, we build in adjustable feet or castors, depending on whether the unit needs to stay fixed or be shifted for deep cleaning.
Edges, joins and recesses matter more than most people think. If the counter traps crumbs, water or sauce, it becomes harder to keep hygienic and staff end up spending more time on clean-down. Smooth welded returns, properly sealed splash backs and removable pan supports make a big difference. In a busy canteen, that kind of detail saves time every shift, not just once in a while.
Cleaning, servicing and what to check when you order
Service counters need regular wipe-downs, daily food-safe cleaning and periodic checks on seals, heating elements, refrigeration performance and moving parts. If the unit includes cold wells or glass, the staff should know how to defrost, empty and clean it without damaging controls. Heat sources must be isolated before wash-down and any electrical parts should be checked by a trained technician if they start tripping or running hot.
When ordering, make sure you know exactly what is included. A counter quote should not leave out the pans, gantry, sneeze screen, tray rail, power leads or installation access if those items are needed for the job. Ask for the working dimensions, not just the overall size, and check that the front service opening matches the serving style. If there are school rules, hospital hygiene rules or local fire requirements, tell us early so the counter is built to suit, not adjusted later.
- Working length, depth and finished height
- Hot, cold or ambient sections required
- Power and gas points available on site
- Included accessories such as pans, shelves and screens
- Cleaning access, drainage and service side clearance
Key facts
| Product type | Commercial service counter for queue-based meal distribution |
|---|---|
| Typical sizes | From compact 1.2 m modules to long linked runs made to site |
| Standard height | 850 mm to 900 mm working height, subject to layout |
| Typical depth | 700 mm to 900 mm, deeper for full hot and cold setups |
| Materials | Stainless steel finish with reinforced frame and adjustable feet or castors |
| Use areas | Canteens, cafeterias, hospitals, schools, factories and staff dining rooms |