What a modular cold room does for busy kitchens
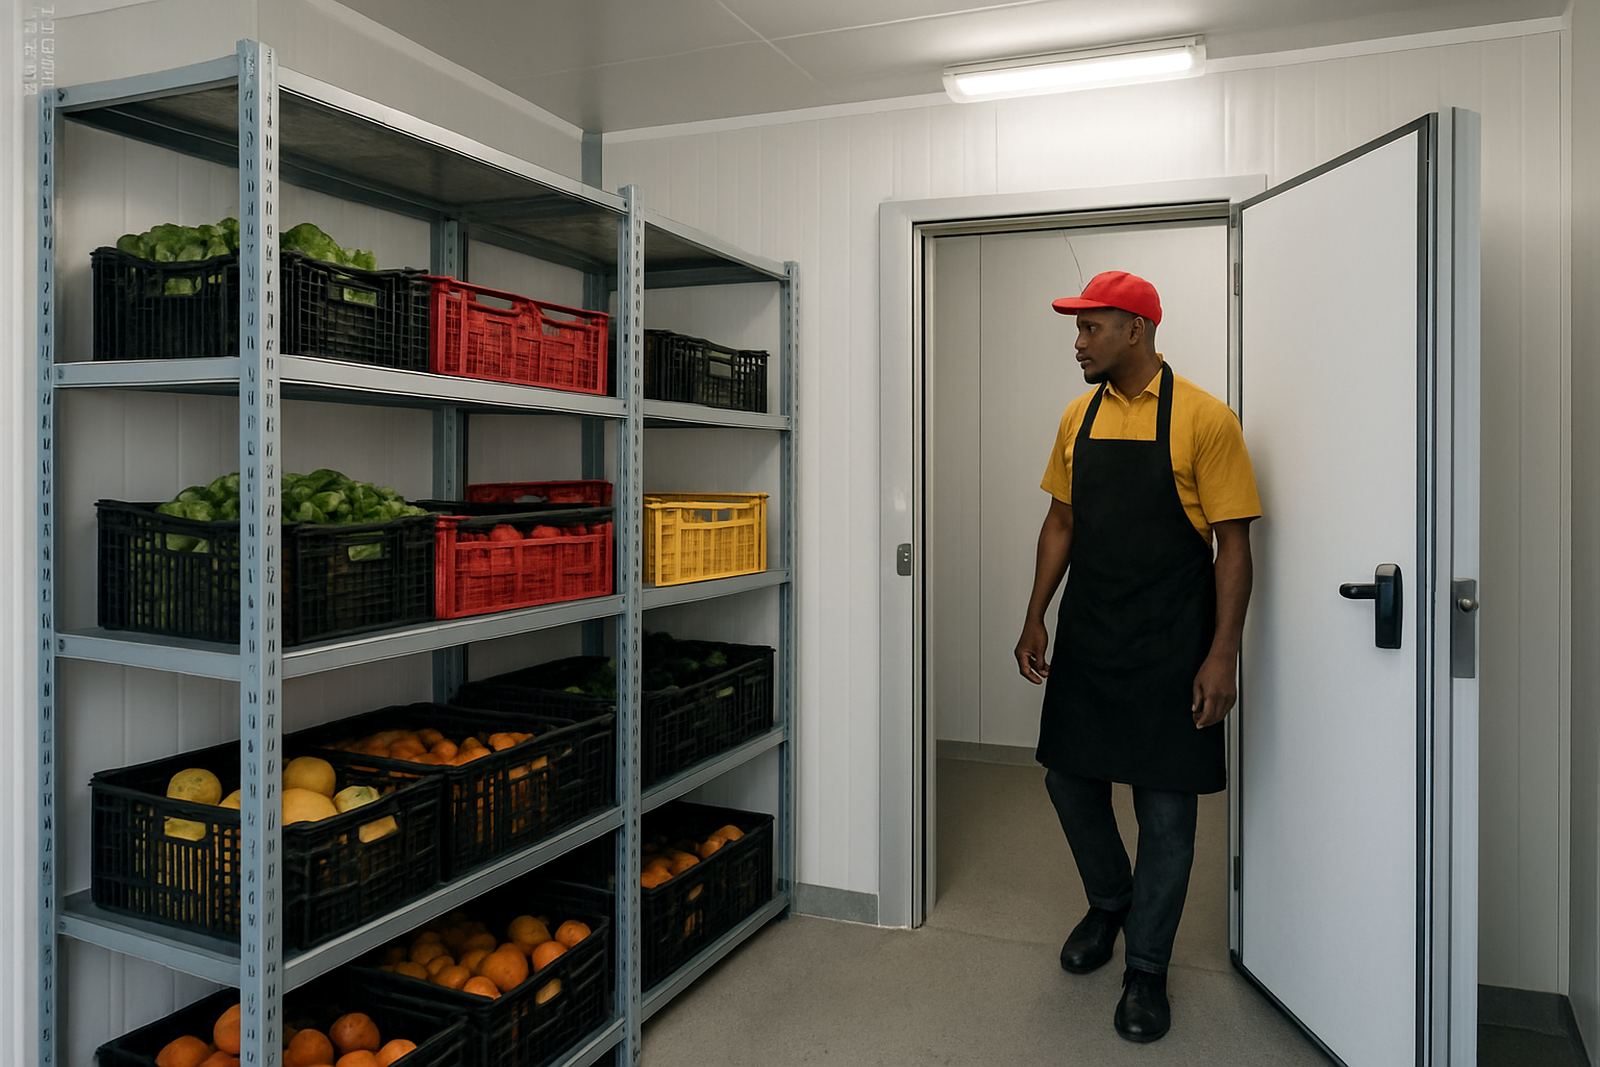
A cold room is a walk-in insulated store built from modular panels, a refrigeration system and a properly sealed door set. It keeps stock at a steady temperature instead of forcing you to rely on several upright fridges that fill up too fast, cycle unevenly and take longer to clean.
For food-service sites in Durban, humidity and frequent door openings matter. A good cold room keeps the cold air in, handles daily loading, and gives your team room to sort stock by date and product type. It is a practical choice for restaurants, school kitchens, clinics, hospitals and central production facilities that need more than a few domestic-style fridges.
- Stores fresh meat, dairy, vegetables and prepared meals in one controlled space
- Helps with stock rotation and batch control
- Reduces clutter on the main kitchen floor
- Makes cleaning simpler because shelving and flooring can be planned properly
Sizes, layouts and temperature options
Cold rooms are usually planned to suit the available floor area, the volume of stock and the daily loading pattern. Small rooms can start at about 1.5 m x 1.5 m for overflow chill storage, while medium rooms often run from 2 m x 3 m or 3 m x 3 m. Larger sites such as hospitals, canteens and central kitchens may need rooms from 12 m² upward, with separate chilled and frozen sections.
The internal height is often set between 2.1 m and 2.4 m, depending on the building and shelving plan. We can configure straight access rooms, L-shaped layouts, or through-access rooms where stock comes in one side and leaves from another. That helps when you have receiving, prep and dispatch areas on the same floor.
- Chilled rooms typically run at 0°C to 5°C
- Frozen rooms are usually set around -18°C
- Combination layouts can include a chilled section and a frozen section in one project
- Panel thickness is selected according to temperature, site heat gain and usage
Where cold rooms suit best in Durban and KZN
Cold rooms suit sites that buy in bulk, prep food in batches or need tighter control over perishables. In coastal areas like Durban North, Umhlanga and Ballito, the air is warm and damp for much of the year, so reliable insulation and door seals are important. In Pietermaritzburg and inland sites, the room still needs proper sizing and airflow because power interruptions and busy service periods create temperature swings.
These rooms are often used in restaurant back-of-house areas, hospital dietary stores, school feeding kitchens, retirement facilities and caterers working from shared prep premises. A cold room is especially useful when the receiving area is separated from the kitchen, or where deliveries arrive early and stock must be held safely until service. It also helps when the site has to meet internal hygiene controls and municipal food handling requirements.
- Restaurants with daily fresh deliveries
- Hospitals and medical kitchens with strict stock control
- Canteens and staff feeding operations with bulk meal prep
- Central production kitchens supplying several outlets
Installation, power and site preparation
Before installation, the site must be checked for floor level, wall clearances, door swing, drainage and electrical supply. Panels are installed on a clean, level base and the refrigeration equipment must have enough air movement around it. If the condenser is outside, it needs a sheltered position that still allows service access. If it is inside, the room layout has to allow proper ventilation and noise control.
Most cold rooms run on single-phase or three-phase power depending on size, compressor load and whether you need a chill room, a freezer or both. In areas that face load-shedding, many sites add backup power planning so stock does not rise above safe temperatures. We also check access for future maintenance because a room that is hard to reach becomes expensive to service.
- Power supply sized to the refrigeration load
- Drainage for condensate and cleaning water where required
- Level base and clean wall surfaces before panel fitment
- Space for doors, shelving, trolleys and safe movement
Care, cleaning and preventive servicing
Cold rooms last longer when they are kept clean, dry and free of blocked airflow. Door gaskets should be checked often, especially in busy kitchens where staff come and go all day. Shelves must stay off the floor, and stock should be kept away from the evaporator so air can circulate properly. If the room is overpacked, the temperature will often swing more than people expect.
Our service team can assist with preventive maintenance, breakdown repairs and staff training so the room is used properly from day one. A maintenance visit usually includes thermostat checks, fan inspection, door seal testing and a look at the refrigeration components for wear or dirt build-up. That sort of routine care helps prevent spoiled stock and emergency call-outs during peak periods.
- Clean floors, walls and shelving with food-safe cleaning products
- Check door seals and hinges regularly
- Do not block vents with crates or cartons
- Defrost and inspect the unit according to the usage level
What to check before you order
When you ask for a cold room, it helps to have a clear picture of your stock mix, daily throughput and available space. The right room is not only about cubic metres, it is about how often the door opens, whether trolleys must pass through, and how close the room sits to prep and dispatch. A small design error can make the room awkward to use, so we measure carefully and ask practical questions before quoting.
Please have the following details ready if possible:
- Approximate room size available in metres
- What you will store and how much stock moves in and out each day
- Whether you need chilled only, frozen only, or both
- Power supply details and backup power plans
- Door location, access route and floor finish
- Any site rules for hygiene, drainage or after-hours installation
We can also assist with kitchen layouts, extractor planning and stainless fabrication where the cold room forms part of a larger project. That means the storage area, prep area and cooking line can all be planned together instead of patched together later, which saves time and usually avoids rework.
Key facts
| Product type | Modular walk-in cold room |
|---|---|
| Temperature range | Chilled 0°C to 5°C, frozen around -18°C |
| Typical sizes | From small 1.5 m x 1.5 m rooms to larger custom layouts |
| Construction | Insulated panel system with sealed door and refrigeration unit |
| Power | Single-phase or three-phase depending on room size and load |
| Use | Restaurants, hospitals, canteens and central production kitchens |