

Restaurants and Takeaway Kitchens
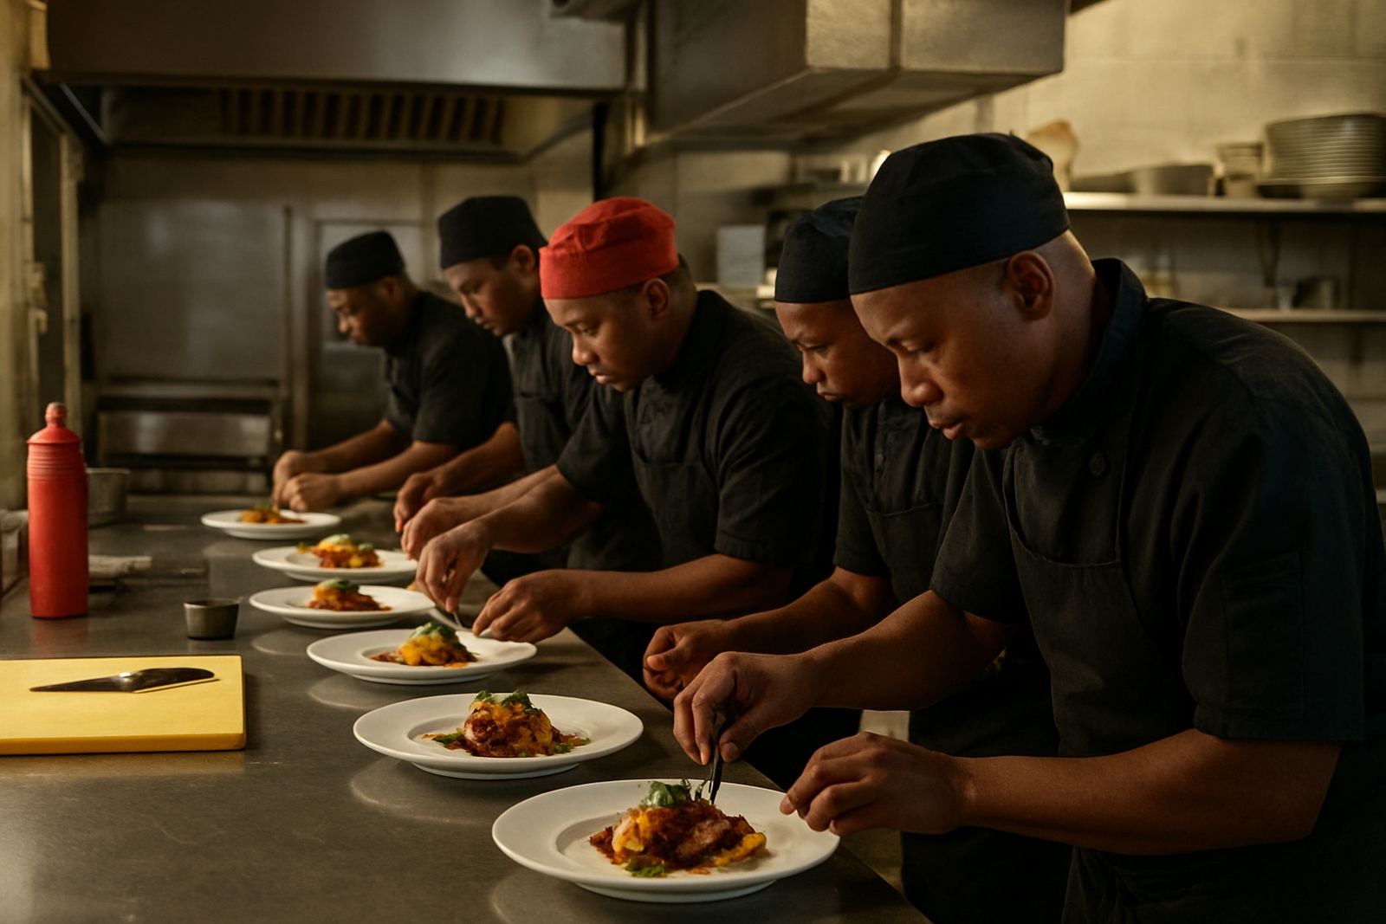
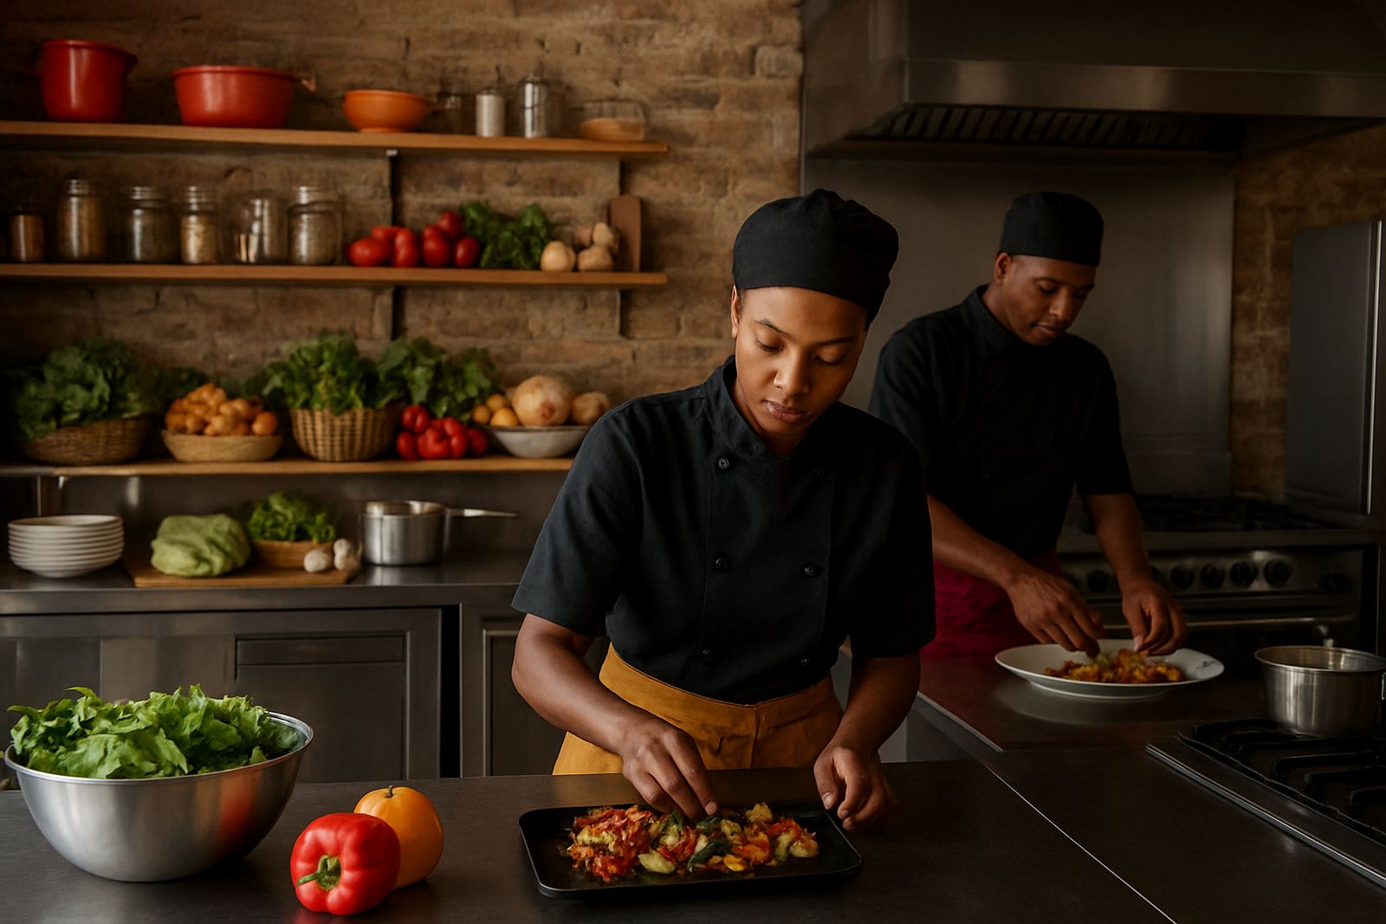
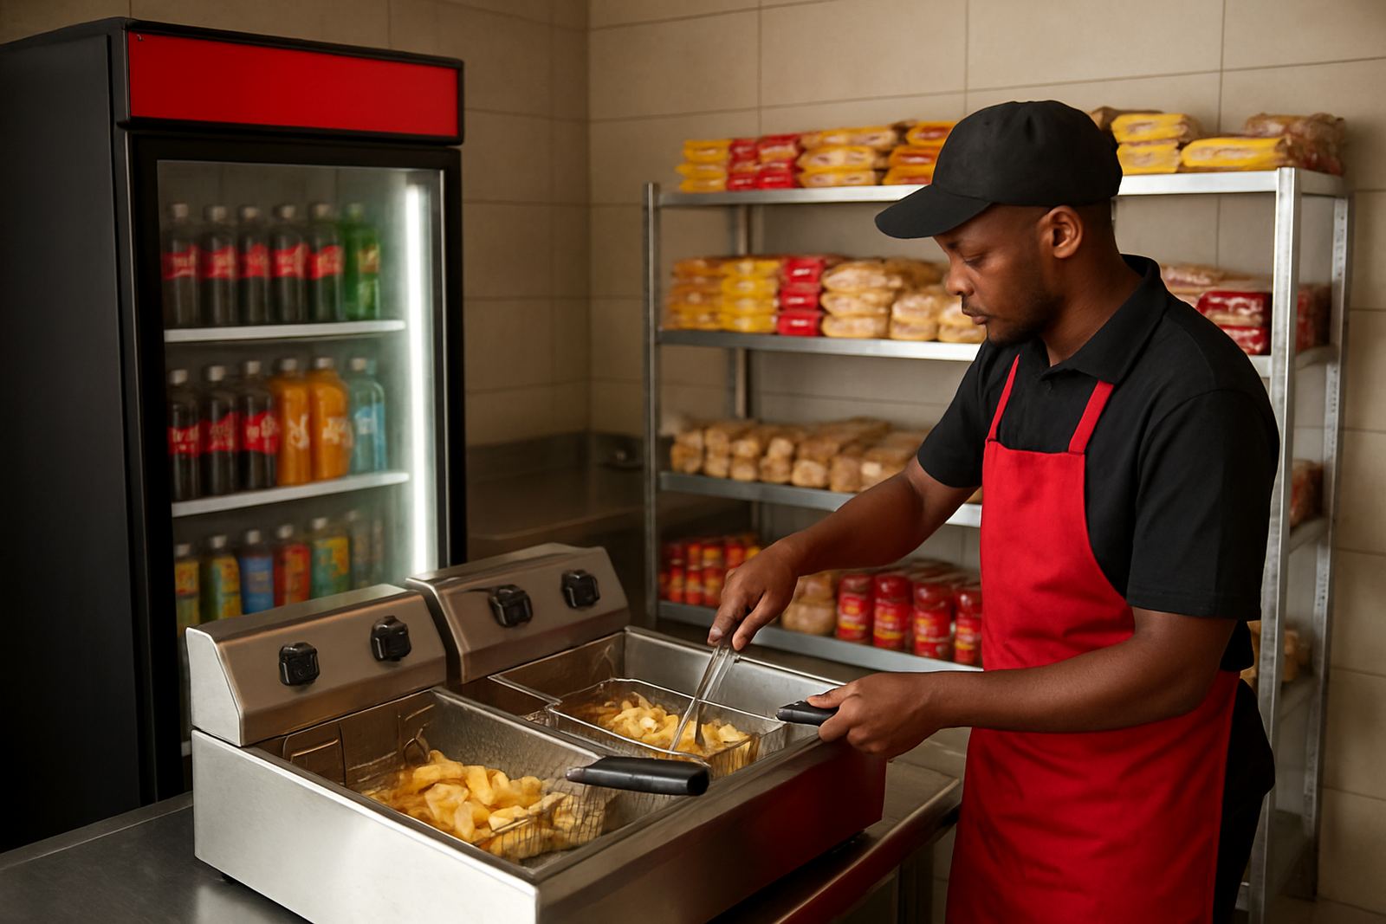
Restaurant kitchens need fast movement, clear cooking lines and enough prep space for busy service without blocking staff. In Durban and Umhlanga, where lunch rushes can come hard and fast, we plan fry stations, hot holding, cold prep and pot wash areas so the team can keep moving when orders stack up.
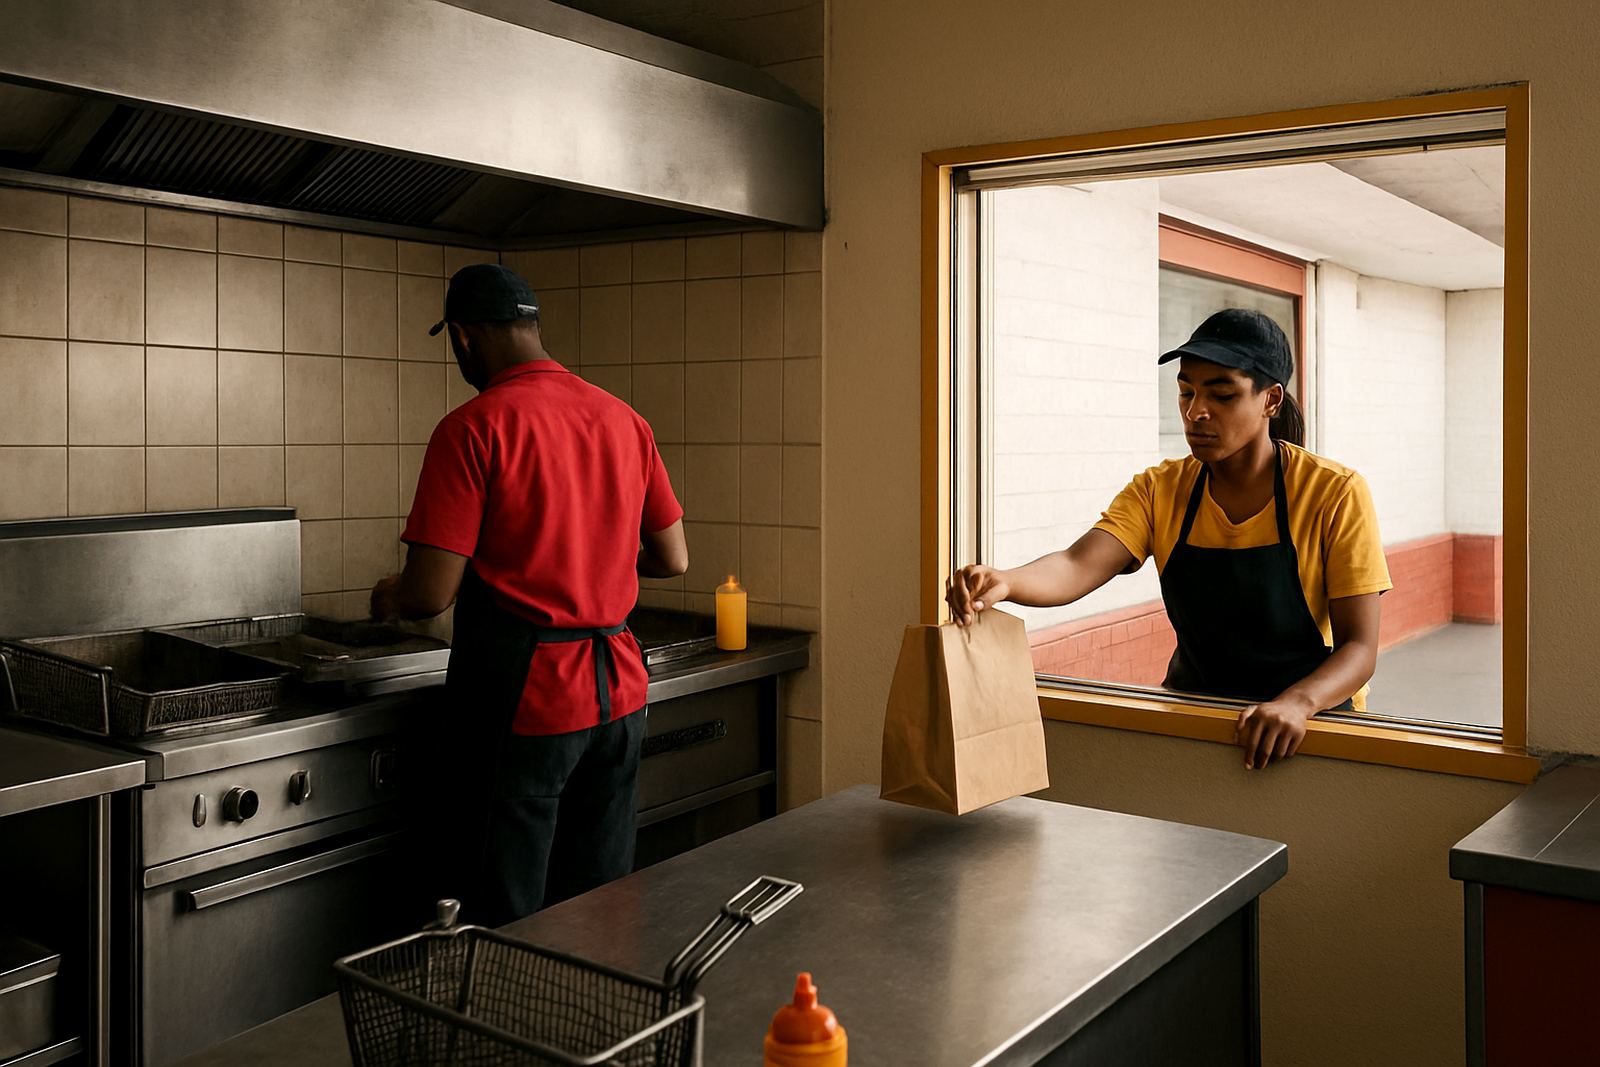
For takeaway sites, counter flow matters just as much as cooking output. We look at peak order volume, delivery collections and how much chilled storage is needed for fresh produce, sauces and portioned items. If the menu changes often, we allow for equipment that can handle flexibility without wasting power or floor space.
- Cooking ranges, griddles, fryers and holding equipment
- Prep tables, sinks and undercounter refrigeration
- Extractor planning for heat, grease and odour control
Hotels, Guest Houses and Banqueting Spaces
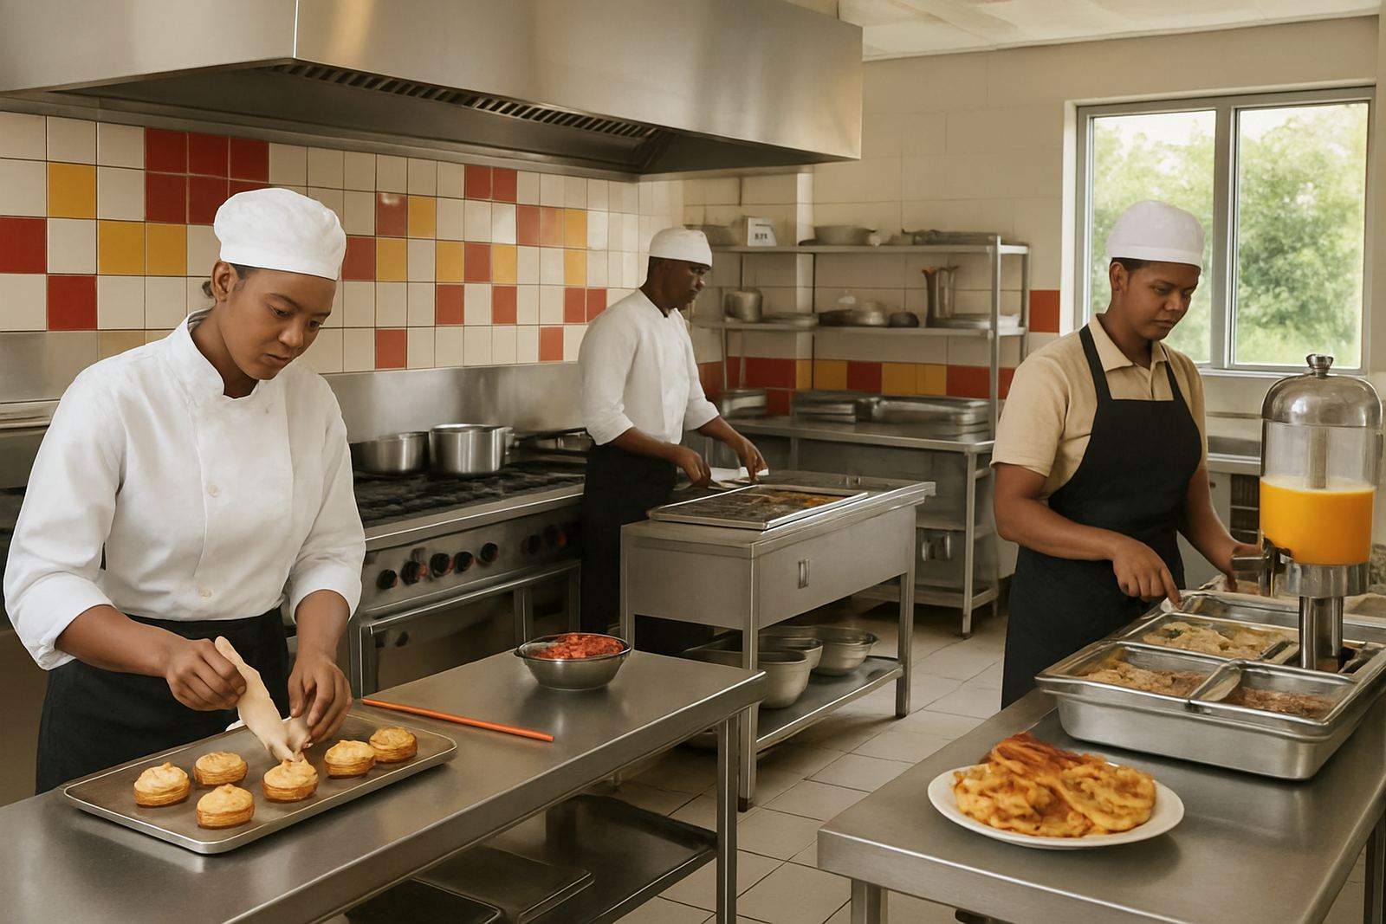
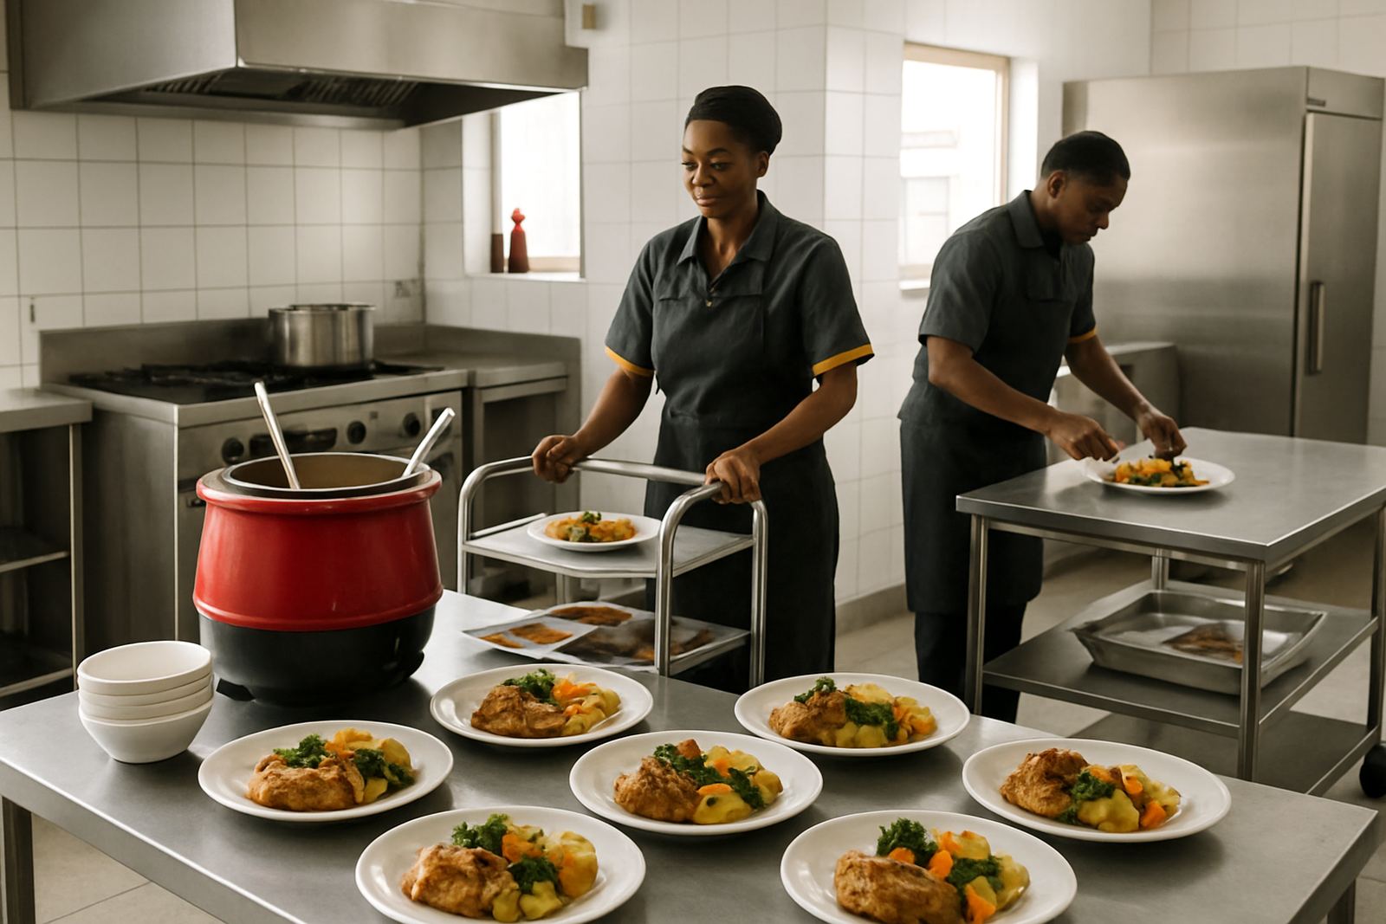
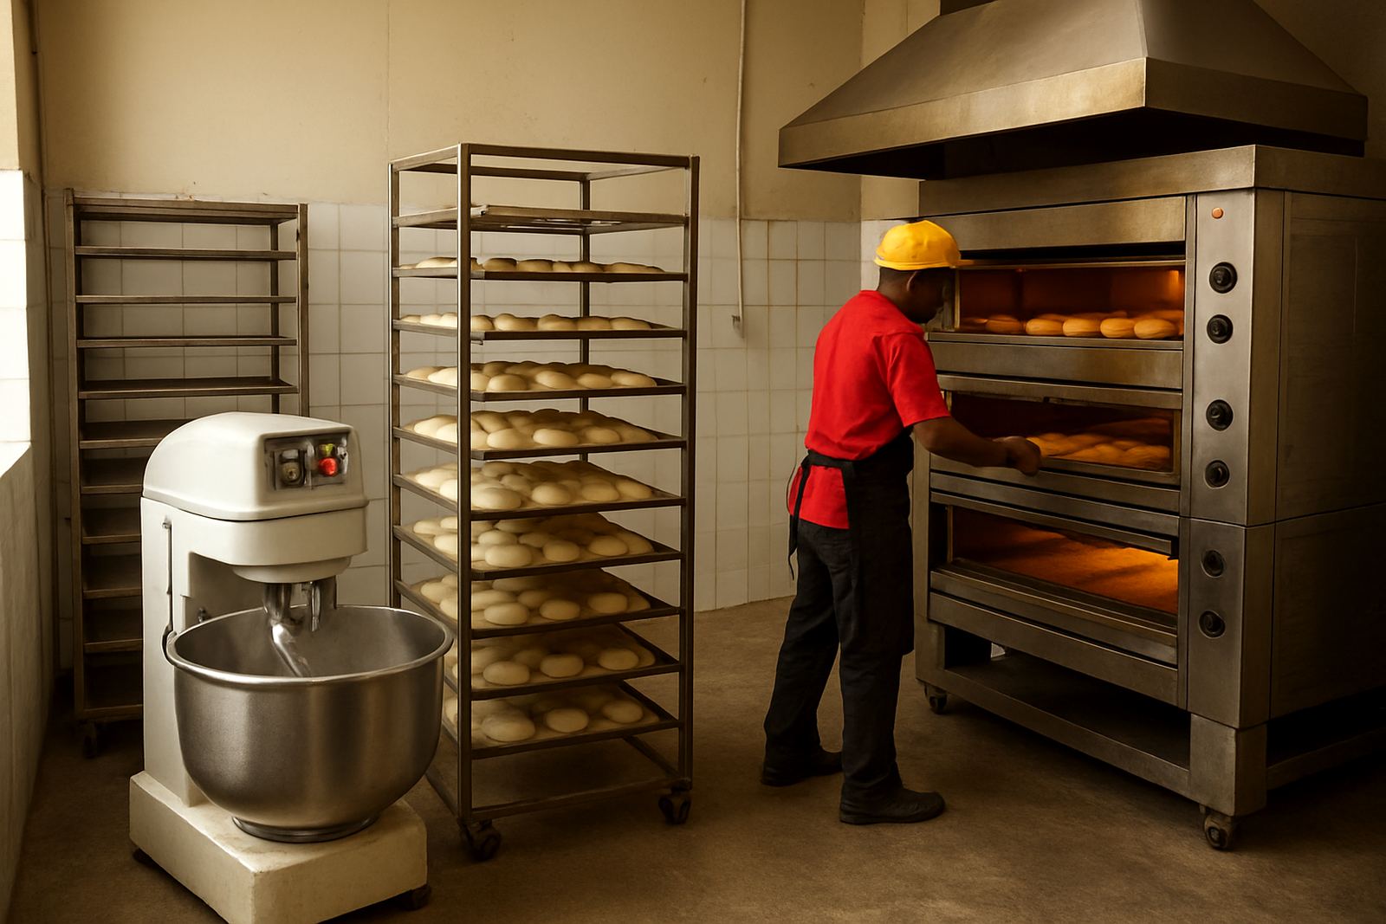
Hospitality kitchens have to support breakfast service, functions and room service with different menus at different times of day. That means storage, plated service, bulk prep and wash-up areas all need proper planning from the start. In coastal areas such as Ballito and Durban North, we also allow for corrosion resistance and regular cleaning access because humidity can shorten equipment life.
Our team designs kitchens that suit the property size and staff level, whether it is a small guest house or a larger function venue. We can plan stainless steel fabrication for counters, trolleys and sinks, then coordinate installation so the kitchen opens on time and works correctly from the first day.
- Breakfast counters and service prep areas
- Bulk refrigeration and dry storage layouts
- Display, plating and dishwash flow
Hospitals, Clinics and Care Facilities
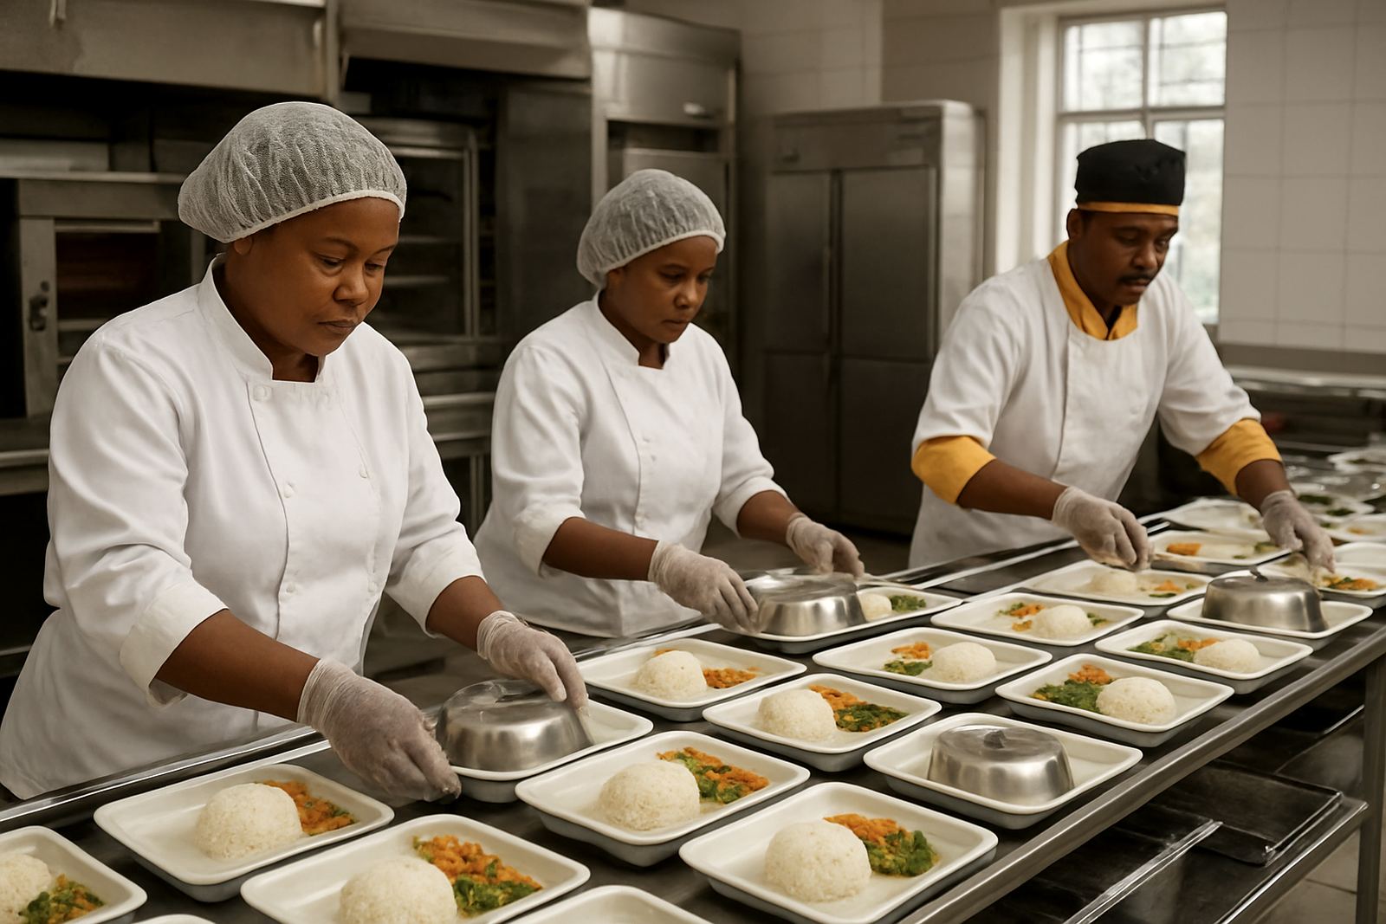
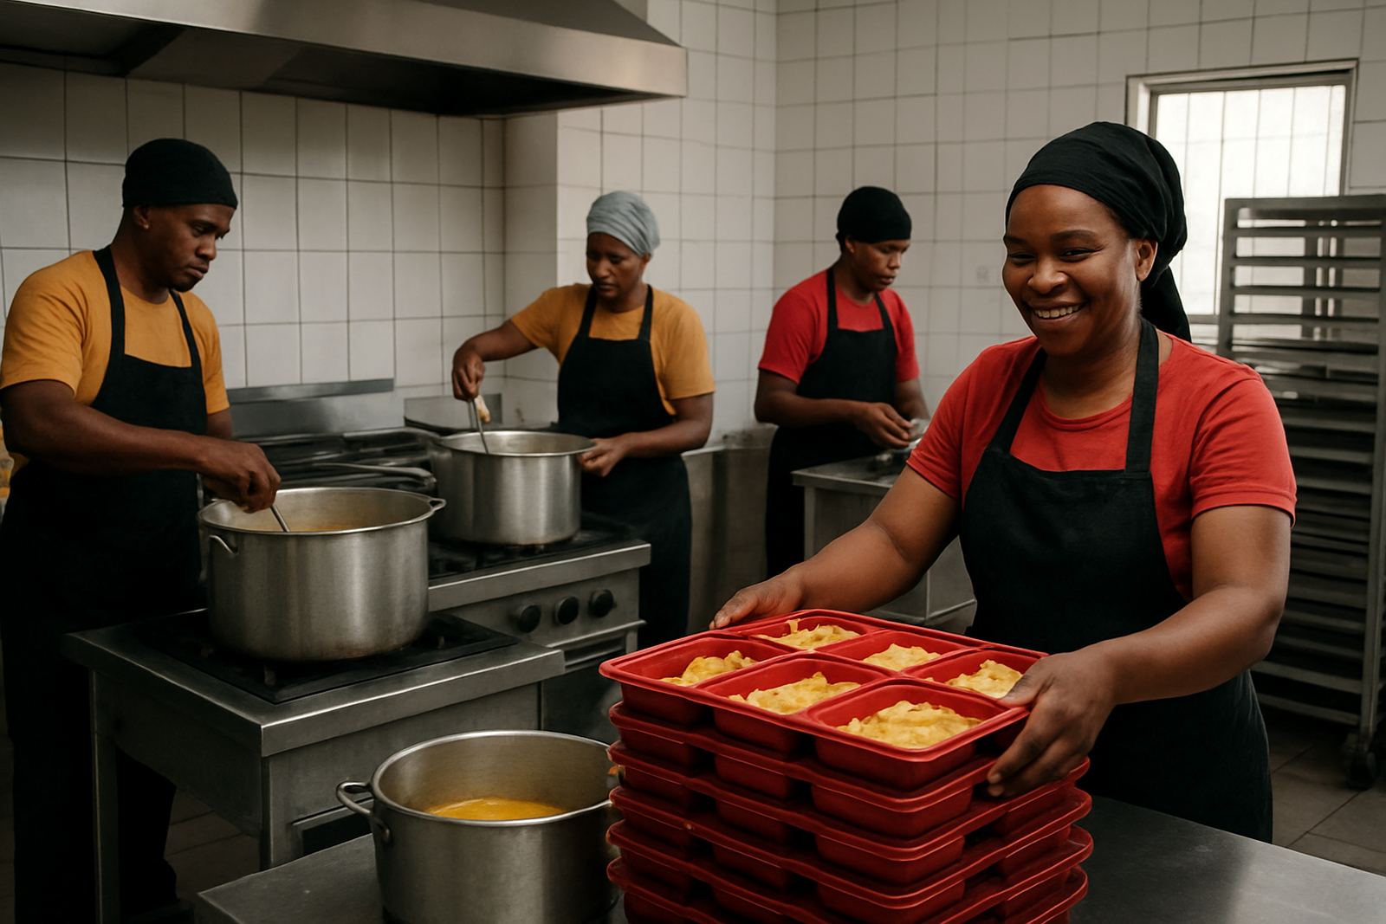
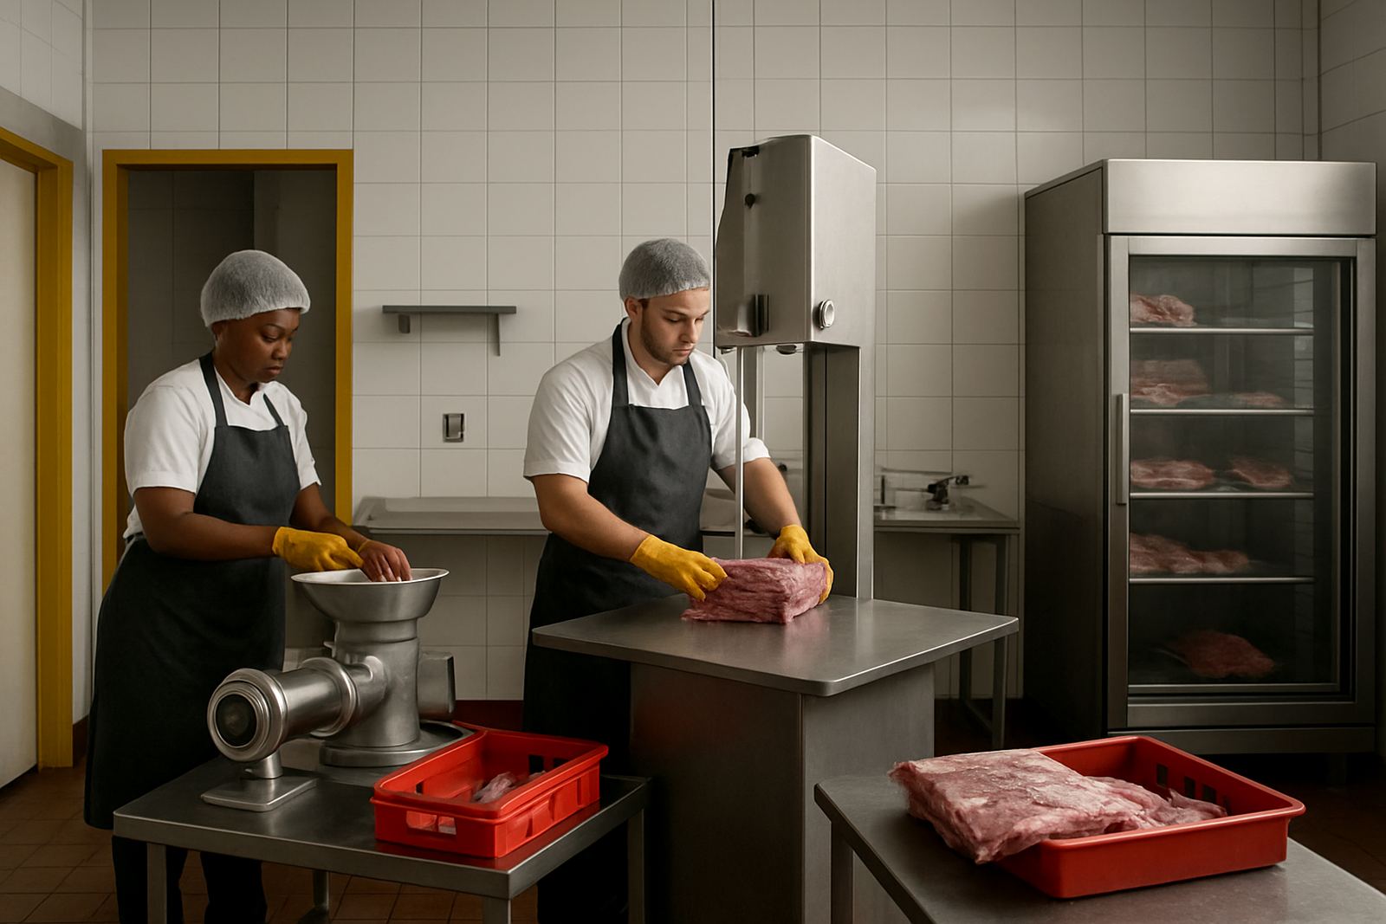
Healthcare kitchens need strict hygiene, controlled workflow and dependable refrigeration for safe food handling. We plan these spaces around meal timing, special diets, cleaning routines and staff supervision. That includes separation between raw and cooked food, easy wash-down finishes and equipment that can handle long operating hours.
For hospitals and clinics in Pietermaritzburg and across KwaZulu-Natal, we also consider backup planning for load-shedding and service continuity. Cooling, hot holding and prep equipment must be arranged so food can be stored safely and served without delay even when the power supply is interrupted.
- Dietary prep areas and allergen control zones
- Cold rooms, refrigerators and freezer storage
- Stainless finishes for easier sanitation
Canteens, Schools and Staff Feeding Kitchens
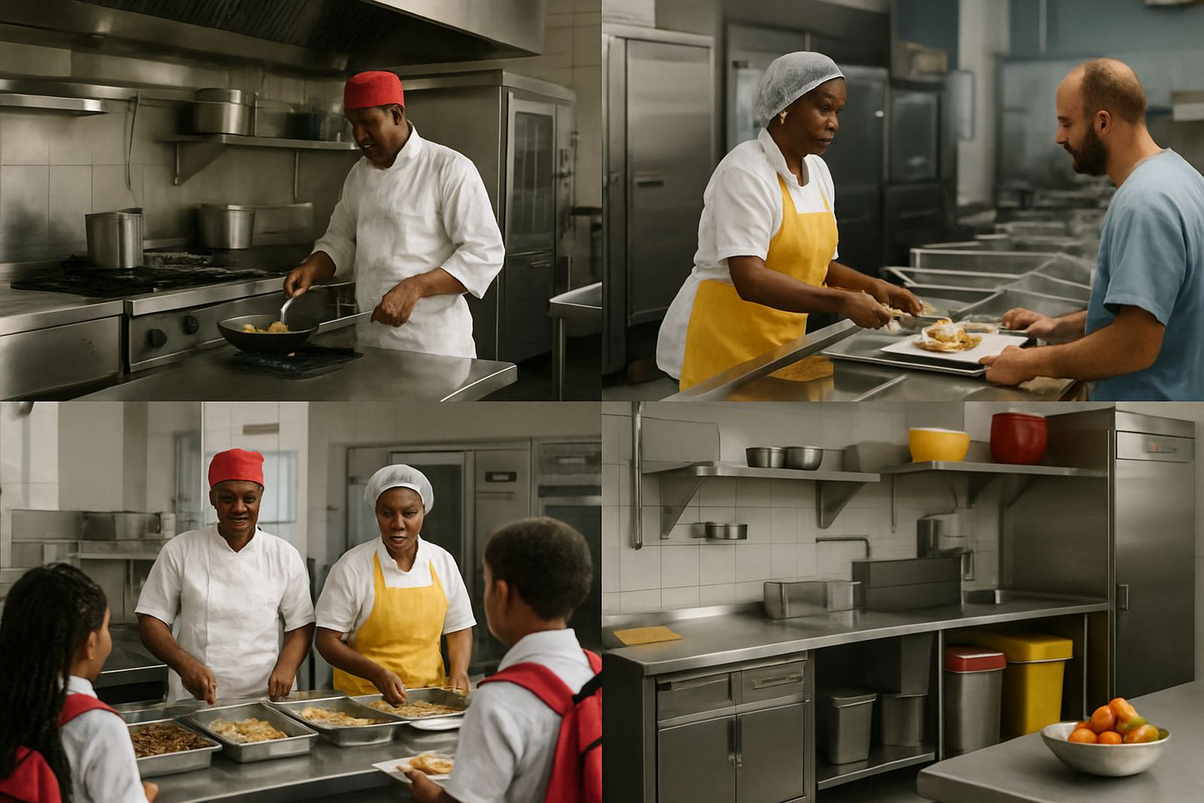
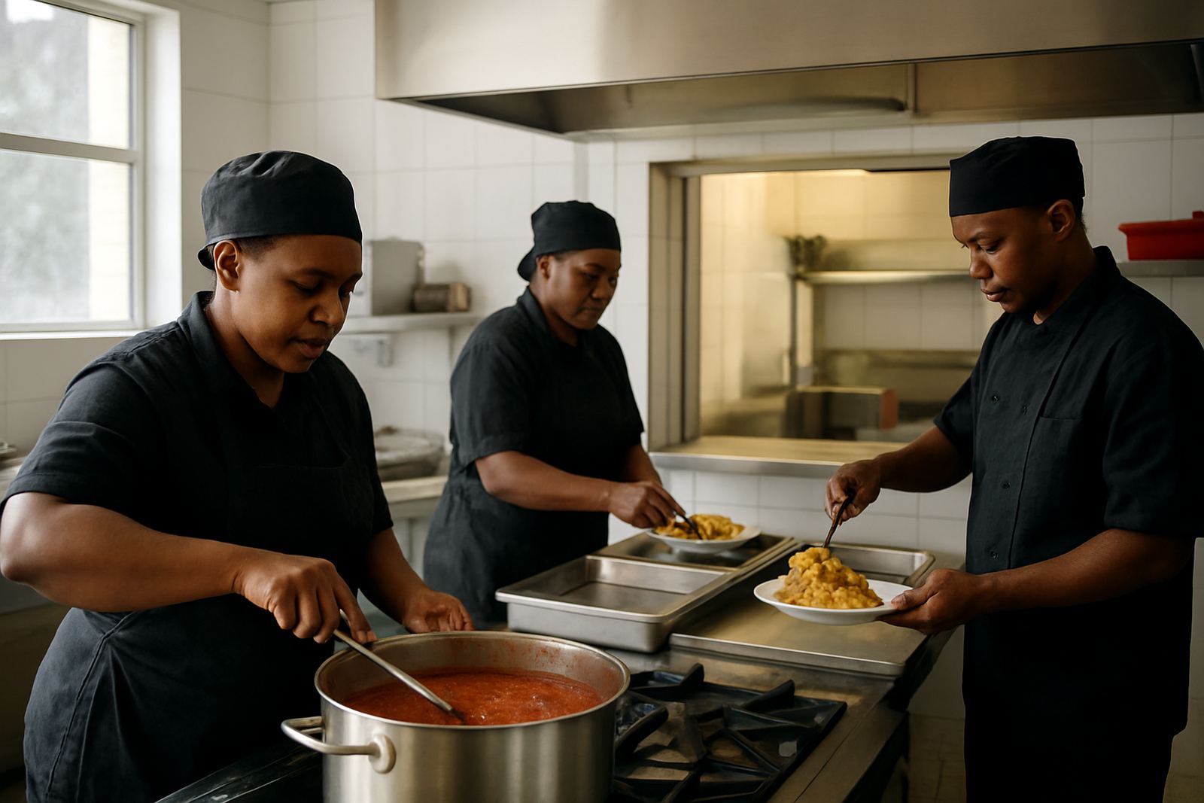
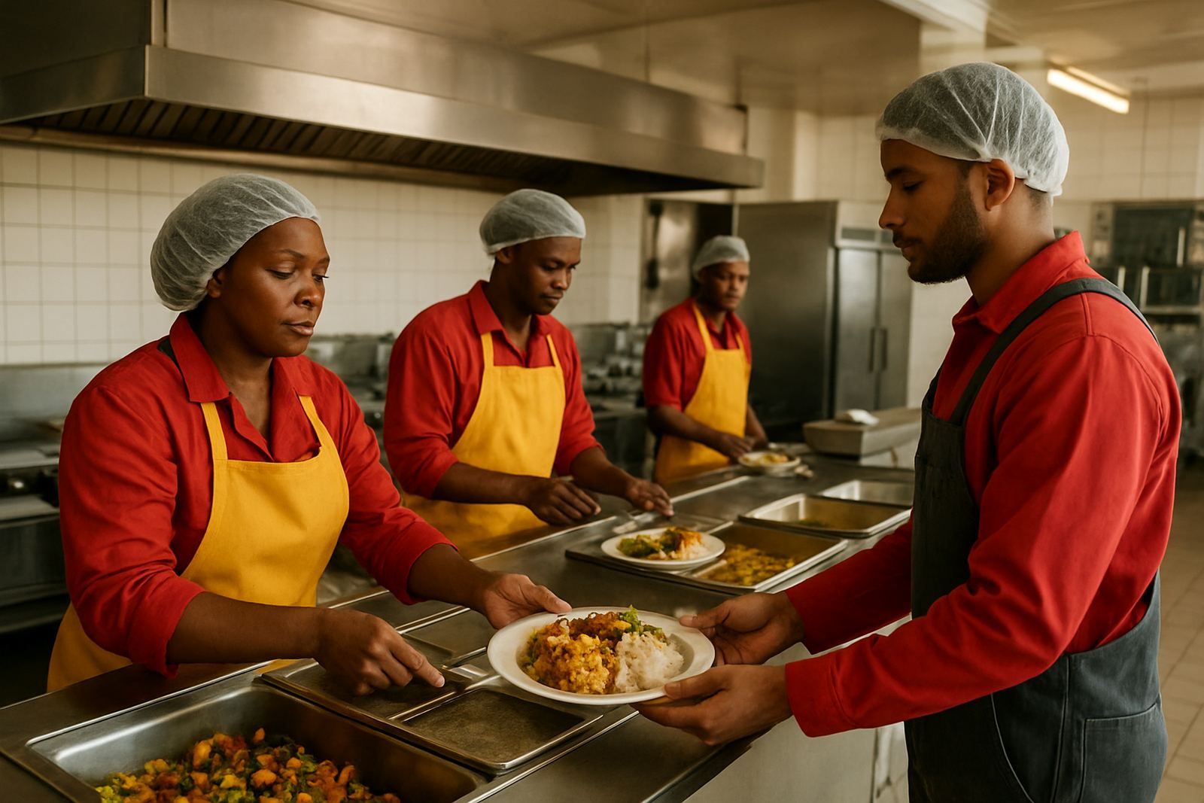
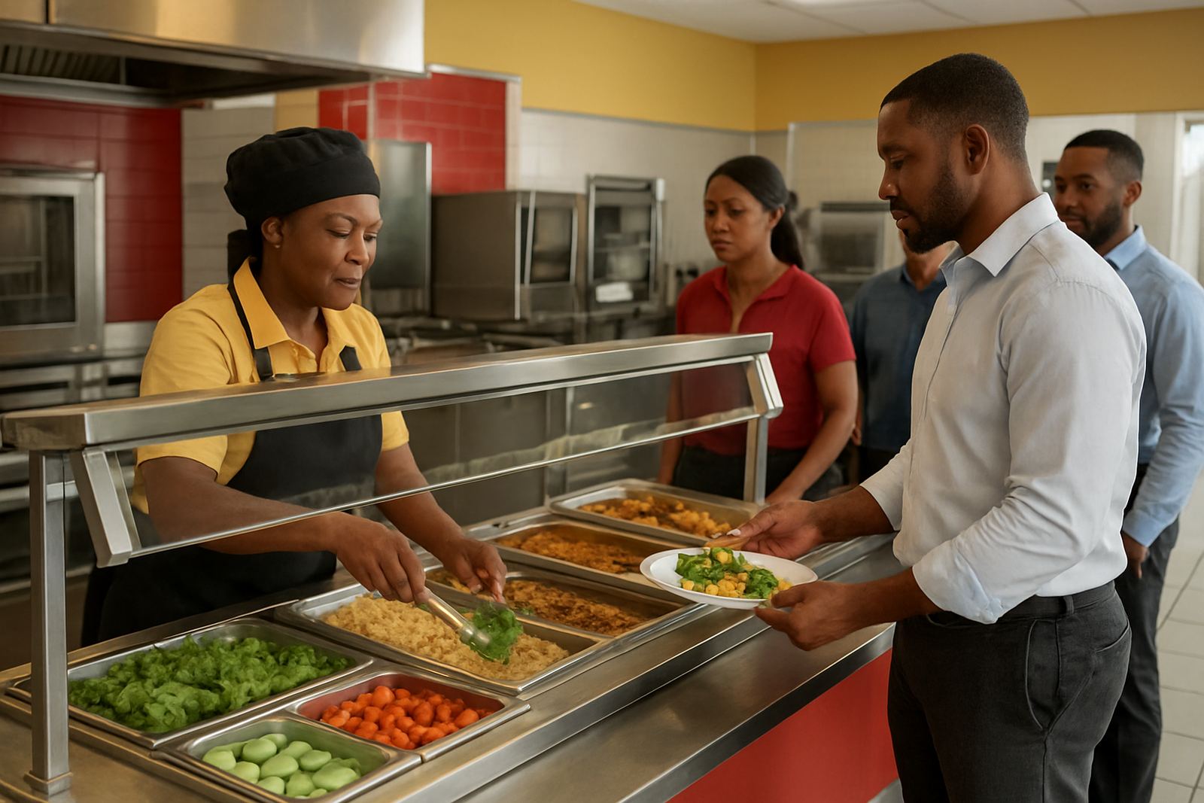
Canteens need practical layouts that let a small team feed a lot of people in a short time. The right answer is usually not more equipment, but better flow between receiving, storage, prep, cooking and service. We design around portion volume, menu repetition and cleaning time between meal periods.
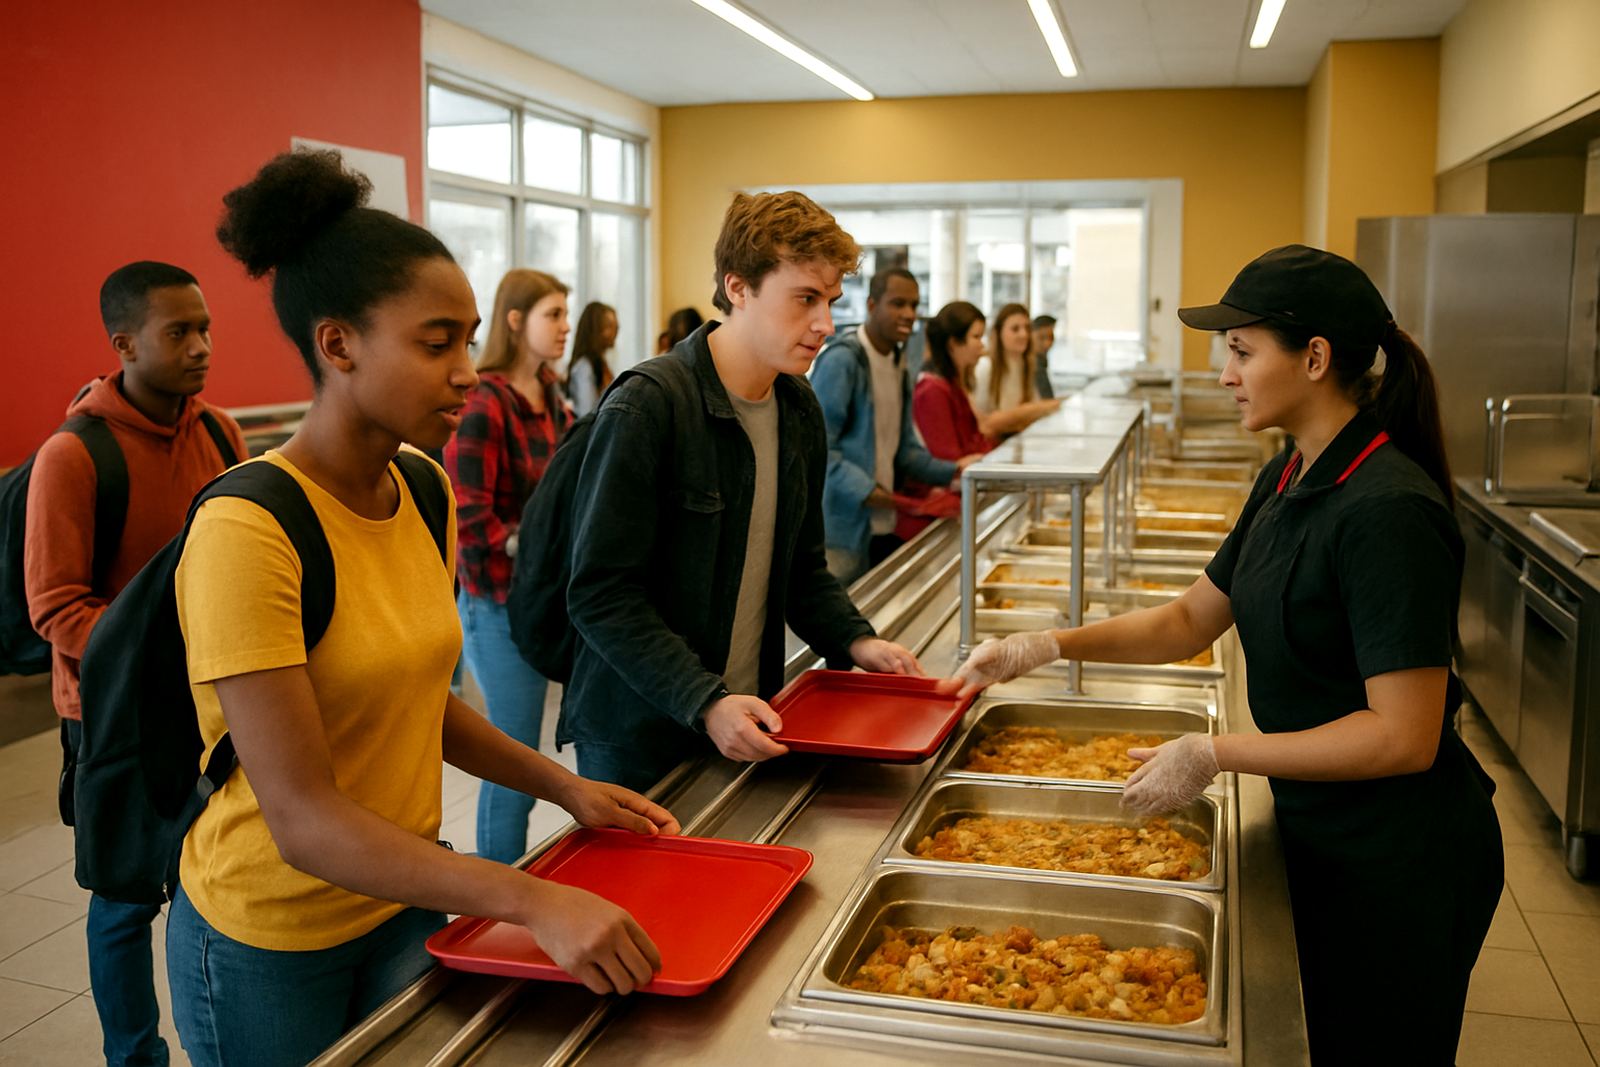
For schools, factories and institutional kitchens, the layout must also work for training new staff and keeping operations consistent. Our kitchen design lead and projects team will look at tray return, serving counters, dishwash areas and storage for dry goods so the space stays orderly, even during a rush.
- High-volume cooking and holding equipment
- Serving counters and tray pass areas
- Simple, durable finishes that are easy to maintain
Hotels, Lodges and Tourism Food Areas
Tourism kitchens often have mixed service patterns, from à la carte dinners to breakfast buffets and event catering. That calls for flexible equipment choice and careful placement so the same kitchen can handle different service styles without staff crossing paths. In places like Glen Anil, Umhlanga and along the north coast, we are used to planning for tight access and building rules as well as delivery timing.
When the kitchen is part of a larger hospitality property, we also check extractor routes, grease management and service access for maintenance. It is easier to fix those details before installation than after the ceiling is closed or the counters are in place.
Typical planning points include menu mix, staffing levels, access for deliveries and the amount of chilled storage needed for busy weekends.
How to Choose the Right Sector Fit
If you are not sure which sector best describes your operation, start with your menu, daily covers and hygiene requirements. A restaurant with 80 seats and a hospital feeding 300 meals a day may both need commercial equipment, but the kitchen flow, storage mix and cleaning standard will not be the same.
We work across Glen Anil, Durban North, Pinetown, Ballito and nearby areas, so we can match the kitchen to local conditions, power interruptions and service expectations. Send us your floor size, menu type and opening date, and we can advise on the right equipment list and layout direction.
- Share your floor plan or rough measurements
- Tell us peak covers, service times and staffing
- Let us check refrigeration, extraction and installation needs