Hospital catering puts pressure on every square metre
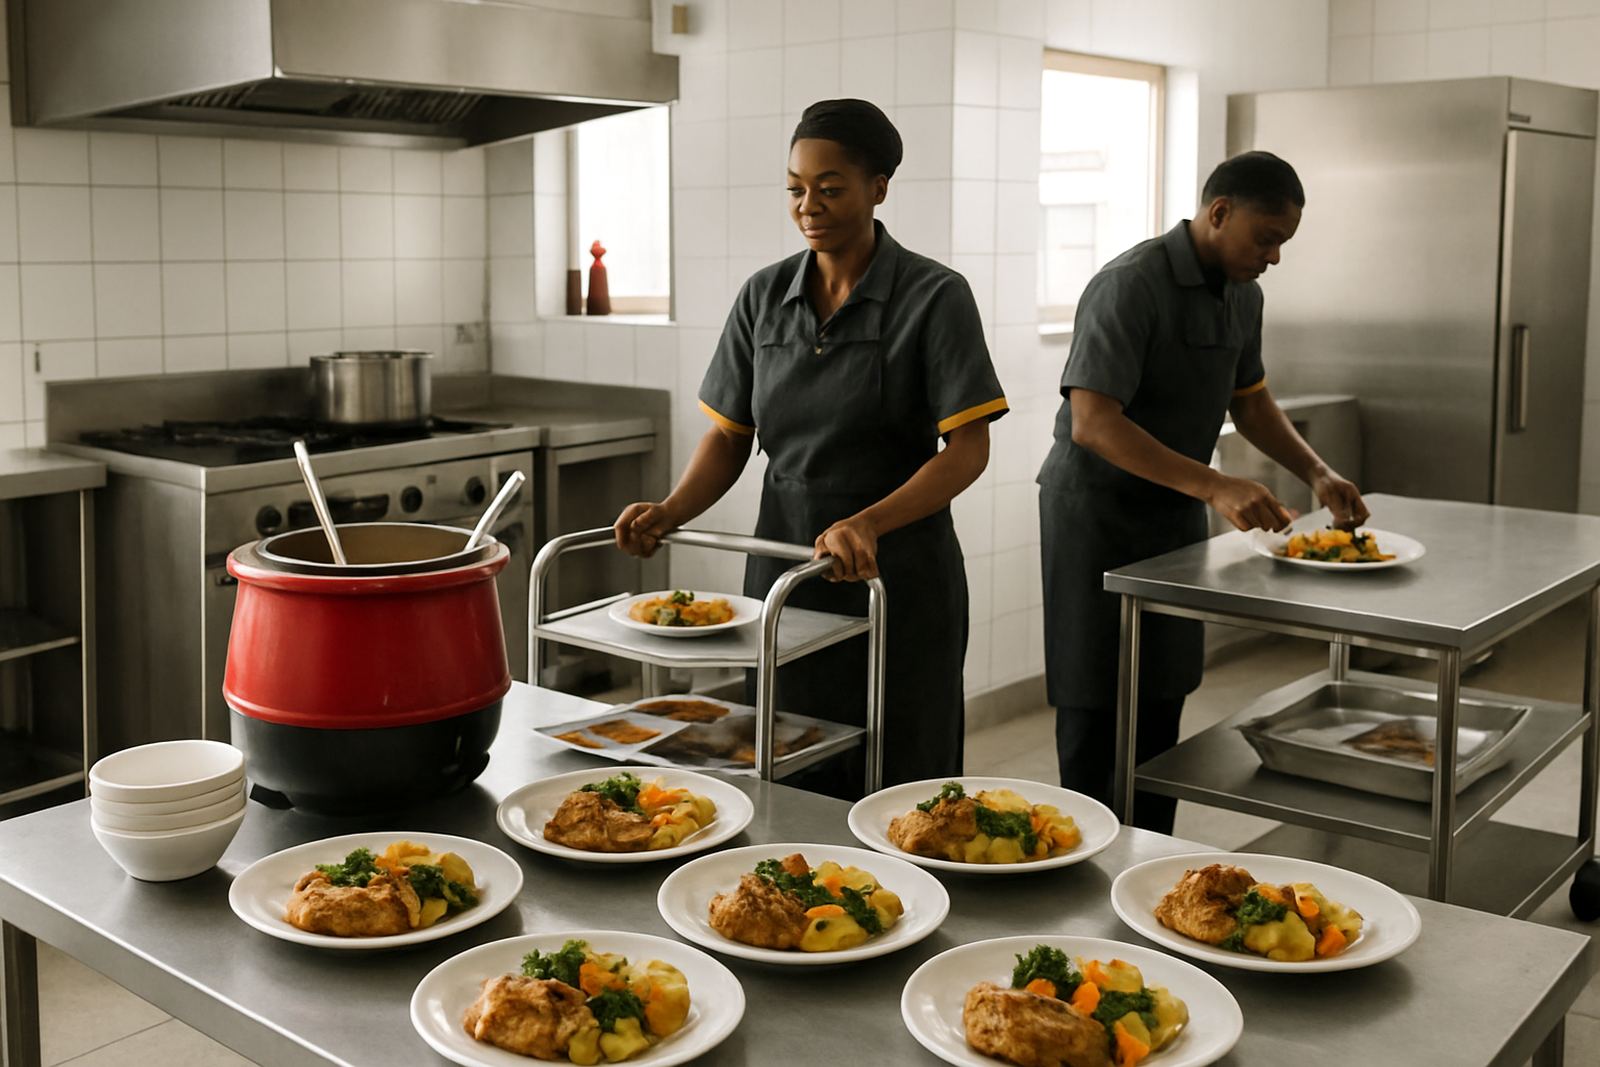
A hospital kitchen is not just a bigger version of a restaurant kitchen. Meals must leave on time, dietary trays need to be correct, and cleaning has to keep up with constant use. In Durban and the coastal belt, humidity also affects chilled storage, metal finishes and food holding, so the equipment layout has to suit both the workflow and the climate.
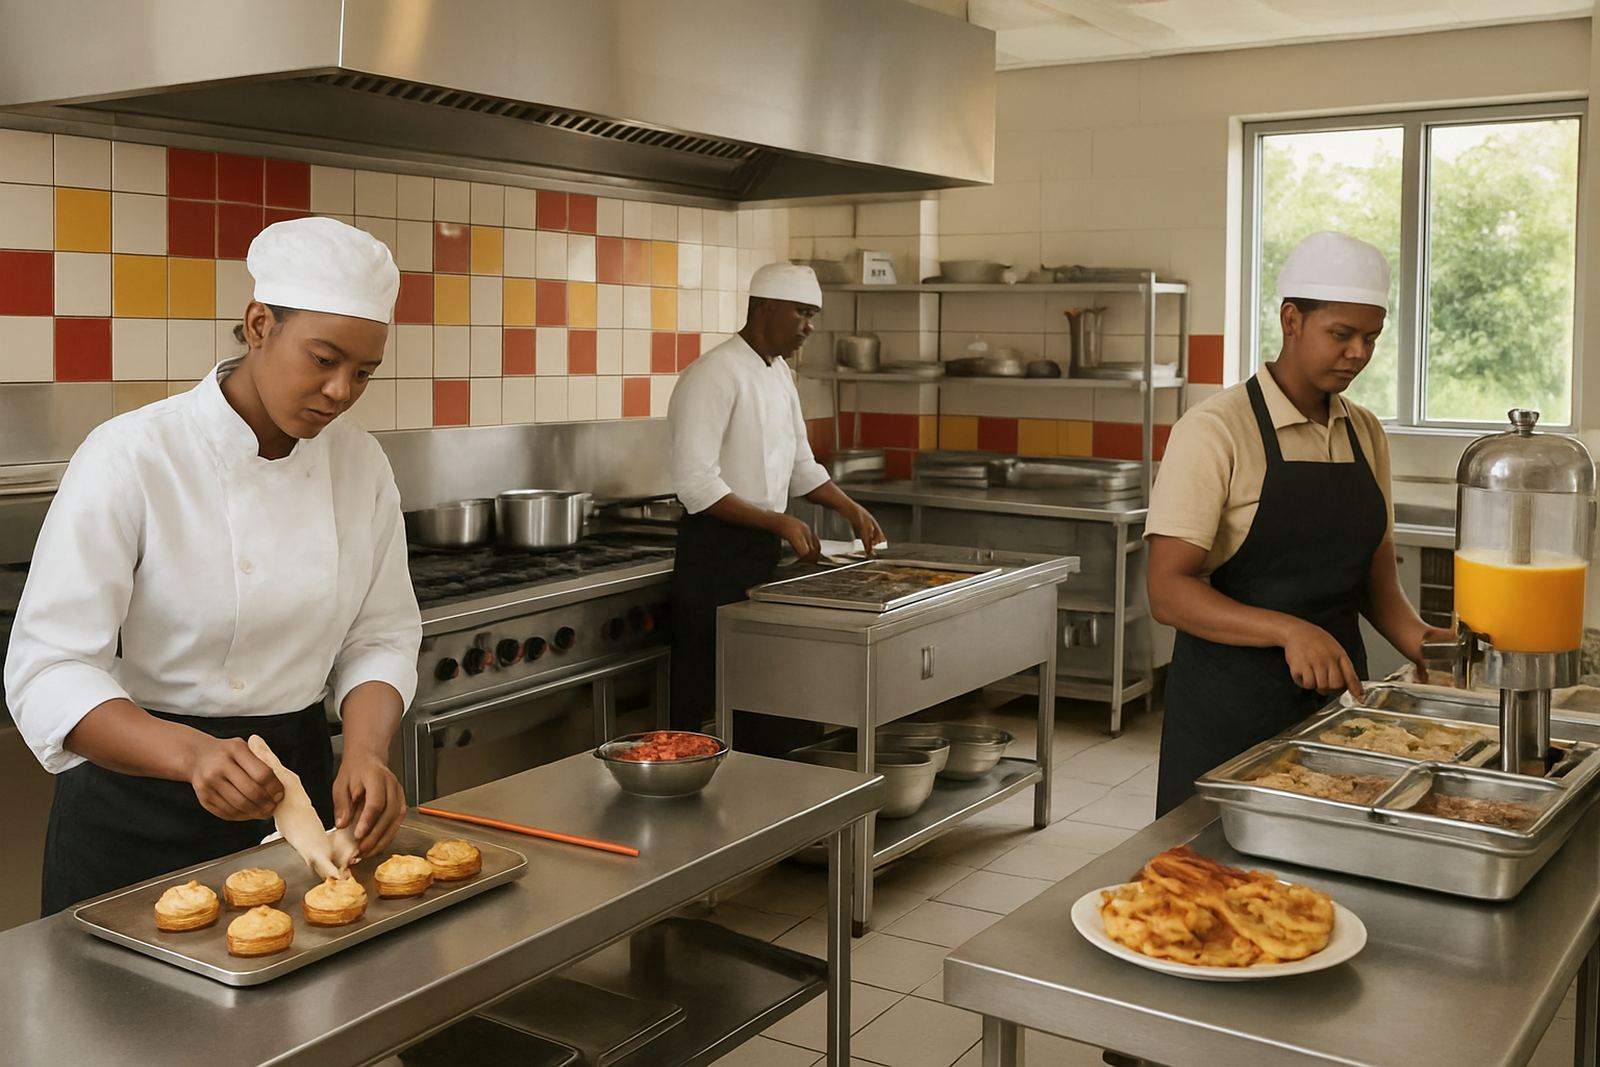
Our hospital projects usually start with the question of how many meals are produced per service, then we work back from there. Breakfast, lunch, supper, ward teas and special diets all need clear separation. We look at receiving, dry storage, chilled storage, prep, cooking, plating, dispatch and wash-up as separate zones, not one open room where staff cross paths all day.
Typical equipment for wards, trays and bulk batch cooking
Hospital kitchens normally need equipment that can handle batch production and hold food safely without slowing service. The right mix depends on bed numbers, whether the site cooks in-house, and whether the kitchen also supports staff canteens or outpatient meals.
- Heavy duty gas or electric ranges for sauces, boiled items and general cooking
- Tilting bratt pans or large stock pots for soups, stews and bulk vegetables
- Combination or convection ovens for roasting, baking and reheating
- Chilled preparation benches for salads, desserts and diet trays
- Upright refrigerators and freezers with good door seals for KZN humidity
- Heated holding cupboards and hot trolleys for controlled dispatch
- Dishwashers with pre-rinse, wash and drying stages for tray and utensil turnover
- Stainless steel worktables, wall shelves and handwash stations for hygiene control
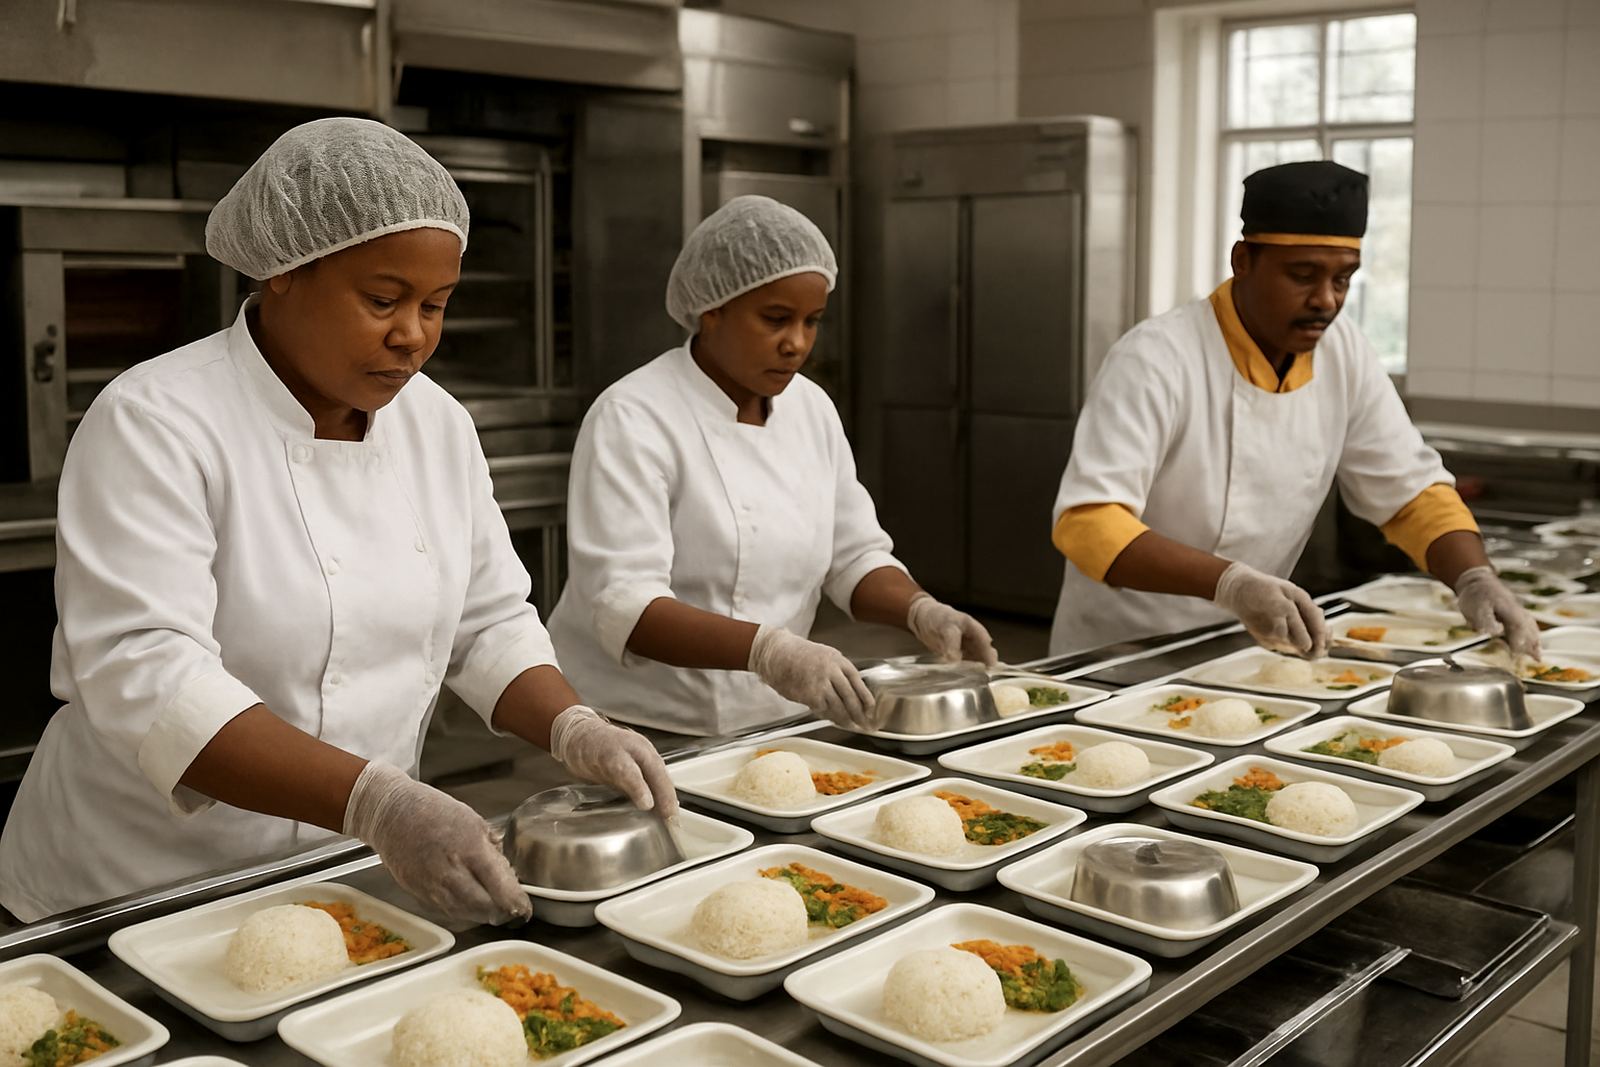
Where a hospital runs meal services to wards, we often include tray assembly points and pass-through arrangements that reduce backtracking. For sites in Glen Anil, Durban North and Umhlanga, we also pay attention to power interruptions and recovery time after load shedding, because fridges, freezers and hot holding equipment must return to temperature without causing product loss.
Layout planning that supports hygiene and meal timing
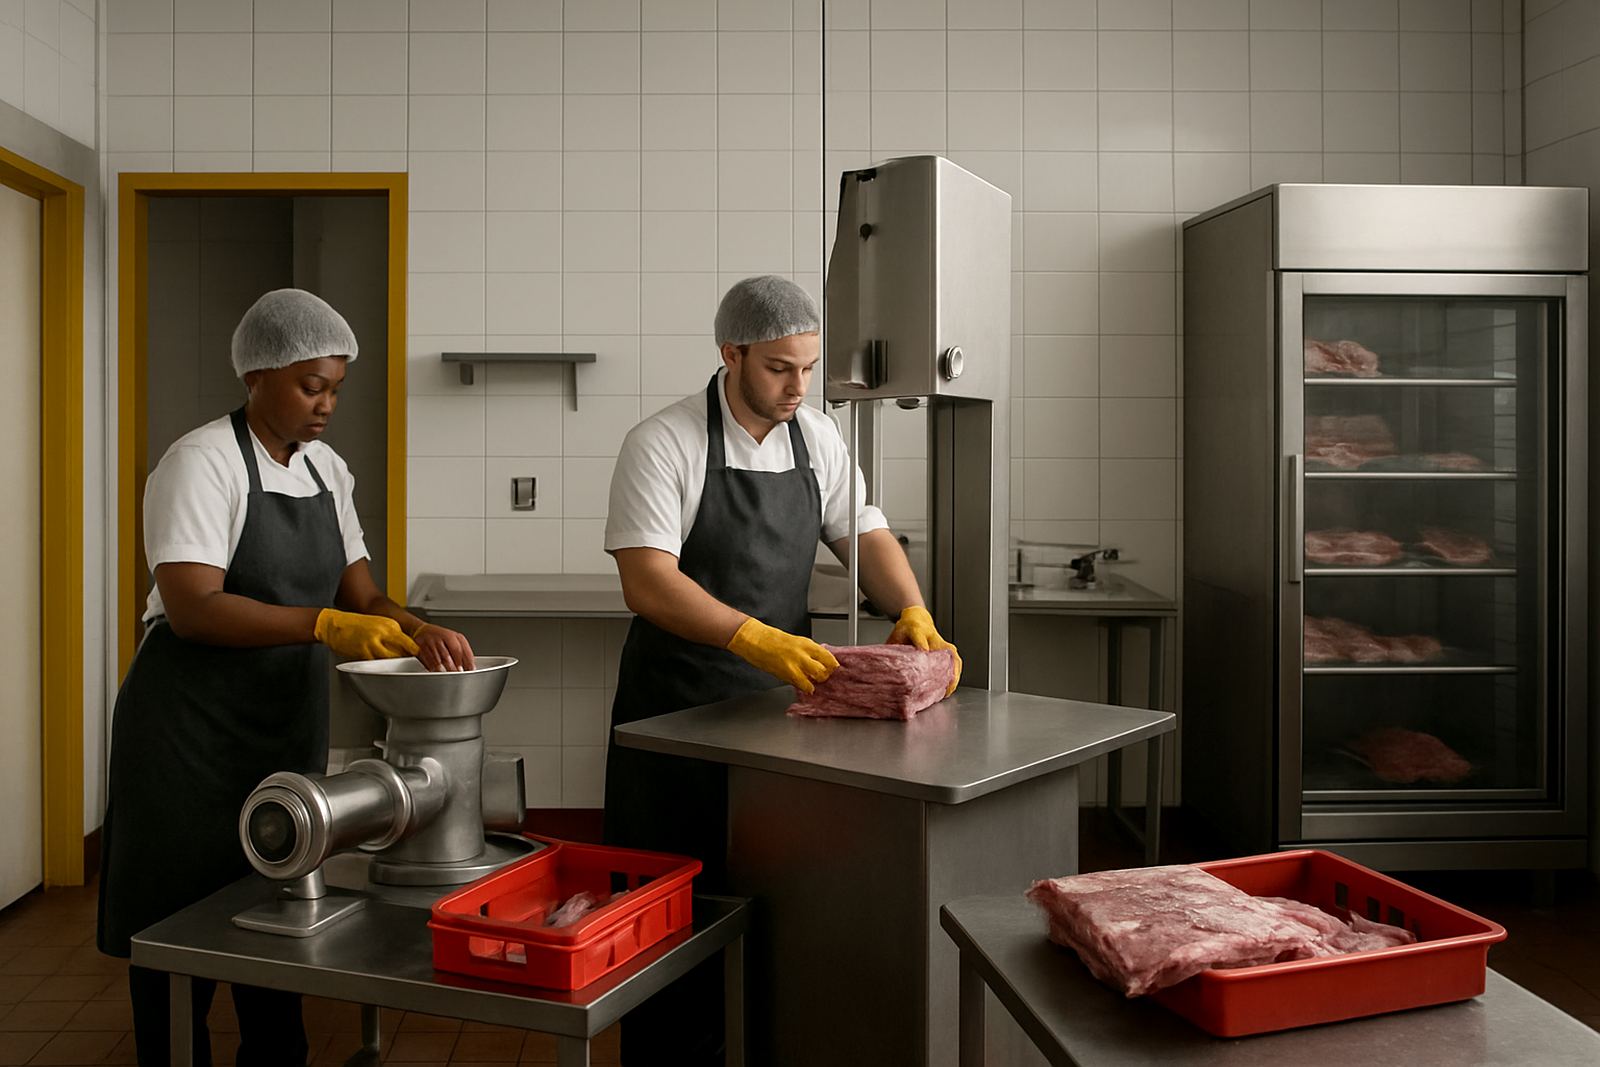
The best hospital kitchens are planned around movement. Clean items should not cross dirty items, and raw preparation should be kept away from cooked food dispatch. A good flow starts at receiving, moves through storage and prep, then into cooking, plating and delivery. Wash-up must sit clear of food production so staff are not dodging trays, crates and pots on the same route.
We also plan for cleaning access. Wall gaps, floor drains, splash zones and service clearances matter because hospital kitchens are inspected closely and often need fast daily sanitising. Stainless cladding may be needed around wet areas, while non-slip flooring and coved edges help with wash-down. In older buildings, especially around Pinetown and central Durban, there is often a need to work around narrow doorways, low ceilings or limited extractor routes, so the design has to fit the building instead of fighting it.
- Keep raw and cooked areas separate, even if the room is small
- Allow space for trolleys to turn without bumping prep tables
- Position chilled storage close to prep and plating stations
- Plan handwash points where staff actually enter work zones
- Leave service access for maintenance, filters and condenser cleaning
The common mistakes we see in hospital kitchens
One common mistake is under-sizing the cold room or upright fridges. Hospitals often grow meal numbers over time, and a kitchen that was fine for 120 patients can struggle at 180. Another mistake is putting cooking equipment too far from dispatch, which causes hot food to cool while staff wait for lifts, ward runners or tray build-up.
We also see kitchens that have too little power allowance for their actual equipment mix. If the site adds more refrigeration, more ovens or a larger dishwasher later, the electrical supply and breaker layout may need checking first. On the coast, poor ventilation and weak extractor planning can cause heat build-up, condensation and uncomfortable working conditions. Then there is maintenance, which is often forgotten until a compressor fails or a fan belt wears out at the wrong time.
Good planning should include service access, spare parts thinking and a simple maintenance schedule. That is why our team does not only supply equipment. We also handle commissioning, preventive maintenance, breakdown repairs and staff training, so the kitchen keeps working after handover.
Budget ranges for hospital kitchen projects
Hospital kitchen budgets vary widely, because the scope can range from a small ward kitchen to a full central production unit. As a working guide, a compact hospital catering area with basic cooking, prep and cold storage may start from about R350 000 to R750 000, depending on size and finish level. A medium facility with batch cooking, dishwashing, hot holding and stronger stainless fabrication often sits between R750 000 and R1,8 million.
Larger projects for private hospitals, district facilities or sites with tray assembly, multiple cold rooms and specialist extraction can move beyond R2 million. Site conditions affect the final figure as well. If the building needs extra plumbing, electrical upgrades, grease management, floor repairs or custom stainless items, the price changes quickly. We always prefer to measure properly first, because a budget based on guesses usually causes delays later.
- Equipment specification based on meal count and service method
- Site surveys for power, water, drainage and ventilation
- Stainless fabrication for tables, sinks, shelving and splash protection
- Installation and commissioning on site
- Staff training and maintenance planning after handover
From Glen Anil to hospitals across KwaZulu-Natal
KZN Catering Equipment is based in Glen Anil, Durban, and we work across Durban North, Umhlanga, Pinetown, Ballito and Pietermaritzburg. Our team includes Mandla Sibusiso Dlamini, Priya Naidoo, Siyabonga Mkhize, Annelise van Wyk, Luyanda Zungu and Jared Pillay, so hospital projects are handled from design through to installation and after-sales support.
For hospitals, the most useful first step is a site survey and a meal-production brief. Once we know the number of patients, dietary requirements, serving times and space available, we can propose a practical layout and equipment list that suits the building and the budget. If your kitchen is being upgraded or planned from scratch, send a message through our contact form and we can start with the measurements and workflow.