Backroom flow that keeps meat cold and moving
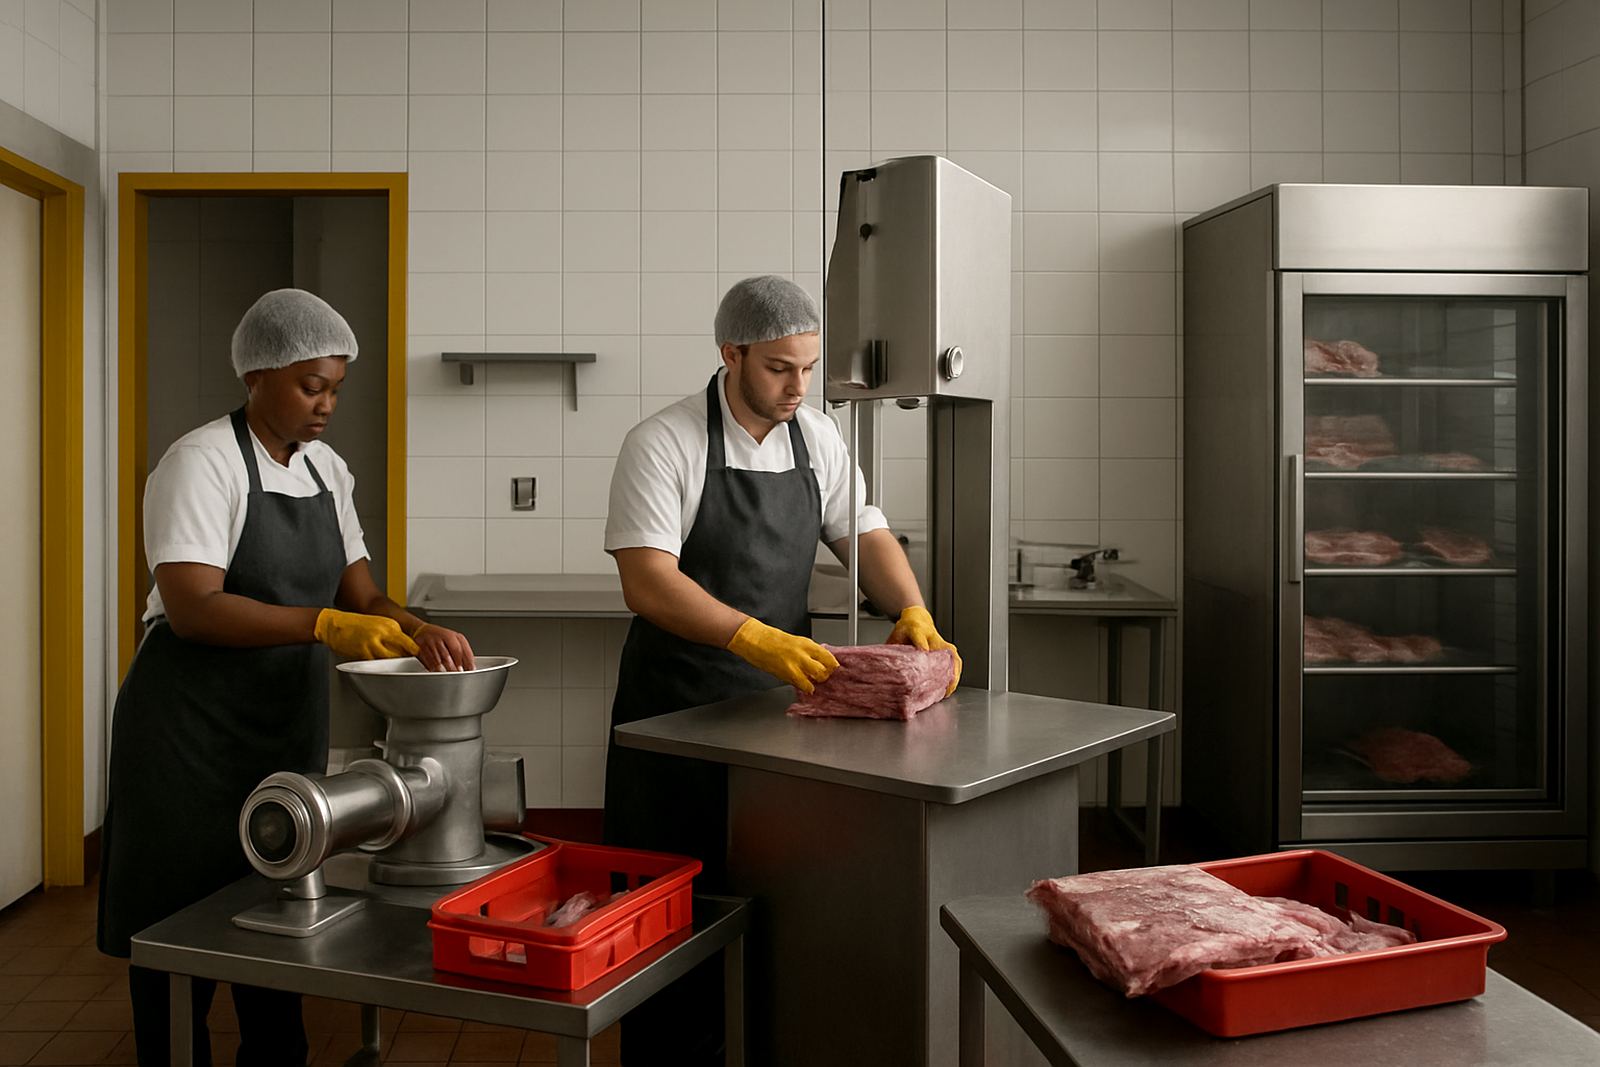
A good butchery layout starts with the route from receiving to cold room, then to cutting, mincing, portioning and packing. If carcasses, trays, vacuum packs and staff cross paths, the room slows down and hygiene suffers. We plan chilled work areas so the team can work in order, with enough bench space and storage between each step.
In Durban and along the coast, humidity matters. Doors that are left open too long, poor drainage and weak air movement can push temperatures up fast, especially in smaller shops with only one prep room. We look at door swings, floor falls, wall finishes and where to place equipment so the room is easy to wash down at the end of the day.
Typical butchery equipment for daily production
The equipment set depends on whether you are cutting fresh meat for a neighbourhood shop or supplying multiple counters and a small factory style operation. Most butcheries need a mix of cold storage, prep equipment and cleanable stainless work surfaces. We match the equipment to your volumes and available power, especially where load-shedding is still affecting trading hours.
- Walk-in cold rooms or upright chillers for carcass and packaged stock
- Stainless preparation tables and wall shelves
- Meat slicers for cold cuts and portion control
- Mincers for fresh mince and sausage lines
- Band saws or bone saws where larger cuts are handled on site
- Vacuum packing equipment for longer shelf life
- Hand wash basins, splashbacks and drain points
- Thermometers and temperature monitoring for cold rooms and cabinets
Planning the room around hygiene and cleaning
Butchery design is as much about cleaning as it is about production. Stainless steel, sealed joints and proper floor drainage reduce downtime after trading. We advise on washable wall cladding, coved skirtings and placing equipment off the wall where needed for service access, so staff can clean behind units without moving half the room.
For food premises in KwaZulu-Natal, local municipal requirements and environmental health checks can affect grease control, waste handling and cold room placement. It is worth checking the permit path early, because a layout that looks good on paper can still fail if the wash bay, hand wash point or waste route is in the wrong place.
- Keep raw receiving separate from finished product packing
- Allow a clear path from cold store to prep to display
- Use non porous finishes in splash zones
- Provide enough drain points for hose down cleaning
- Plan service access for compressors, motors and blades
Extractor and refrigeration planning for Durban conditions
Even a meat room needs careful air movement. If a prep room sits near a hot kitchen or a loading area that faces afternoon sun, refrigeration has to work harder and temperatures can drift. We look at condenser position, fresh air, heat load from appliances and whether extractor planning is needed around adjoining cooking areas so the butcher’s section does not sit in trapped heat.
In coastal areas such as Durban North, Umhlanga and Ballito, salty air can shorten the life of poorly protected metal parts. We specify suitable stainless grades and location of condensers so maintenance is simpler. Where power cuts are still common, we can also help plan for equipment start-up loads and practical backup options for the cold chain.
Common mistakes that cost money later
The biggest mistake is buying equipment before the layout is set. A mincer or slicer can be a poor fit if the counter height is wrong, the power point is badly placed or the operator has to turn around for every tray. Another common issue is under sizing cold storage, then trying to cram stock into overflow fridges and loose bins.
We also see butcheries that ignore maintenance access. If a compressor is boxed in or a table blocks the service side of a chiller, repairs take longer and cost more. A small design change at the start often saves a lot later, and stops the room becoming cluttred as the business grows.
Budget ranges for butcheries in Rand
Budgets vary a lot based on size, finish level and whether you are fitting out a single shop or a larger processing room. For a compact butcher’s prep area with basic stainless worktops, a slicer, mincer and upright cold storage, budgets often start around R180 000 to R450 000. A more complete fit-out with a walk-in cold room, multiple prep stations, vacuum packing and stronger electrical planning can move into the R500 000 to R1.2 million range.
For larger operations, especially where there is a separate cutting room, packing area and cold chain storage, the investment can go higher. We always recommend setting aside room in the budget for installation, commissioning, and a little spare capacity for future equipment. It is usually cheaper to plan that now than to rebuild the room after trading starts.
- Entry level backroom setup: from about R180 000
- Mid size shop or supermarket style butchery: R450 000 to R800 000
- Larger prep and packing rooms: from about R800 000 upwards
Our Durban team for layout, install and support
We work from Glen Anil in Durban and support butcheries across Durban North, Umhlanga, Pinetown, Ballito and Pietermaritzburg. Our team handles site surveys, equipment specification, stainless fabrication, installation, commissioning, preventive maintenance and breakdown repairs. That means you can deal with one local team from first measurements through to staff handover.
If you are planning a new butchery or reworking an existing backroom, send your room size, photos and the type of trade you do. We can help you shape the layout around your daily volume, your cleaning routine and the space you actually have, not the space you wish you had.