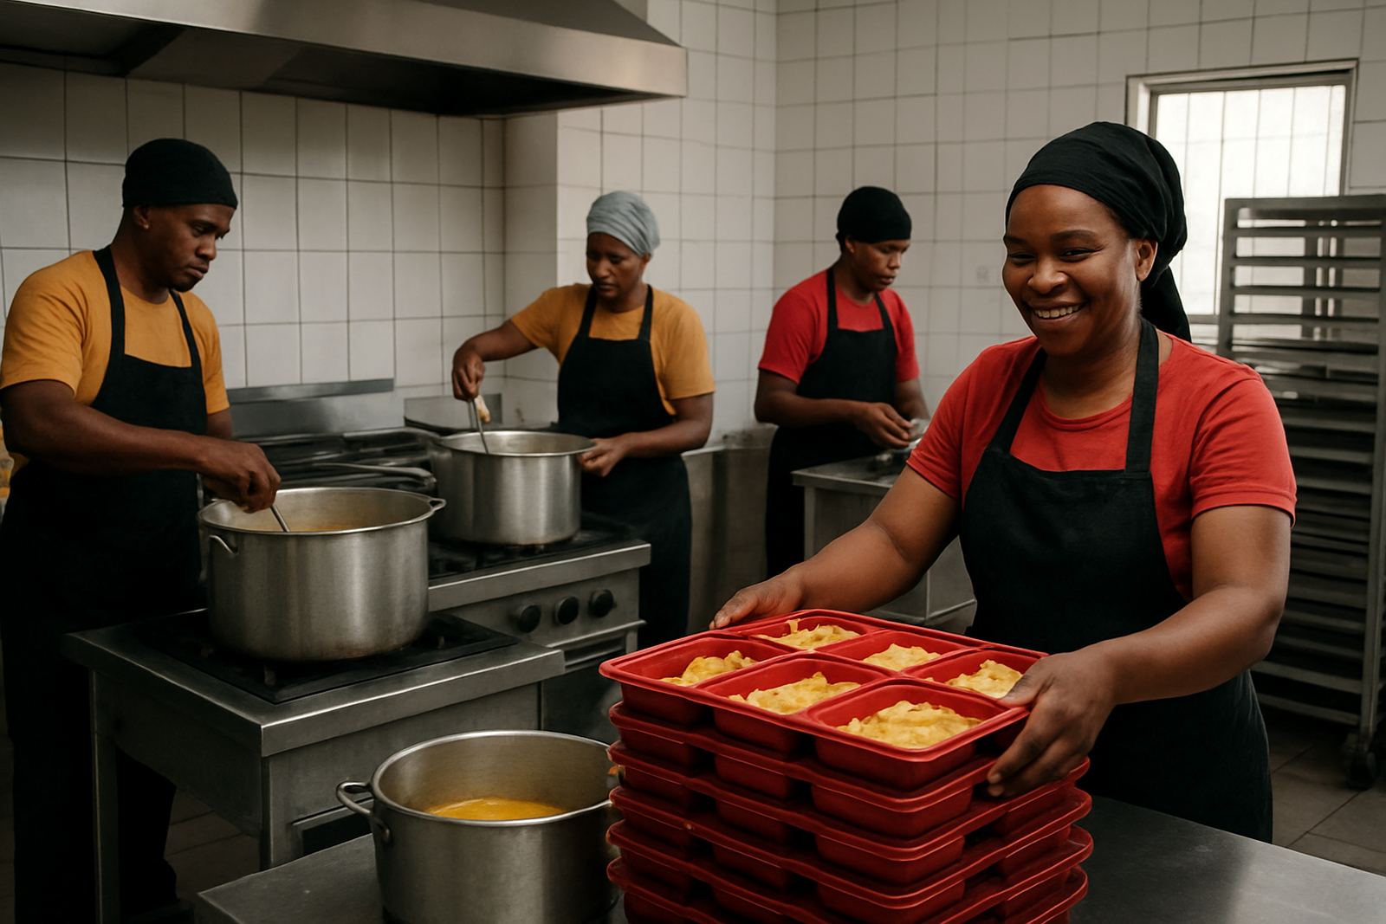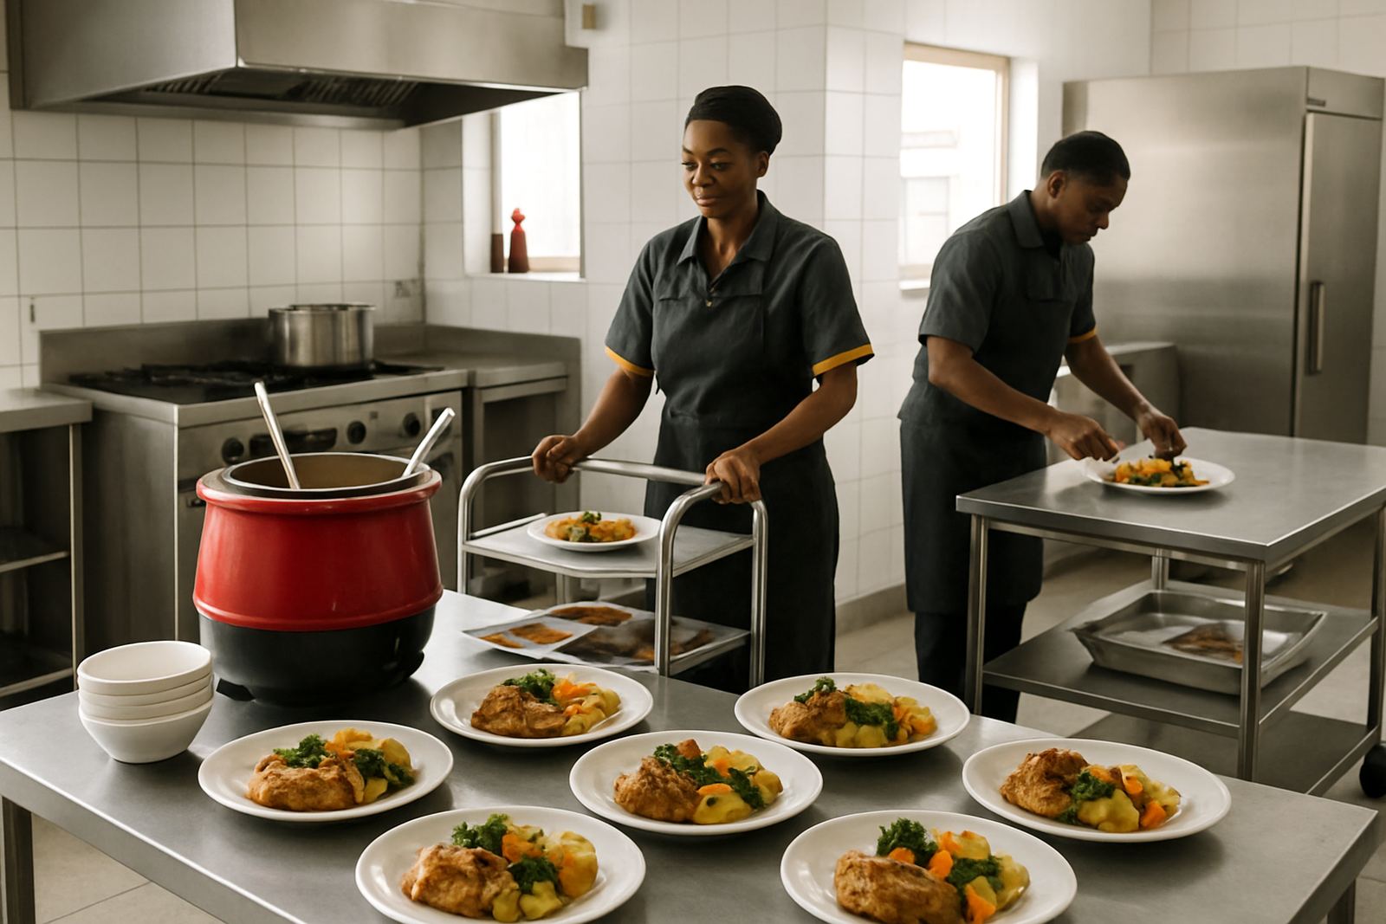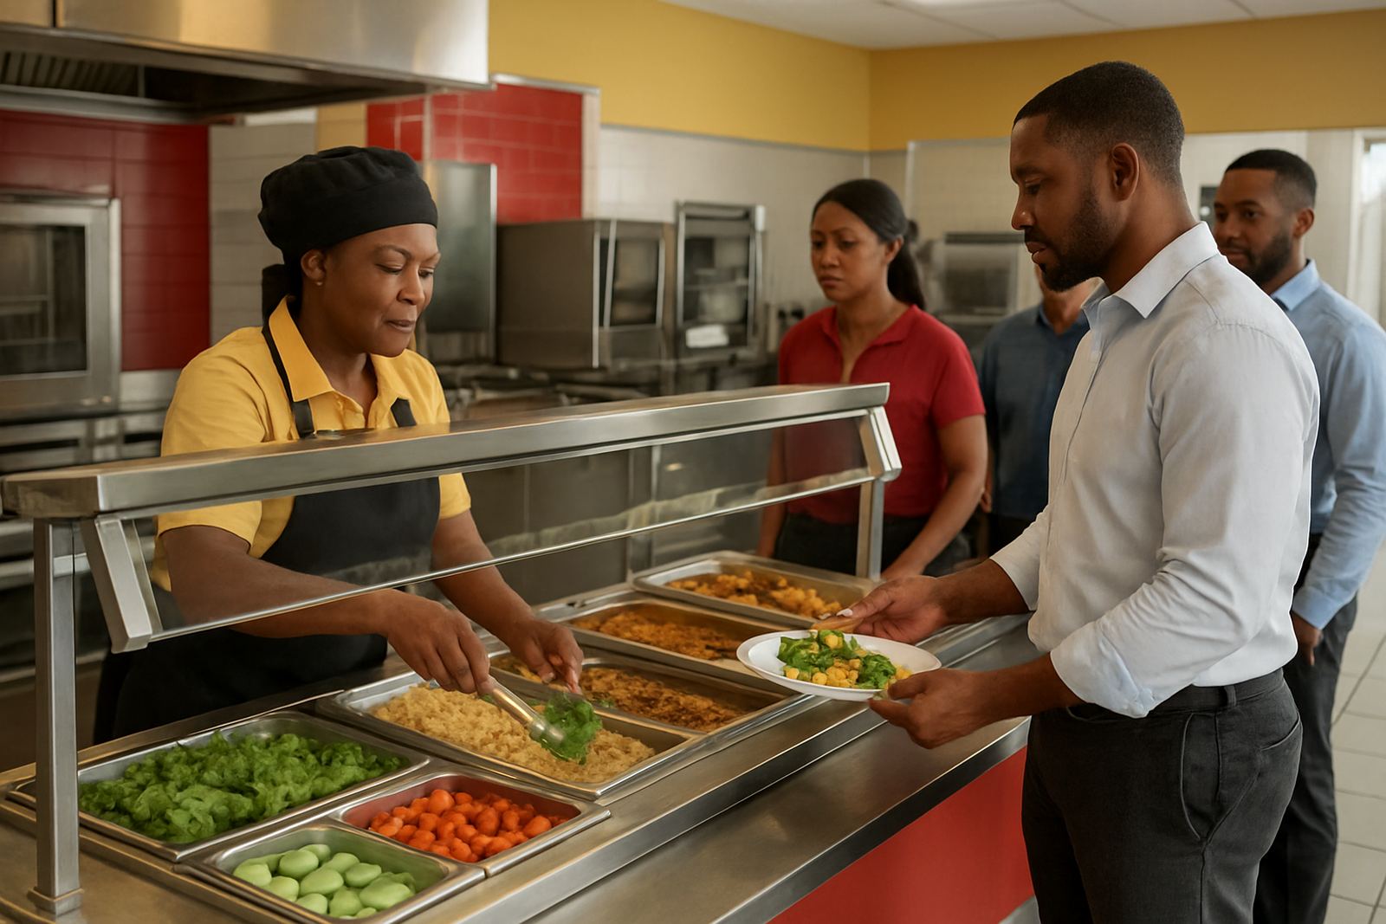
When an office canteen starts feeling too small
An office canteen usually begins with a kettle, a microwave and a fridge, then grows into a proper food-service area once the staff count climbs or the company starts offering subsidised meals. We see this a lot in Durban, Pinetown and Umhlanga where a business wants quick breakfast service, a decent lunch line and a clean place for staff to sit without waiting in long queues.
The most common pressure points are not fancy ones. It is usually not enough cold storage, no proper handwash point, staff carrying trays through the wrong door, or a hot holding setup that dries out food before the lunch rush is over. A canteen must fit the building flow, the number of users, and the kind of food being served, whether that is sandwiches and soup or full hot meals.
Typical equipment for a workplace canteen
The right kit depends on whether the canteen is reheating food, plating meals, or cooking on site. For a small office with 20 to 50 staff, a basic setup may only need cold storage, a microwave bank, a boiling water unit, stainless counters, a handwash basin and a simple washing-up area. Once the staff count grows, you start adding cooklines and proper food holding.
- Upright fridge and freezer units for ingredients, dairy and packed meals
- Microwave oven bank for quick reheating over breakfast and lunch
- Underbar fridge or prep fridge for salads, sandwich filling and beverages
- Stainless steel prep tables and wall shelves for packing and plating
- Sink and handwash basin with splash control and draining space
- Hot cupboards or food warmers for meal service
- Dishwashing sink, pre-rinse area and dry rack space
- Extractor canopy where frying, grilling or boiling is taking place
For sites in coastal areas like Durban North or Ballito, we often recommend careful material selection because humidity and salty air can shorten the life of cheaper fittings. It saves money to specify the right metal and finishes at the start rather than replacing rusted parts later.
Planning the layout around the lunch rush
A canteen works best when people, food and dirty dishes all move in one clear direction. That sounds simple, but many offices squeeze the serving counter into one corner and leave the prep area beside the washing-up sink. That causes cross-traffic, slow service and hygiene problems. If the kitchen is serving 30 to 120 meals in a short lunch window, the route from storage to prep to service must be short and uncluttered.
We usually look at three zones: receiving and storage, food prep and service, and wash-up. If the building allows it, a separate staff entry for deliveries helps a lot. It keeps crates, packaging and waste away from the serving side. Where possible, place fridges close to prep, not at the far end of the room, and leave enough aisle width for trolleys and two-way movement.
- Keep the serving counter near the staff flow, not behind it
- Allow clear access to fridges without blocking the plating area
- Place handwash points where staff will actually use them
- Plan extraction and fresh air before the ceiling work starts
- Leave service space around equipment for repairs and cleaning
Common mistakes we see in office canteens
The biggest mistake is under-sizing the storage and prep space. A canteen can look fine on paper, then the first busy Monday arrives and the fridge is full before 10am. Another issue is choosing domestic-style equipment for commercial use. It may be cheaper on day one, but it will struggle with repeated opening, heavier loads and longer daily run times.
We also see poor ventilation, which becomes a problem in summer and during load-shedding back-to-back generator periods. Hot rooms are harder for staff to work in and they put extra strain on refrigeration. Municipal compliance is another area that gets missed. Drainage, grease control, wash-up water and extractor discharge all need to be considered early, especially in larger commercial buildings where the landlord or facilities team has strict rules.
It is also common for companies to forget about maintenance access. If a fridge is pushed tight against a wall or the canopy is fixed in a way that blocks cleaning, small faults turn into downtime. That is not ideal when people only have 30 minutes for lunch and the canteen has to keep moving.
What a realistic budget looks like in Rand
Budget depends on whether the canteen is a light-service refreshment room or a full meal kitchen. For a small office canteen in Durban, a practical starter setup can begin around R120 000 to R250 000, depending on the equipment list, stainless fabrication and installation work. This usually covers core prep, cold storage, service counters and basic washing facilities.
For a mid-size workplace canteen with hot food production, extractor planning and better holding equipment, budgets often fall between R250 000 and R650 000. Larger corporate, hospital or industrial staff kitchens can go beyond that once you add multiple fridges, cook equipment, dishwashing, stainless fabrication and site work. We always advise allowing a contingency of 10% to 15% for power, plumbing or building adjustments. It is better to plan it in now than scramble later.
How we handle canteen projects in Durban and KZN
Our work starts with a site survey and a proper conversation about meal numbers, service times and who is running the kitchen day to day. From our Glen Anil base in Durban, we work across Durban North, Umhlanga, Pinetown, Ballito and Pietermaritzburg, supporting office buildings, factories and institutional sites. The team includes kitchen design, procurement, installation, commissioning and maintenance support, so the client deals with one line of contact from start to finish.
For office canteens, that usually means we help with layout drawings, equipment specification, extractor planning where required, stainless fabrication, installation and staff training. We also set up preventive maintenance schedules and breakdown repairs so the space stays usable after opening. When a site is under pressure, one missed seal or failed fridge can upset the whole lunch service, so response time matters.
- Kitchen layouts based on meal volume and staff movement
- Equipment matched to daily use, power supply and available floor space
- On-site checks for drainage, heat, ventilation and access
- Commissioning and handover so the team knows how everything works
- Maintenance support to reduce downtime and food spoilage