Hall kitchen brief for Newlands East
The client was a community hall committee in Newlands East, Durban, looking for a kitchen that could handle catering for events, church functions, meetings and day-long training sessions. The old setup was cramped, with prep tables too close to the wash-up point and not enough cold storage for plated food, drinks and bulk ingredients. Volunteers were doing the work, so the layout had to be easy to understand, safe under pressure and simple to clean between events.
The main brief was straightforward: cook, plate, store and wash without bottle-necks. The hall needed faster turnover between functions, better hygiene control and enough flexibility for outside caterers and volunteer teams who may not work in the same way every time. We also had to plan for Durban humidity, frequent door opening during events and the fact that power interruptions can happen without much warning. That meant equipment choice, extractor planning and cold storage backup had to be thought through from the start.
- Town: Newlands East, Durban
- Client type: community hall and event venue
- Primary use: event cooking, volunteer catering and wash-up
- Main goal: quicker service and easier cleaning
Layout constraints and site conditions
The hall kitchen sat in an existing block with limited room to move walls, so the design had to work within the footprint that was already there. Access was through a narrow service doorway, which meant large items needed to be brought in in the correct order or the install would stall. There was also a shared service area nearby, so we had to keep circulation clear and make sure hot and wet zones did not cross over each other. A few millimetres out might not sound like much, but in a small kitchen it makes a differnce to how staff move.
Because the hall serves different user groups, we planned for mixed skill levels. That meant simple labels, logical bench heights and equipment positions that reduce confusion during busy functions. We also allowed for easy isolation of equipment after use, so the team can shut down non-essential loads when there is a power cut or when only partial service is needed. Stainless surfaces were chosen throughout because the area sees frequent wipe-downs and coastal air can be hard on painted finishes.
- Restricted access for delivery and equipment positioning
- Existing floor and service points had to be worked around
- High turnover between events required clear hot and cold zones
- Materials needed to cope with humidity and frequent cleaning
Equipment supplied and kitchen build scope
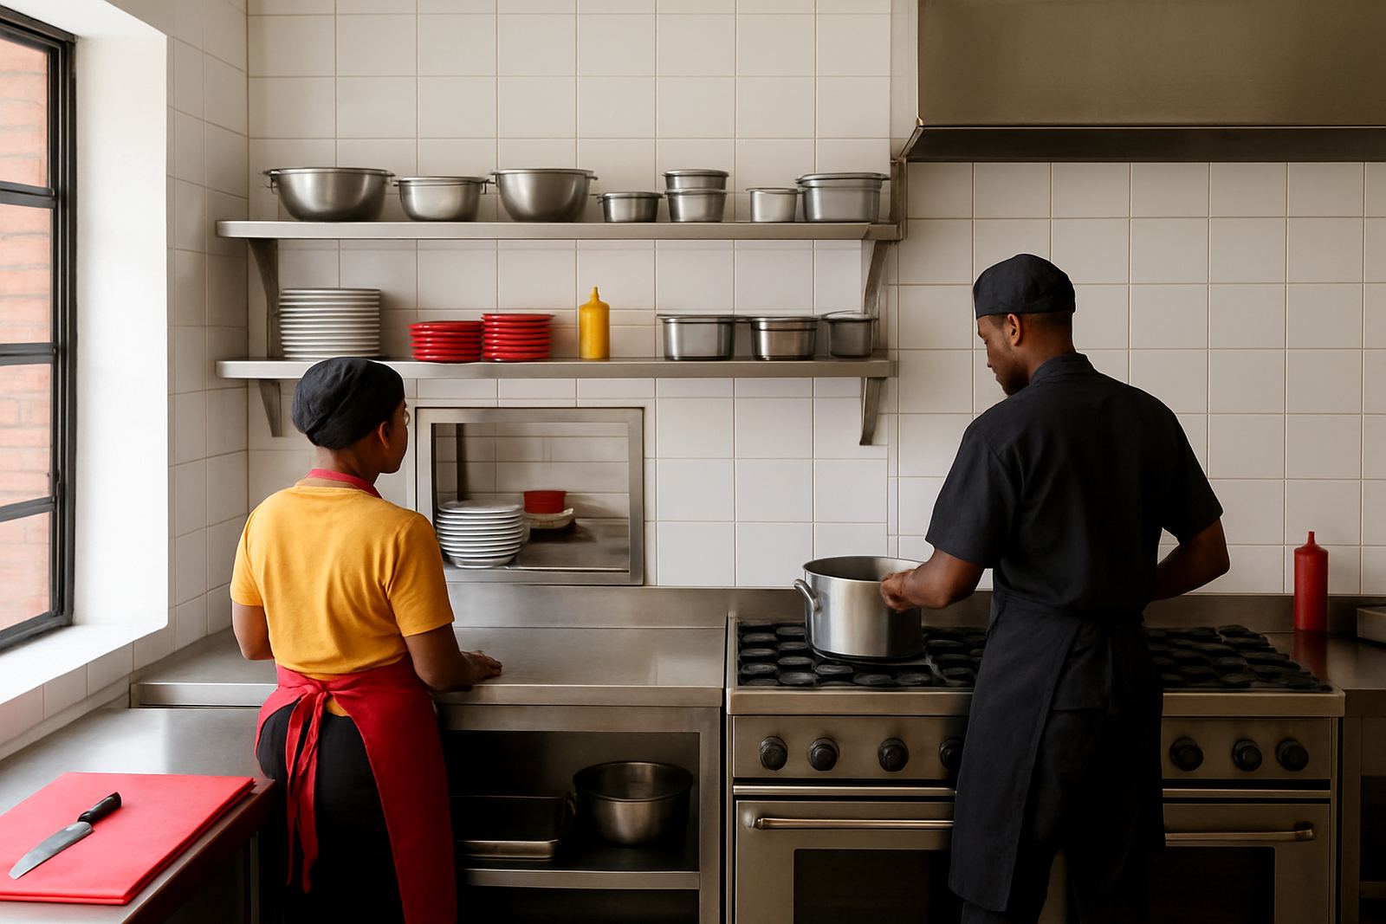
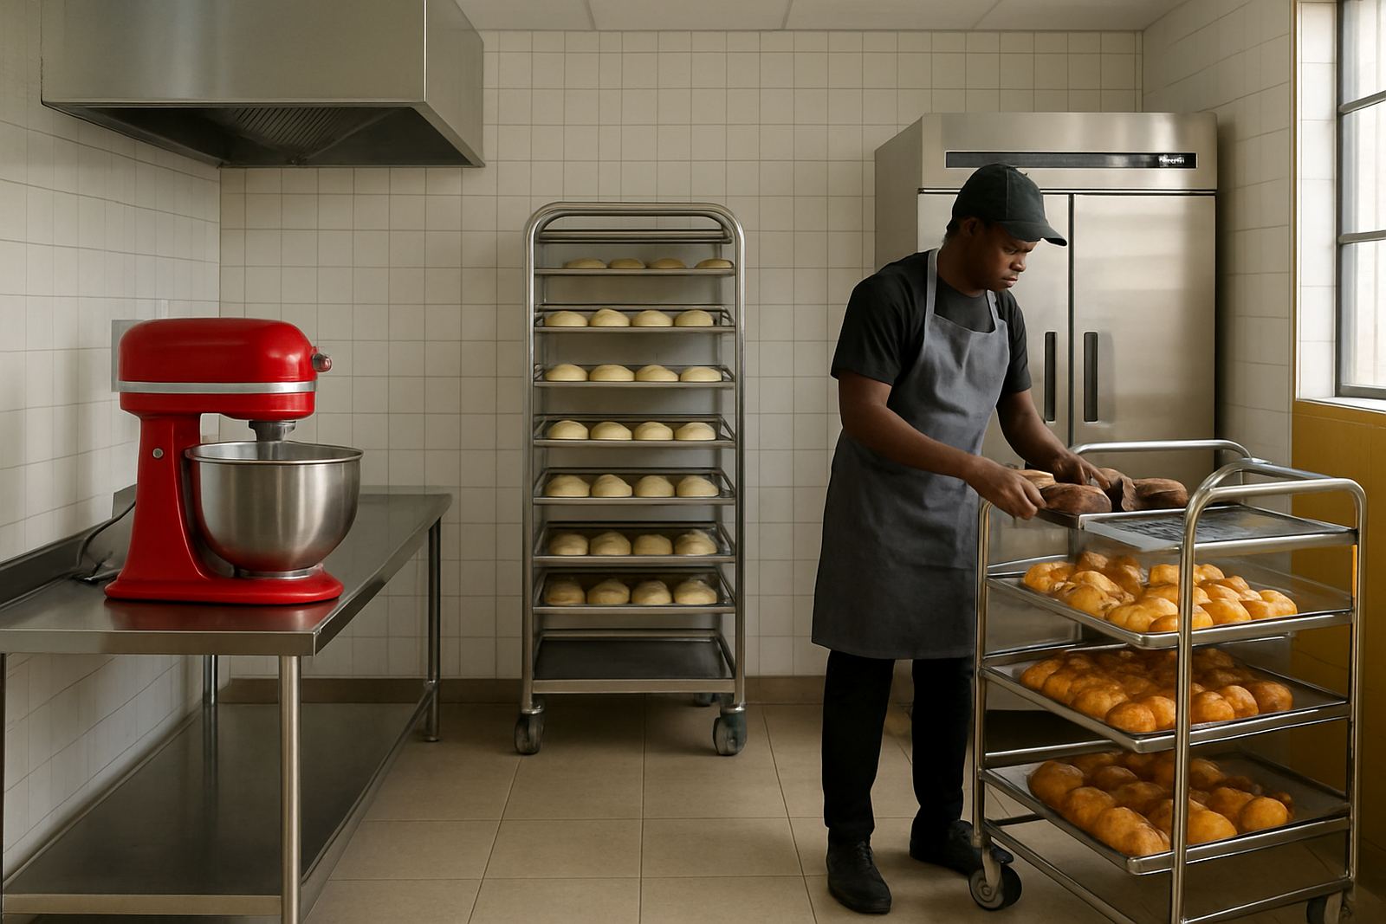
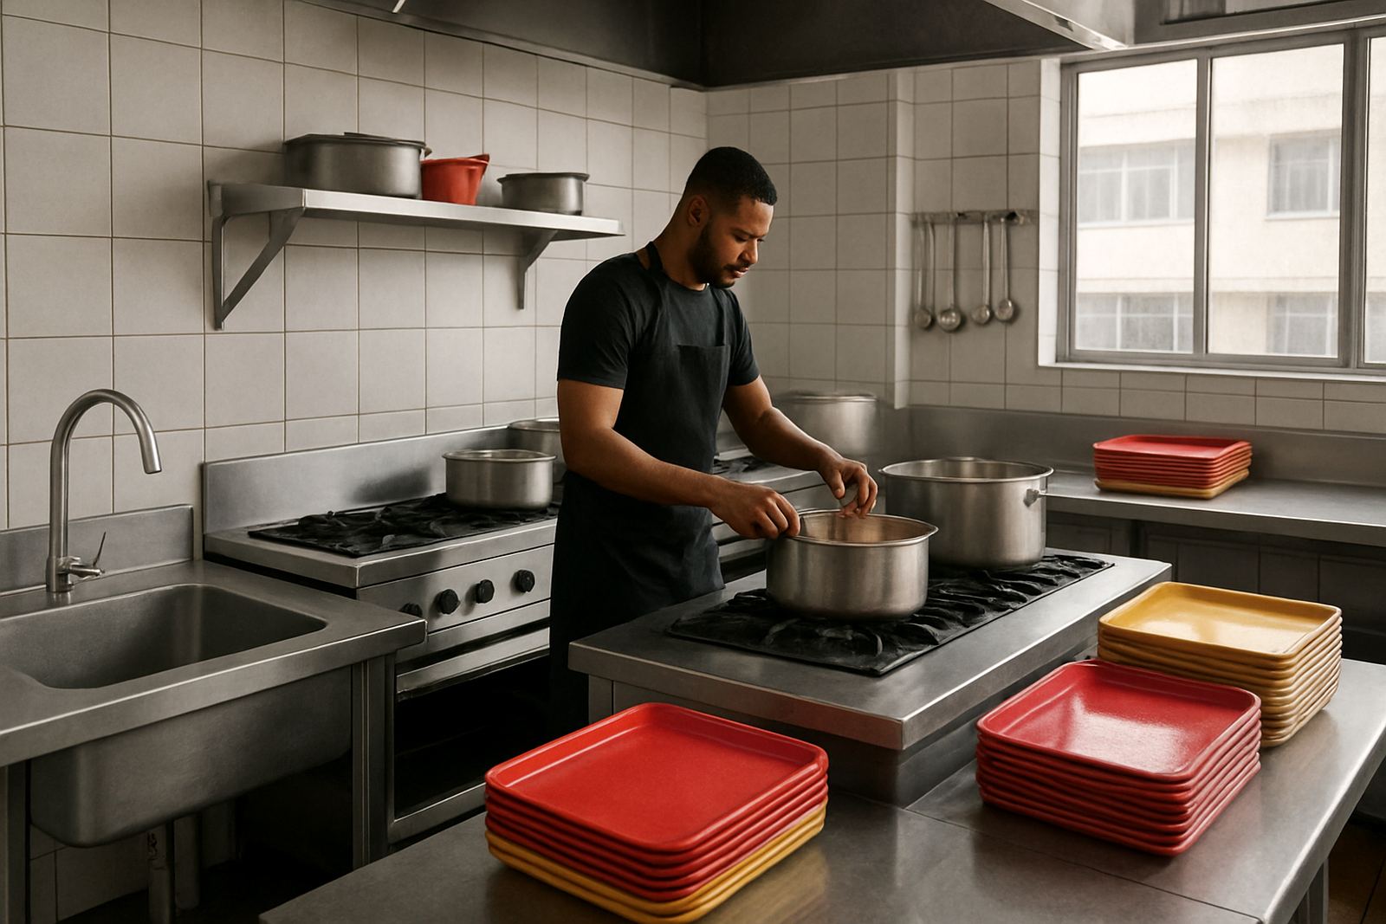
We supplied and installed a practical mix of cooking, prep, storage and wash-up equipment sized for hall use rather than full restaurant volume. The cooking line was set up for batch production, while the prep area was kept open enough for several people to work at once. Cold storage was arranged close to prep, which reduced walking time and helped keep ingredients under control during service.
The specification included stainless work surfaces, a catering stove, hot holding, undercounter chilled storage, upright cold storage, a handwash basin, a dishwash and rinse area, plus shelving for dry goods and consumables. We also handled stainless fabrication for the counters and splashbacks, extractor planning for heat and vapour removal, and final commissioning once everything was connected. Where needed, we used heavier duty fittings for doors, hinges and legs because hall kitchens see plenty of rough daily handling.
- Stainless prep benches and wall cladding
- Catering cooking equipment for batch meals
- Refrigerated storage positioned near prep
- Wash-up zone with clear dirty-to-clean flow
- Extractor planning and installation coordination
- Commissioning, staff handover and basic operating guidance
Timeline from survey to handover
The project ran over six weeks from survey to handover. Week one covered the site survey, measurements and service checks. Week two was for layout finalisation, equipment scheduling and fabrication drawings. Weeks three and four focused on stainless fabrication, procurement and preparation of the install plan. Week five was the on-site fit-out, with equipment set in place, extraction connected and services tested. Week six was commissioning, final cleaning and practical training with the hall team.
This kind of job depends on coordination because hall work is often limited to narrow time windows. We timed deliveries to suit access, and our projects manager kept contact with the client so the committee knew what was happening each day. That avoided last-minute changes and helped keep the programme on track even when other users of the building were still active. The schedule held because the site was measured properly at the start, which saves a lot of grief later.
- Week 1: survey and measurements
- Week 2: layout and equipment specification
- Weeks 3 to 4: fabrication and procurement
- Week 5: installation and services connection
- Week 6: commissioning and handover
How the new kitchen changed event service
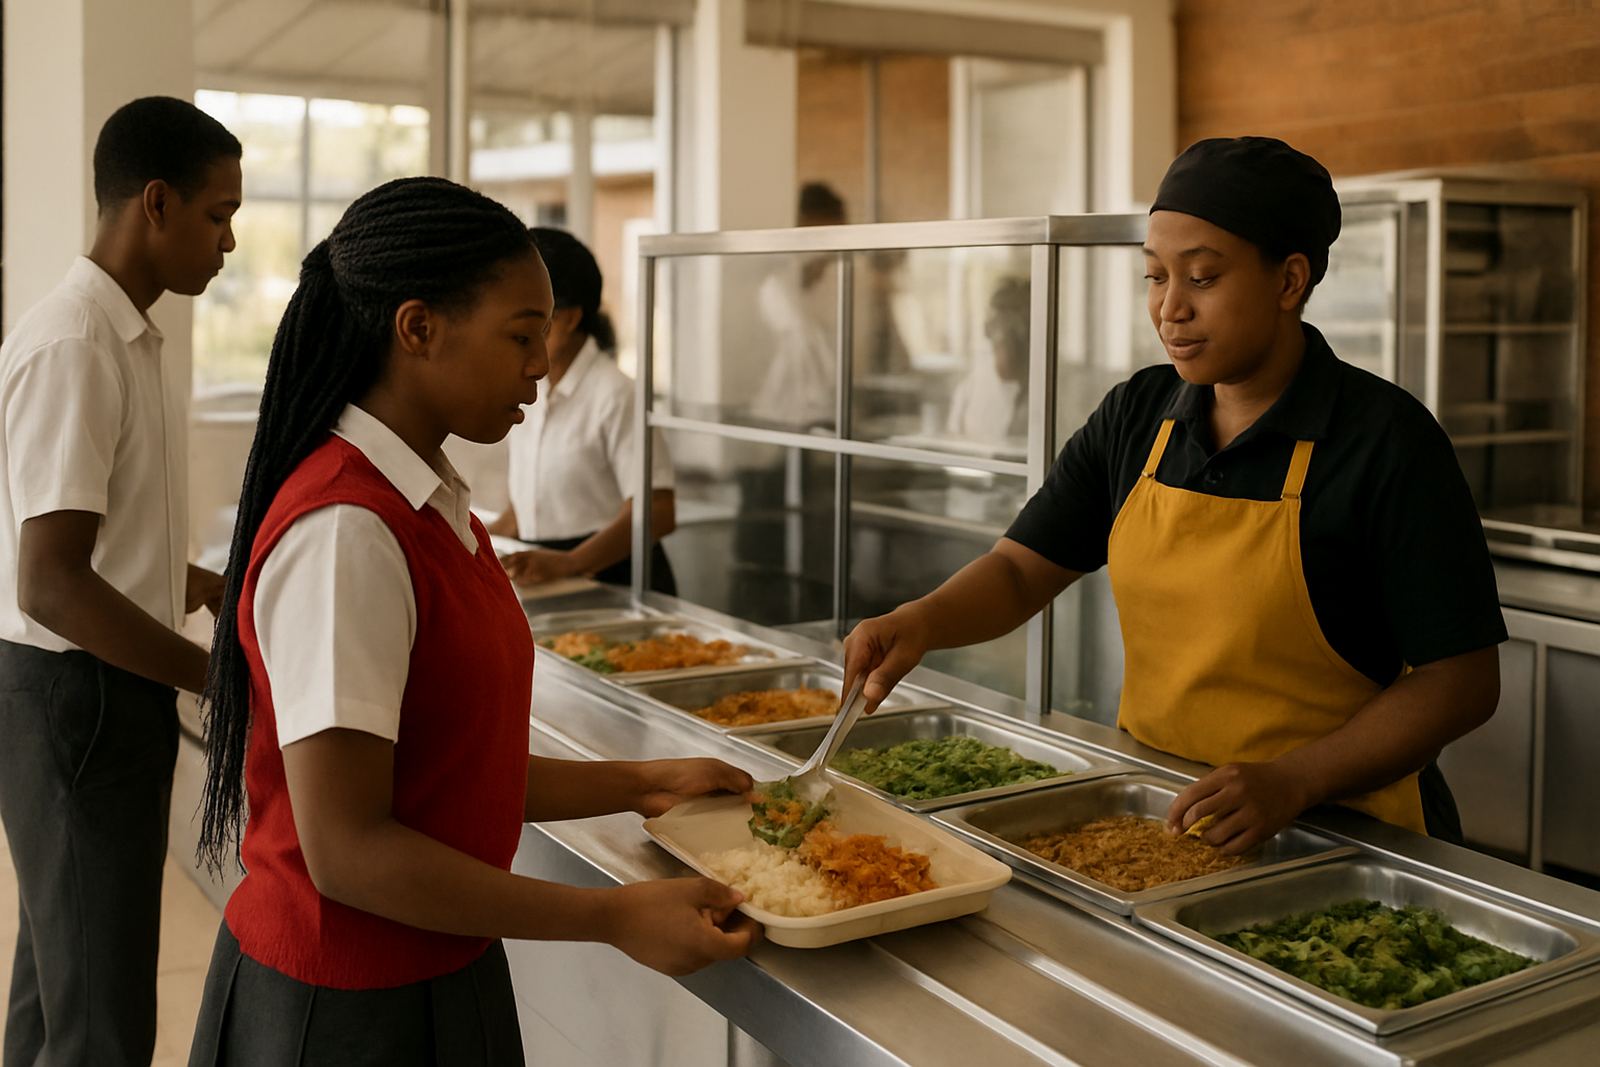
Once the kitchen was operational, the hall team had a much cleaner flow from receiving to prep, cooking, holding and wash-up. Volunteers could work in smaller groups without getting in each other’s way, and the serving area no longer backed up when several trays had to go out at once. The extra storage also made it easier to stage ingredients before an event rather than rushing goods in as service began.
Wash-up improved as well. Dirty items now move away from prep faster, and there is a clearer path for clean equipment to return to storage. That matters in a hall where one function can finish and the next one starts soon after. The team also reported less heat build-up in the room because extractor planning was sorted properly, which makes a real differnce during a packed lunch service or a long evening event.
- Faster plate-up and food release during functions
- Less crowding around the prep and wash-up areas
- Better control of cold storage during busy periods
- Cleaner working conditions for volunteer teams
- Simple shut-down procedure after events
What we would do again on a similar hall project
If we were doing the same type of hall kitchen again, we would keep the same principle: simple, durable and easy to clean. For community venues, there is no point overcomplicating the layout. The best results come from sensible bench lengths, short walking distances, equipment that matches actual use and storage that is easy to access without moving other items out the way.
We would also keep the early survey phase tight and involve the people who use the kitchen every week, not only the committee. In hall work, the people doing the dishwashing, prep and service often know where the bottlenecks are. Their input makes the layout better. For this Newlands East hall, that approach helped us avoid costly changes after installation and gave the client a kitchen that can keep up with community functions, volunteer meals and quick turnaround days.
- Keep the layout compact and direct
- Use stainless throughout for easier maintenance
- Plan extraction before equipment placement
- Involve end users early in the process
- Allow for future maintenance access from day one
Key facts
| Project | Newlands East Hall kitchen fit-out |
|---|---|
| Location | Newlands East, Durban |
| Timeline | 6 weeks |
| Scope | Survey, layout, fabrication, supply, installation and commissioning |
| Key equipment | Cooking line, chilled storage, prep benches, wash-up and extraction |
| Use case | Event cooking, volunteer service and fast turnover |