Westville brief: more baking room, less cross traffic
The client was an independent bakery-cafe in Westville serving breakfast, light meals and a steady stream of fresh baked goods. The main ask was simple enough on paper, but tight in practice: get dough handling, proofing, baking and counter replenishment working in one back kitchen without staff crossing each other all morning.
They needed space for early mix-up, hot holding for peak trade, and a clean handover point to the front counter. The old setup had prep too close to the ovens, storage was awkward, and the refrigeration points were spread out. That meant wasted steps and a fair bit of heat build-up near the working line.
- Town: Westville, Durban
- Client type: bakery-cafe
- Focus: dough, baking, prep and counter replenishment
- Priority: keep service moving during breakfast and lunch rushes
Layout planning for a hot, busy back kitchen
We started with a site survey and measured the room for clear working lanes, power positions and extraction alignment. Westville kitchens can still get warm quickly, especially when ovens, proofing and dish return are all running at the same time, so the layout had to manage heat and traffic together.
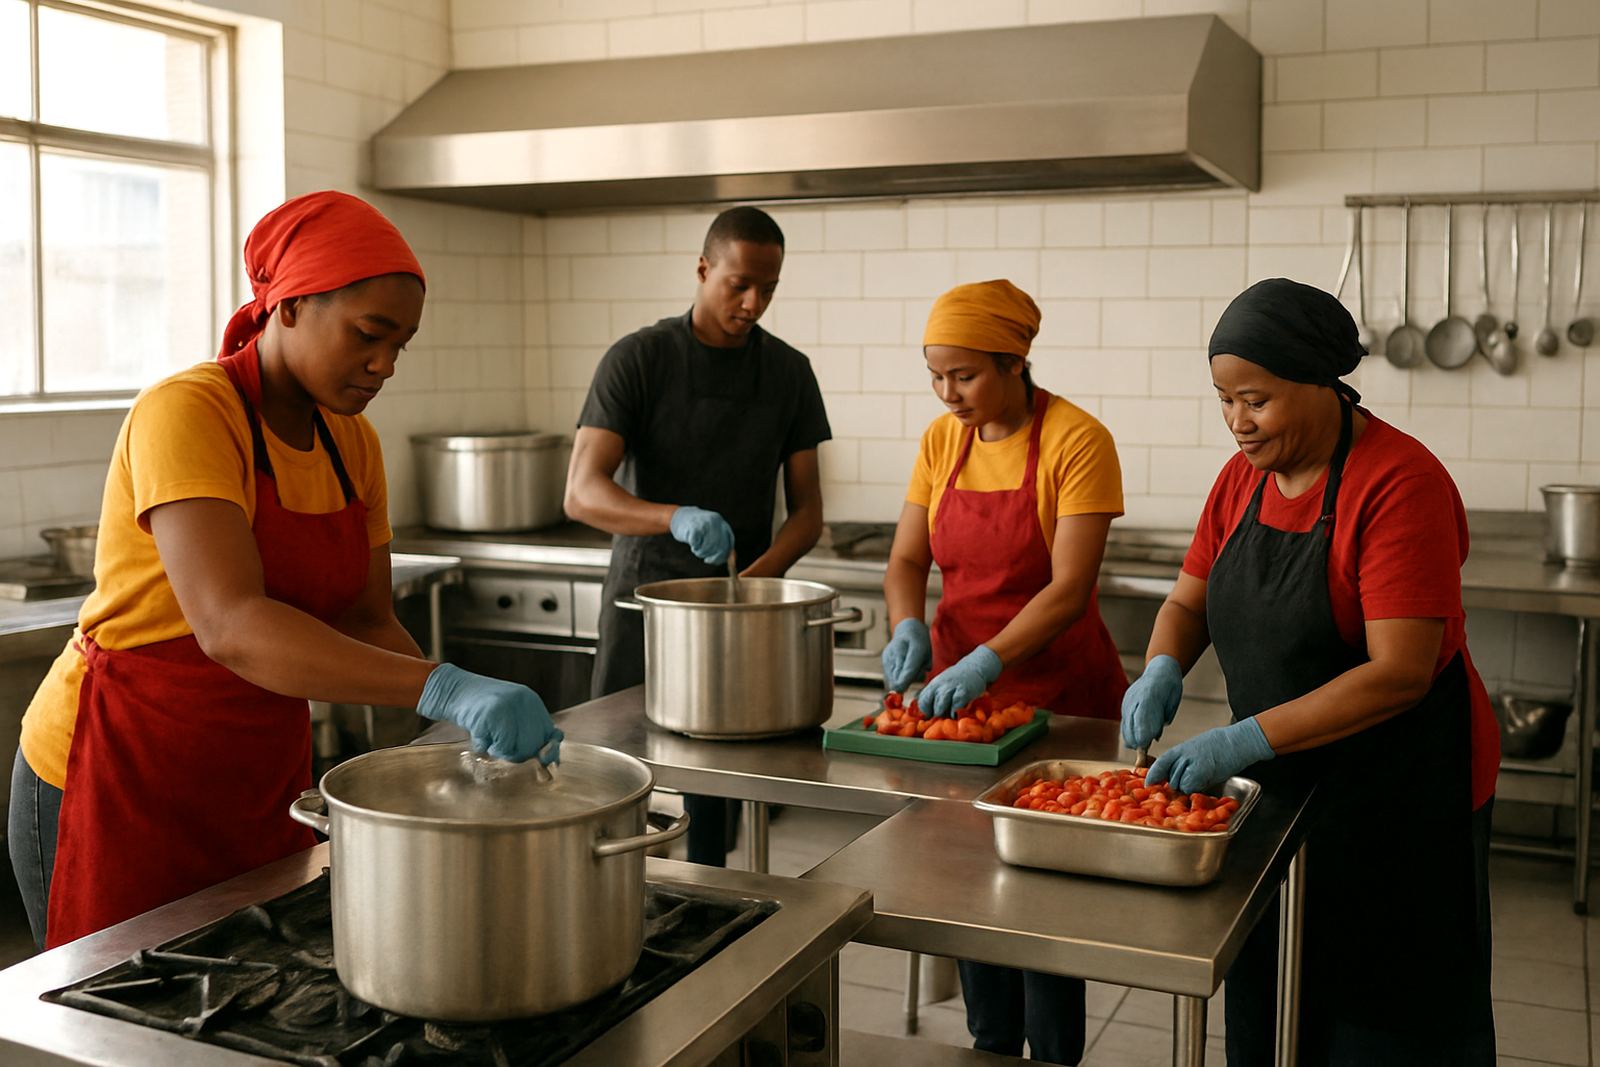
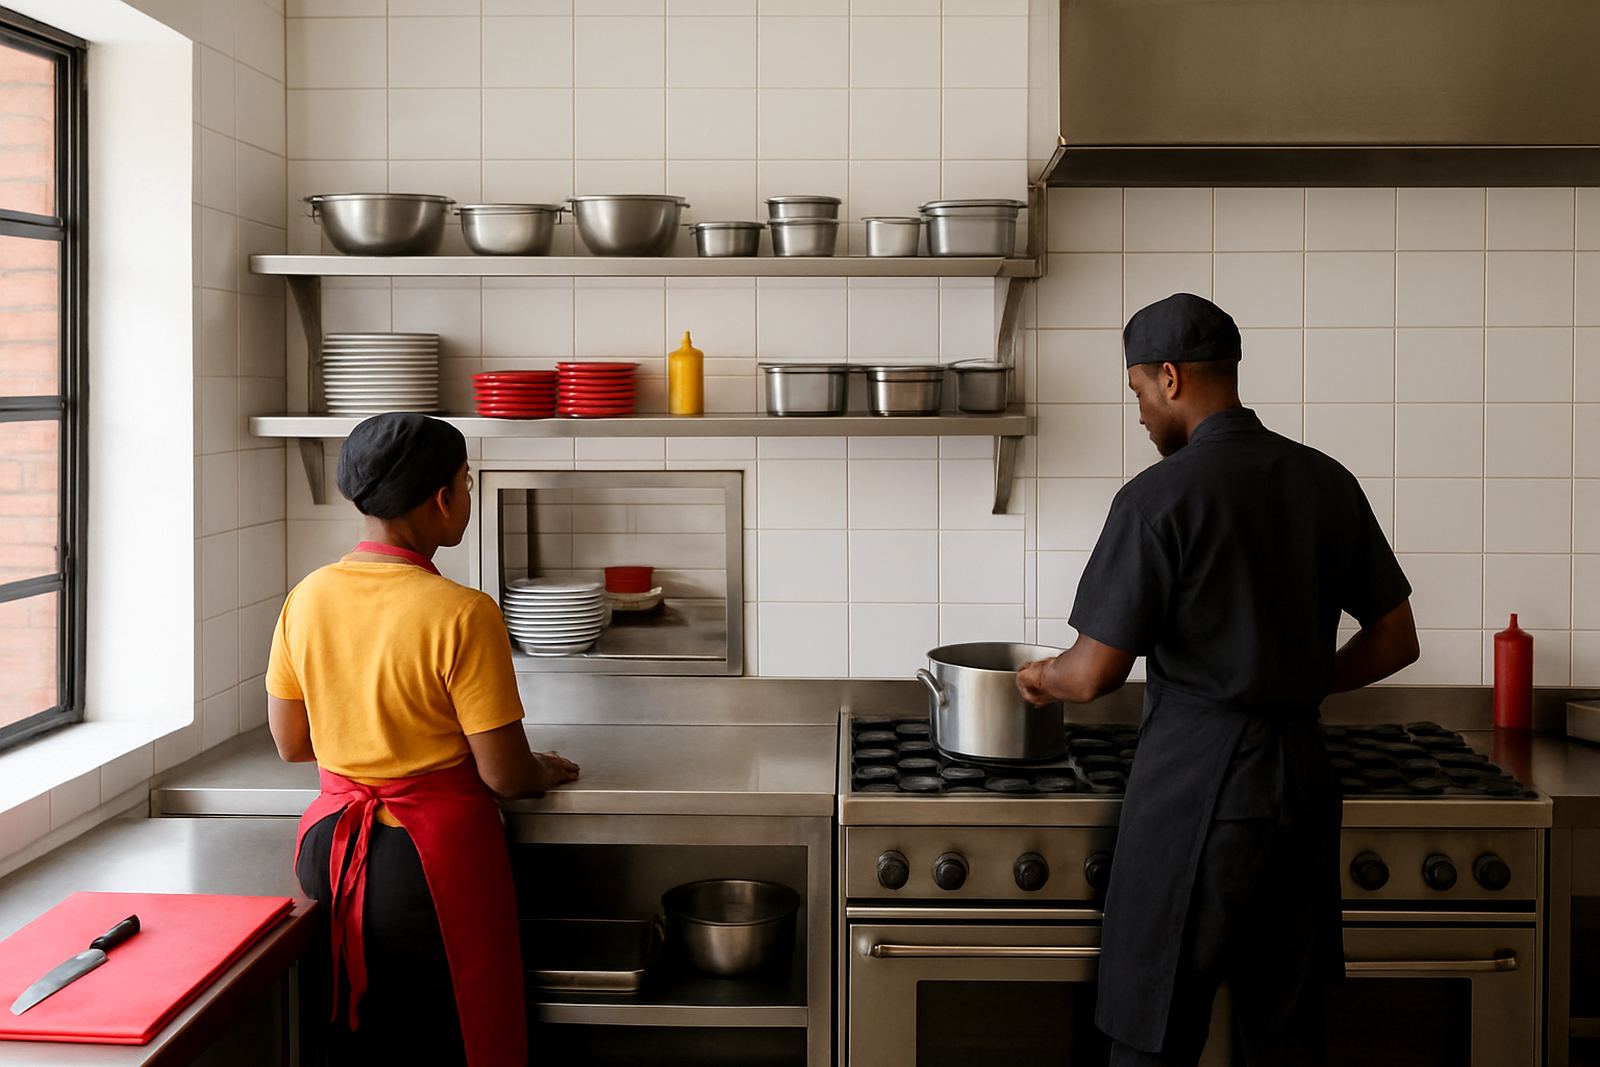
The final plan separated wet prep, dough handling, baking and chilled storage into proper stations. That reduced bumping and gave the team a better flow from receiving to prep, then into the ovens and finally to the pass for replenishment. We also planned the extractor route so steam and heat were pulled away from the working face rather than back over staff.
- Cold storage placed away from direct oven heat
- Prep counters positioned for left to right workflow
- Extract fan and duct route planned for a short, efficient run
- Clear access left for cleaning and maintenance
Equipment supplied for dough, bake and display support
We supplied and installed a mix of cooking, refrigeration and stainless units suited to bakery trade. The kitchen needed enough oven capacity for batch baking, plus reliable chilled storage for dairy, fillings and finished products. Stainless fabrication was used where off-the-shelf sizes would not fit the room properly.
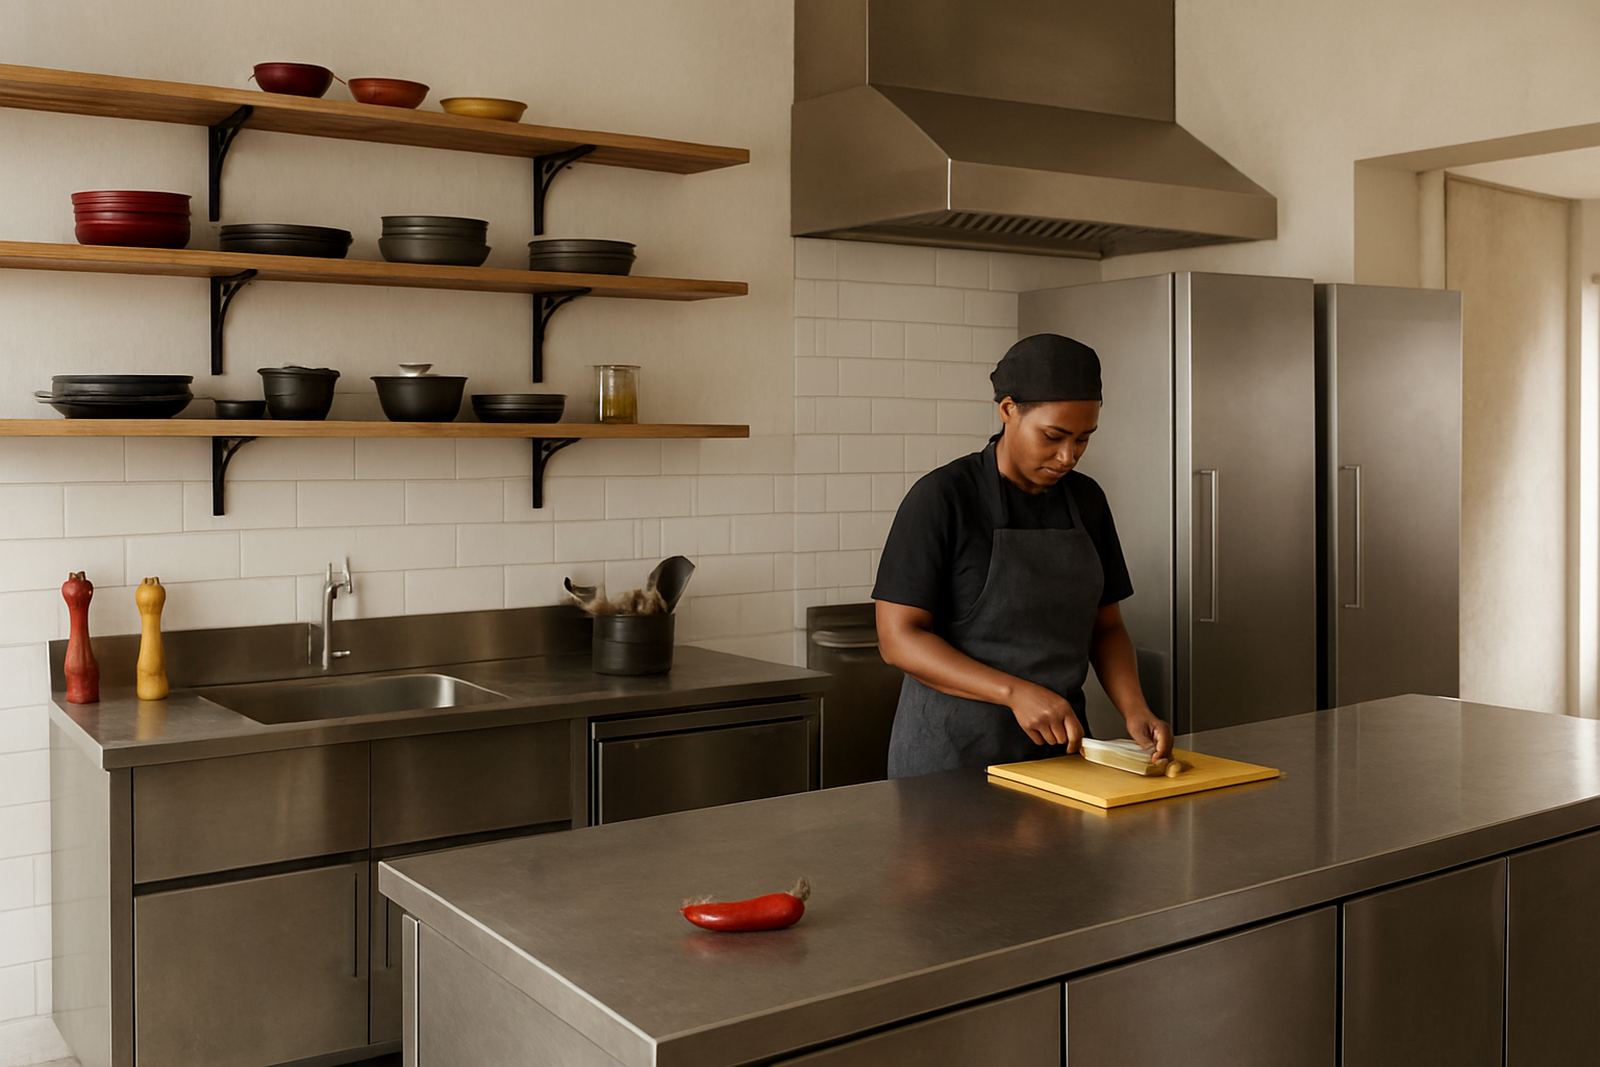
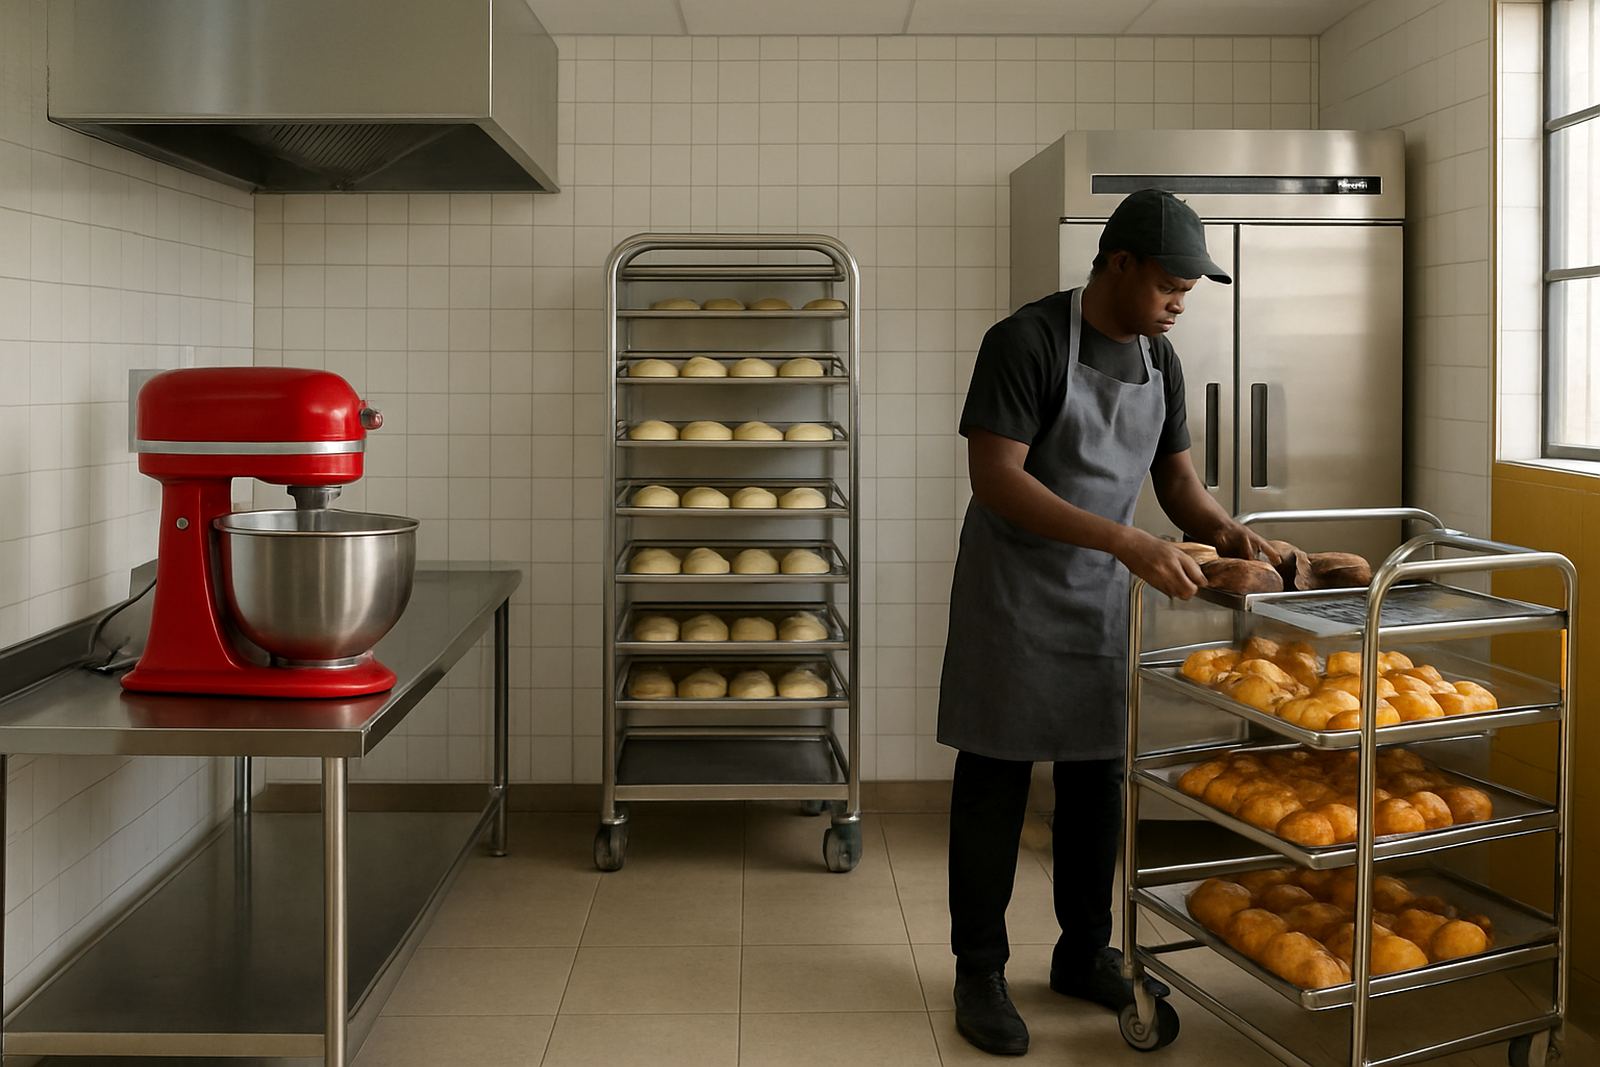
Key items included a multi-shelf baking oven section, undercounter refrigeration, upright cold storage, stainless prep tables, wall shelving, handwash points and dough-friendly work surfaces. We also set up the counter replenishment area so staff could top up pastries, rolls and prepared items without carrying trays through the main prep zone. That alone cut a lot of wasted movement, no small thing during a 7 am rush.
- Oven capacity planned for batch baking and staggered tray loading
- Undercounter refrigeration for quick access during prep
- Upright cold storage for ingredients and finished stock
- Custom stainless counters and shelves for tight wall runs
Installation, commissioning and staff handover
Our site installation foreman and projects team handled the fitment over a two week programme, working around the client’s opening hours where needed. The aim was to get the kitchen ready without dragging the job out. Once all equipment was in place, we commissioned the refrigeration and checked the baking equipment, extraction and electrical connections for normal operating conditions.
After installation, we gave the staff a practical handover on start-up, loading patterns, basic cleaning and daily shutdowns. That included what to watch for on temperature control, how to avoid overloading shelves and how to keep the prep line moving during peak periods. The client team picked it up quickly, and the kitchen was trading with far less congestion by the end of the first week.
- Timeline: 2 weeks from final site measure to handover
- Commissioning included temperature and operational checks
- Handover covered cleaning, daily use and equipment care
- Training focused on safe loading and service flow
Results after the first service week
The main result was a smoother production cycle. Dough work, baking and top-up replenishment now run in sequence instead of competing for the same counter space. Staff can prep earlier, pull product faster and keep the front display stocked without the kitchen backing up behind them.
The chilled storage also holds better because ingredients are not sitting in the hot zone near the ovens. In Durban’s climate that matters, especially when doors are opening and closing through the morning. The kitchen now feels organised rather than squeezed, and the staff spend less time walking and more time producing. That saves time every day, not just once in a while.
- Improved prep flow and shorter walking distances
- Better chilled storage performance in warm weather
- Faster counter replenishment during peak trade
- Cleaner separation between hot and cold working areas
What we would do again on a similar bakery-cafe
If we were repeating this type of project, we would keep the same approach: survey first, then build the layout around the actual service pattern, not just the room shape. Bakery-cafes often look simple from the front, but the back of house needs proper allowances for trays, proofing, washing and last minute top-ups.
We would also keep recommending stainless where moisture and daily wash-downs are part of the routine. In coastal areas like Durban North, Umhlanga and Westville, that extra care helps a lot. For any cafe bakery, we would plan the extractor, refrigeration and counter access as one system from the start, because changing it later is always more costly and usually means a bit of disruption nobody wants.
- Start with the daily production rhythm, not just the floor plan
- Allow enough room for trays, returns and cleaning access
- Use stainless in high-wear, high-moisture zones
- Keep counter replenishment separate from the main prep lane
Local support from Glen Anil to Westville
KZN Catering Equipment has been working on commercial kitchen projects in Durban and KwaZulu-Natal since 2007. From our Glen Anil base, we handle kitchen layouts, equipment specification, site surveys, extractor planning, stainless fabrication, installation, commissioning and maintenance for food-service clients across the region.
For bakery-cafes, hospitals, canteens and restaurants, the same rule applies: if the kitchen is planned properly, the service side feels easier every day. We still support this project type with preventive maintenance, breakdown repairs and practical advice on how to keep equipment running through load-shedding, humid weather and busy trading periods.
- Base: Glen Anil, Durban
- Areas covered: Durban North, Umhlanga, Pinetown, Ballito and Pietermaritzburg
- Contact: our contact form
- Service support available after installation
Key facts
| Project type | Bakery-cafe back kitchen |
|---|---|
| Town | Westville, Durban |
| Timeline | 2 weeks |
| Core functions | Dough work, baking, prep, counter replenishment |
| Main supply | Cooking, refrigeration, stainless fabrication and installation |
| Support | Commissioning, staff training and maintenance follow-up |