A neighbourhood bistro with a very tight back of house
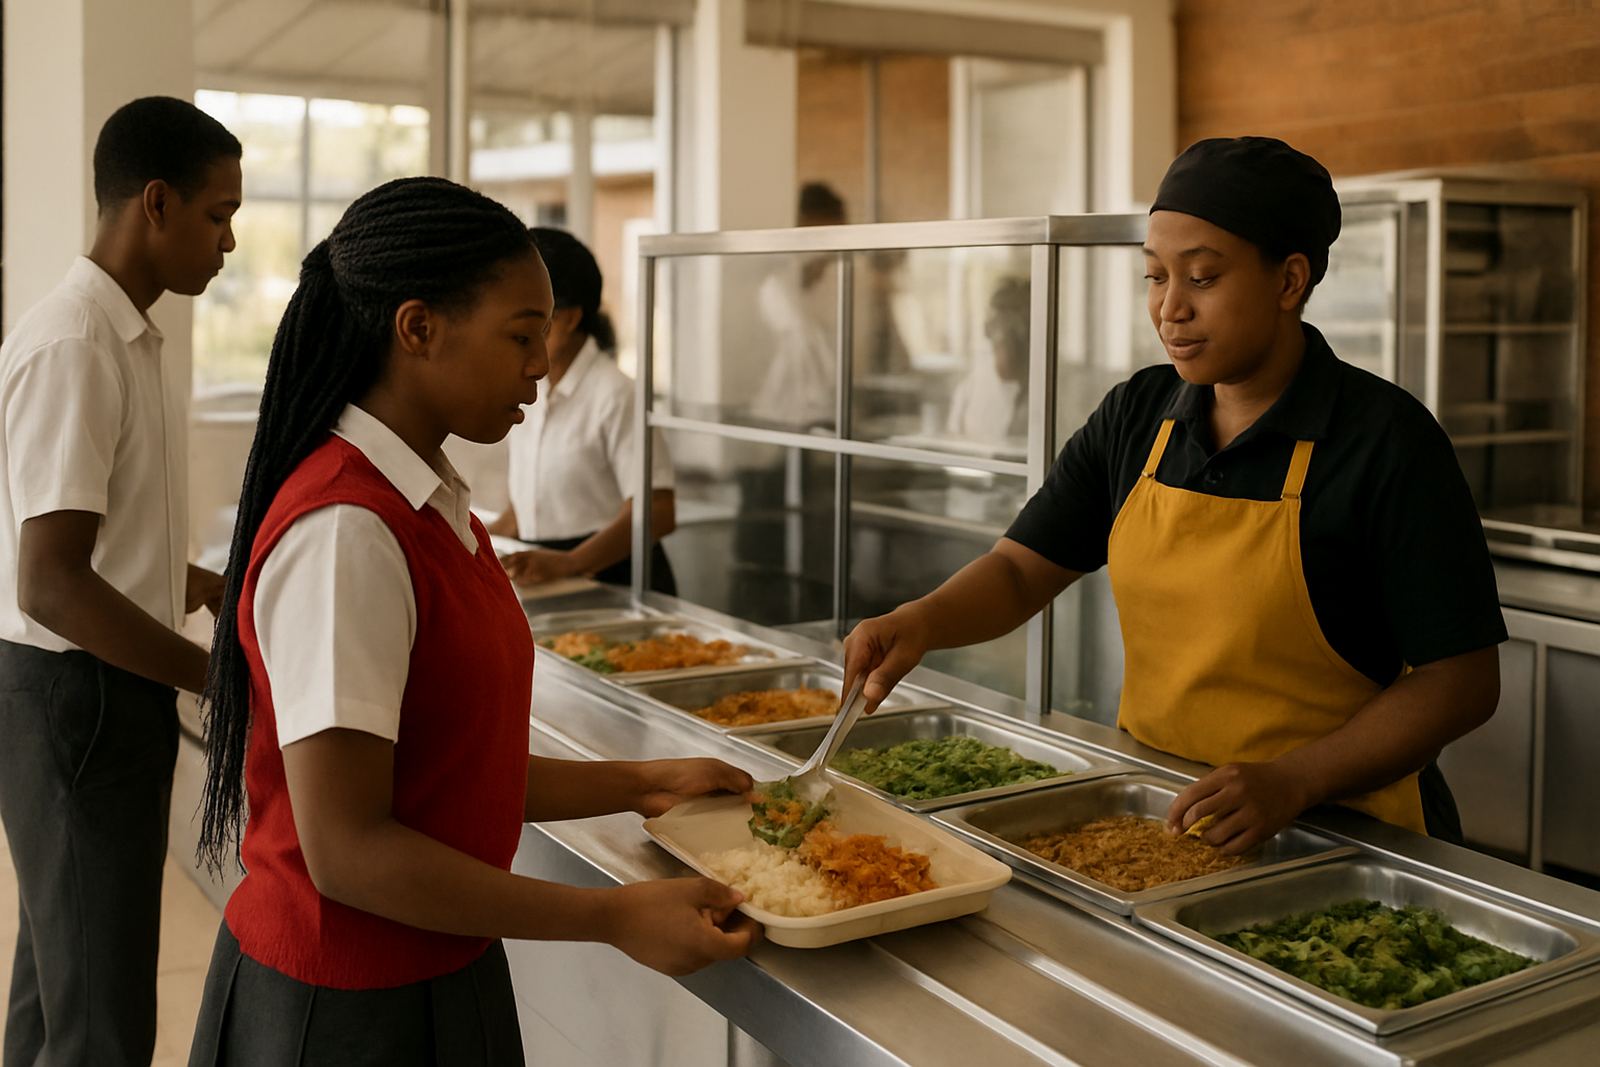
The client was a small neighbourhood bistro in Durban North, serving breakfast, light lunches and early evening meals. The room was not large, so every metre had to work hard. The brief was simple on paper: make prep faster, keep the pass clear, and give the front of house a clean line of sight to plating and service.
Because the site sits close to the coast, we also had to plan for humidity, salt air and regular washdown. That meant stainless where it mattered, sensible clearances for cleaning and no awkward corners that would trap dirt. The owners wanted a kitchen that could cope with daily trade, a few functions a month, and the usual load-shedding interruptions without slowing service too badly.
- Town: Durban North
- Client type: neighbourhood bistro
- Project focus: prep reach, pass visibility and clean lines
- Site condition: compact kitchen with limited wall and floor space
Brief, constraints and the working layout
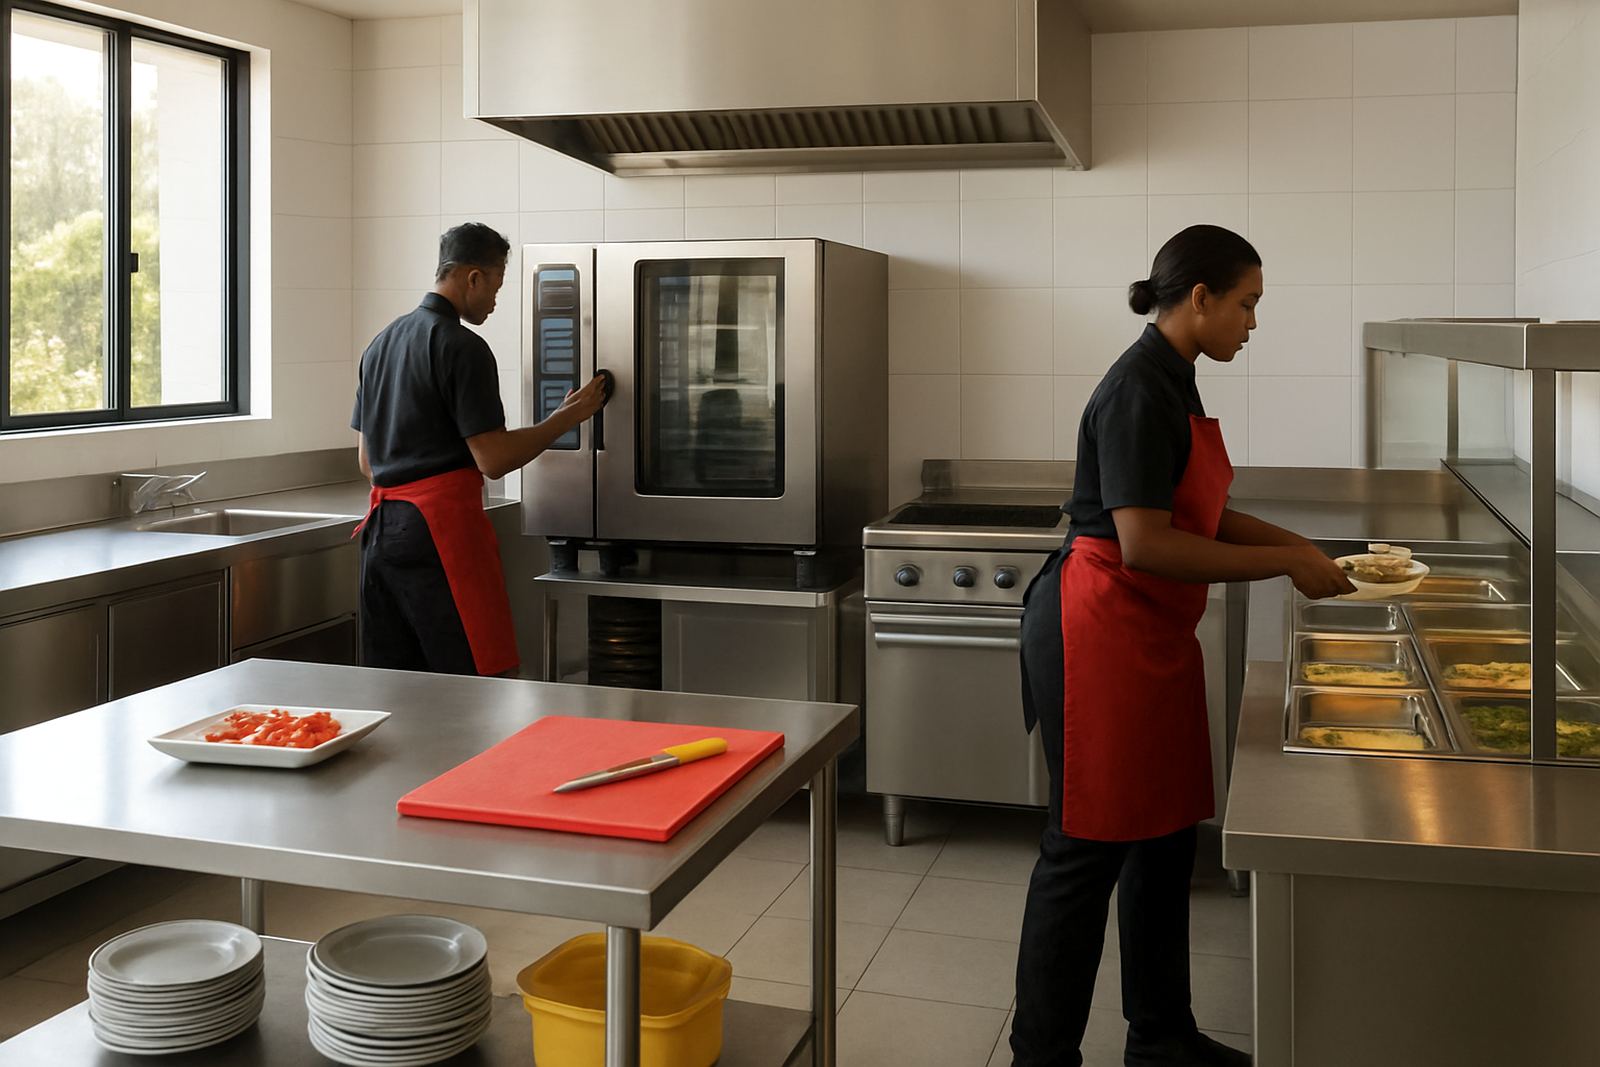
Priya Naidoo led the kitchen layout work and mapped the flow from receiving to prep, cooking, pass and wash-up. The key constraint was a narrow footprint, so we kept the prep line close to cold storage and set the hot section away from the main traffic path. That reduced cross movement and cut down on bottlenecks at service time.
We also had to keep extractor routing neat and within building limits. The landlord required a tidy external finish, and the bistro did not want plant or ducting that would stand out from the street. After a site survey, we settled on a plan that used wall space for storage and prep support, while keeping floor space open for safe movement.
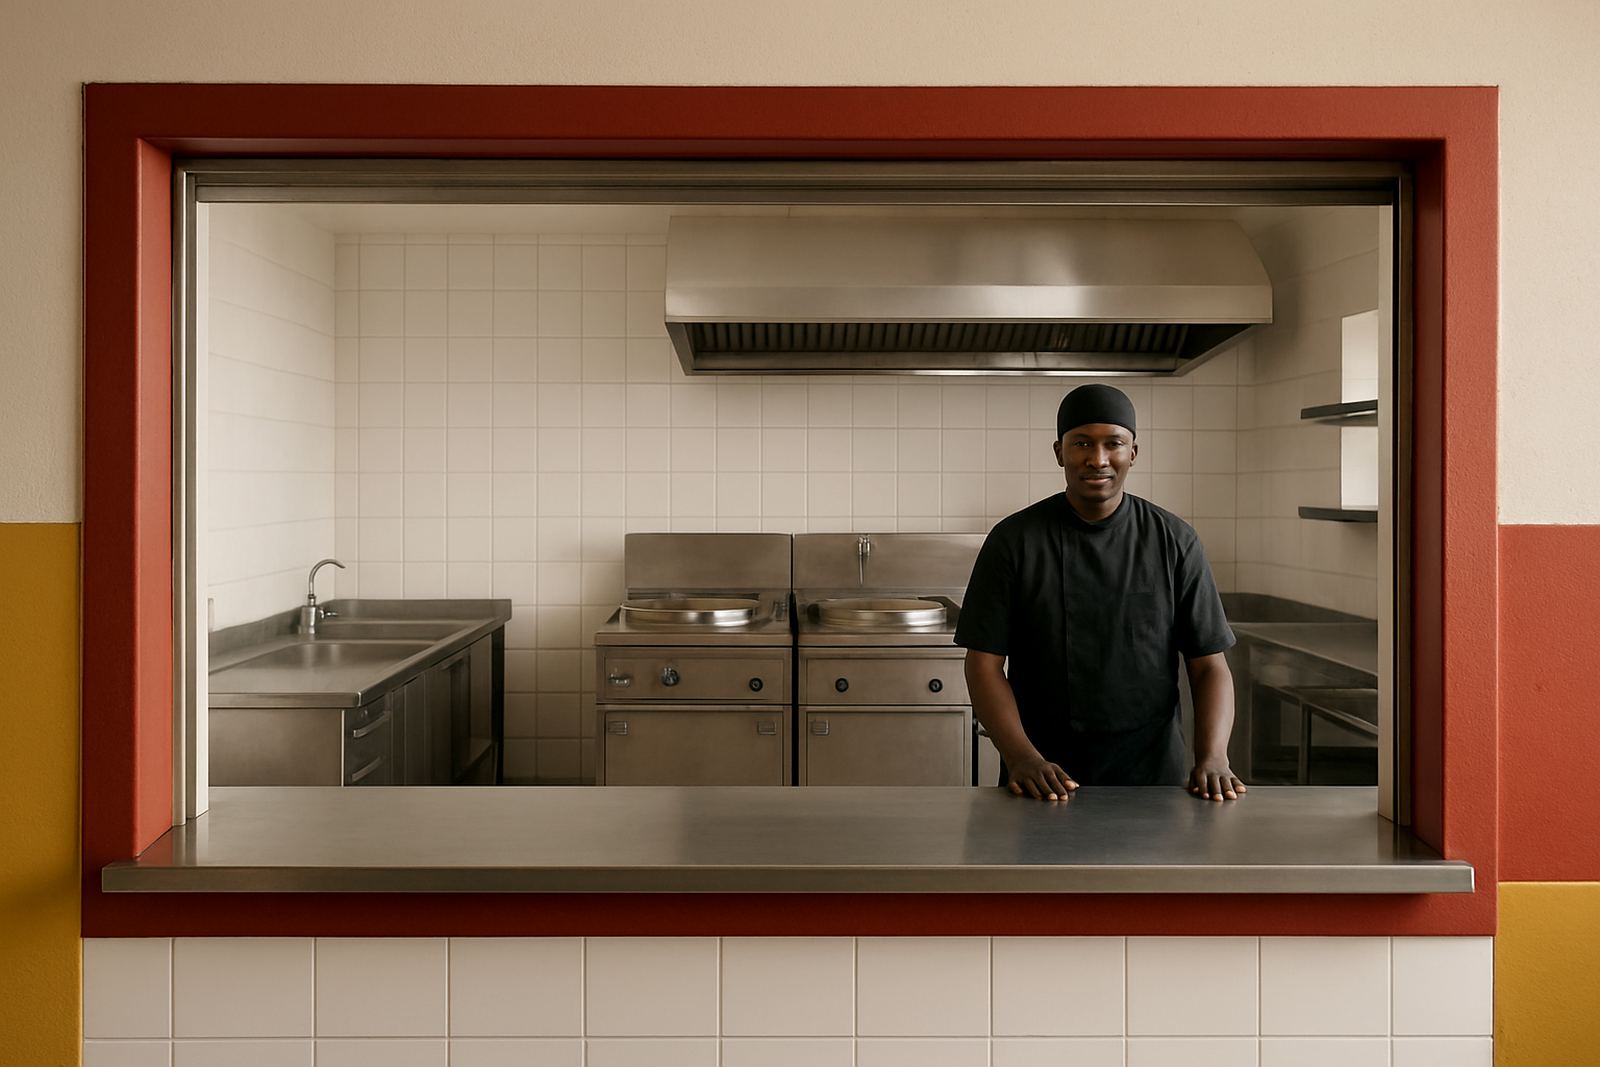
- Pass line arranged for direct handover from plating to service
- Cold prep positioned close to storage to reduce walking distance
- Hot equipment placed to limit heat spill into the prep area
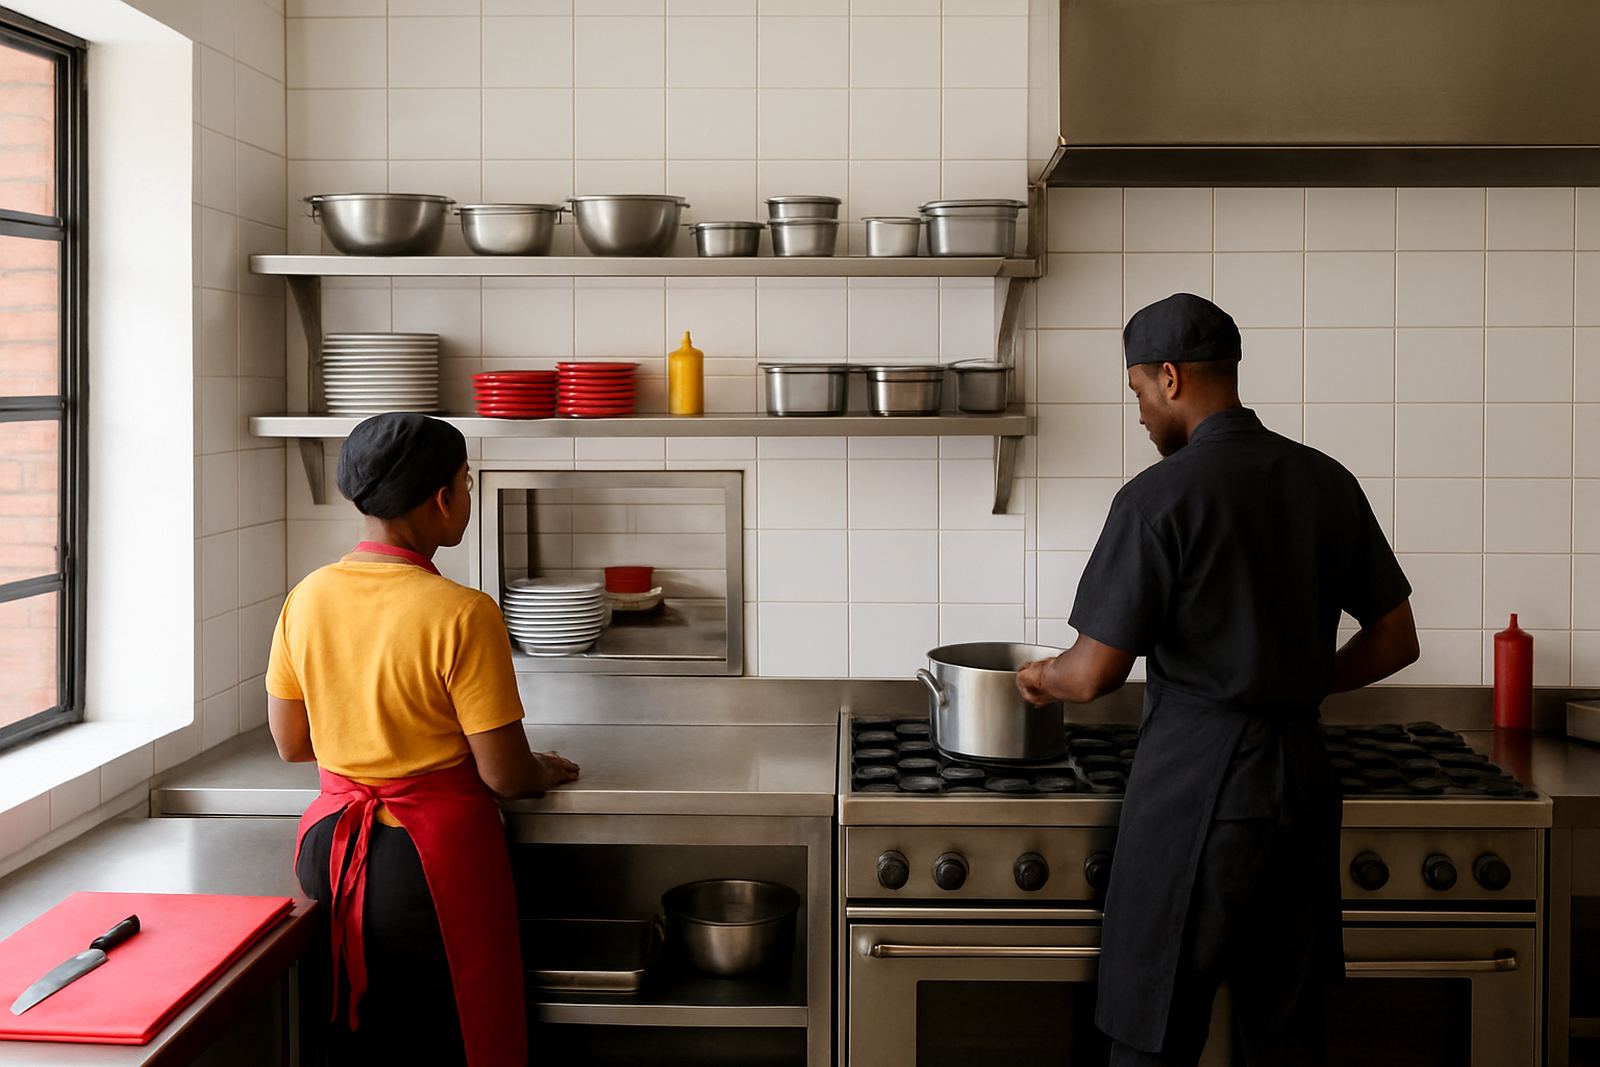
- Clear circulation kept for two staff working side by side
What we supplied and installed
We supplied the main cooking, prep, storage and wash-up equipment, then handled stainless fabrication and on-site installation. The specification was built around a compact bistro menu, so we did not oversize the kitchen. Instead, we focused on the right mix of equipment and enough holding space for service peaks.
Key items included a two-section refrigerated prep counter, a refrigerated undercounter unit, a stainless worktable with undershelf, a multi-burner cooking line, a counter-top griddle, a pass shelf and a compact hand wash point. We also fabricated stainless splash backs and a service counter trim that tied the pass neatly into the front-of-house side.
For the wash-up area, we fitted a deep sink setup with drain boards, a pot rinse point and storage for chemical containers. The extractor planning covered the cooking line and hot holding area, with duct routing set to keep the ceiling line clean. Jared Pillay oversaw the installation sequence on site so the units could go in without rework or damage.
- Refrigerated prep counter, 2-section
- Undercounter refrigeration for backup stock
- Multi-burner cooking line and counter-top griddle
- Custom stainless worktables, splash backs and pass trim
- Wash-up sink set with drain boards
Commissioning, training and the first week of trade
Once the equipment was in place, Luyanda Zungu handled commissioning and checks with the client team. We confirmed gas, electrical and drainage connections, tested temperature pull-down, checked door seals, and made sure the pass height worked for the serving team. Any small alignment issues were sorted before handover.
Training was kept practical and short. Staff were shown how to load the cold units, how to keep the prep line organised, how to clean around seals and trays, and how to shut down safely during a power cut. We also covered basic daily checks so that small problems could be picked up early, not after a Saturday lunch rush.
- Commissioning checks completed before service start
- Staff trained on cleaning, loading and safe shut-down
- Daily checks explained for fridges, burners and the pass
- Handover done with the owner and kitchen lead on site
Timeline and site coordination in Durban North
The full job ran over three weeks from final measure-up to handover. Week one covered the survey, drawings and equipment spec. Week two covered fabrication, procurement and pre-assembly. Week three was installation, commissioning and client training. That pace suited the bistro because it reduced downtime and let the team keep planning trade around the fit-out.
Mandla Sibusiso Dlamini stayed involved on the project side and kept decisions moving when site conditions changed. Annelise van Wyk handled procurement so the right sizes and finishes arrived on time, which matters when a compact kitchen leaves little room for error. Siyabonga Mkhize managed the project coordination and made sure trades arrived in the right order.
The result was a clean handover with the back-of-house ready for immediate use. There was no need for extra temporary benches or rework, which saved the client time and kept the opening schedule intact.
What changed after the fit-out
After the fit-out, the bistro could work with fewer steps between prep and service, and the pass stayed clearer during busy periods. The staff reported that plating became faster because the cold prep and hot side were now set in the right order. Cleaning at the end of service was also easier because the stainless surfaces and floor clearances left less grime build-up.
The owner also noted better control of stock rotation and less wasted movement during breakfast and lunch. In a small kitchen, that matters more than fancy equipment lists. Good layout is what keeps service steady when the room fills and the tickets start stacking.
If we were doing this again, we would keep the same basic flow and spec, but we would allow a little extra counter depth on the prep side if the menu grows. That is the one place where a few extra centimetres can make life easier.
- Faster prep to pass movement
- Cleaner service line and better visibility
- Less wasted walking across the kitchen
- Easier end-of-day cleaning and stock rotation
Key facts
| Project location | Durban North, KwaZulu-Natal |
|---|---|
| Project type | Neighbourhood bistro kitchen fit-out |
| Timeline | 3 weeks from survey to handover |
| Main works | Layouts, stainless fabrication, installation and commissioning |
| Equipment focus | Cooking, food prep, storage, refrigeration and wash-up |
| Lead contact | Mandla Sibusiso Dlamini, Managing Director |