Student meal service that could handle rush periods
The brief came from a campus in Tongaat where meal times meant a steady rush of students, staff and visitors all arriving at once. The client needed a servery that could move people through quickly without creating bottlenecks, while still keeping food hot, safe and presentable. It also had to suit a practical campus budget, with equipment that could take repeated use and regular cleaning.
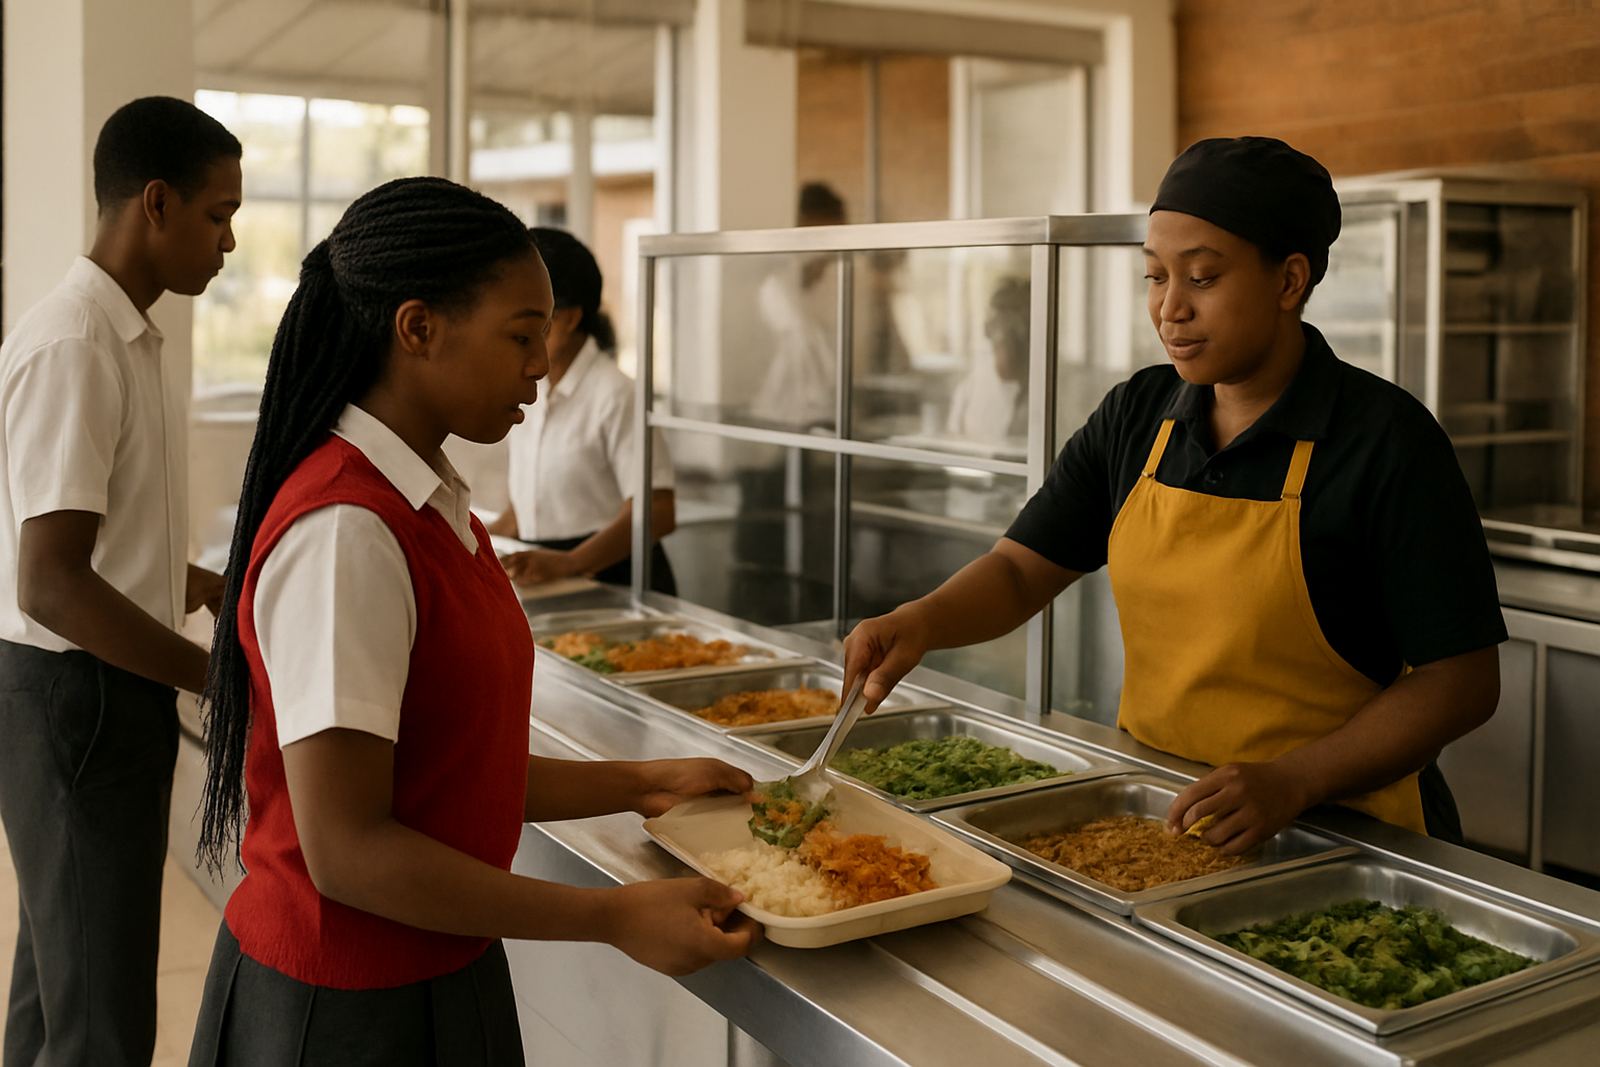
We started by looking at the flow from the tray pickup point through to the serving line and payment area. That meant planning the counter positions, staff movement behind the line, and the depth of each holding section so the team could work without crossing over each other. The result was a layout that gives enough working space for service hours, but keeps the footprint tight enough for the room available.
- Site type: student campus servery
- Location: Tongaat, KwaZulu-Natal
- Main focus: queue control, tray movement and durable holding
- Use pattern: peak meal periods with repeated daily service
Constraints from the room, power and daily use
The room came with a few common campus constraints. There was a fixed wall line, service access needed to stay clear, and the extraction and electrical points had to work around the existing building services. We also had to consider that a coastal area like Tongaat will always bring a bit more humidity into the room, so the finish selection and the service clearances mattered. Stainless surfaces and sensible equipment spacing help a lot in that kind of environment.
Load-shedding planning was another factor. The servery needed equipment that could recover quickly after outages and still hold temperature well during interruptions. We built the proposal around holding cabinets and counter sections that are practical to restart, plus equipment placement that keeps cable runs neat and serviceable. It sounds simple, but on a campus it makes the day-to-day operation easier.
- Coastal moisture exposure from the Tongaat area
- Electrical reliability and restart planning for outages
- Clear staff circulation behind the servery
- Easy wipe-down surfaces for daily hygiene control
What we supplied and how the line was arranged
We supplied and coordinated the servery equipment, counter arrangement and stainless finishing needed for the meal line. The counter was set up to support tray movement first, then food selection, then handover to the payment or control point. Behind the line, the team needed space for topping up pans, changing out service items and keeping the line moving without crowding the serving staff.
The key pieces were planned as a working set, not loose items. That included heated holding sections for cooked food, a pass area for trays, stainless work surfaces for prep and decanting, and under-counter storage where it made sense. Where the room called for it, we kept the upper profiles low enough to maintain visibility across the servery, which helps supervision in a busy student setting.
- Counter sections sized to support tray flow and queue control
- Hot holding equipment selected for steady temperature retention
- Stainless prep surfaces for serving and top-up work
- Storage and access points arranged to reduce backtracking
Specification details that suited the campus routine
The equipment specification was built around service speed and cleanup, not unnecessary extras. We used stainless where the room needed durability, and selected holding equipment that could be maintained by the campus team after training. The overall finish needed to stand up to constant wiping, repeated contact and the odd knock from a busy lunch period, which is normal on a student site.
We also considered the practical side of repairs and maintenance. Parts that may need regular checking were positioned so they can be reached without dismantling half the line. That reduces downtime and keeps the servery usable during term time. It is a small detail, but on a campus it can make the difference between a quick fix and a lost lunch period.
- Stainless working and service surfaces
- Hot holding sections sized for continuous meal output
- Accessible service panels and tidy cable routing
- Simple clean-down access for the catering team
Timeline from survey to handover
The project ran over a practical programme of 5 weeks from initial survey to final handover. The first stage was the site survey and measurement check, followed by layout planning and equipment specification. Once the client had signed off the arrangement, procurement and fabrication moved ahead, with installation scheduled to suit the campus programme.
Installation was handled in sequence so that the room remained manageable for the client and other trades. We set the counters, aligned the equipment, checked clearances and then completed commissioning. After that, the team received practical guidance on use, cleaning and daily startup checks. No big drama, just a proper handover so the line could go into service with fewer teething issues.
- Week 1: survey and measure-up
- Week 2: layout and equipment specification
- Weeks 3 to 4: procurement and fabrication
- Week 5: installation, commissioning and staff training
Results at service time and what we would repeat
Once the servery was in operation, the main result was a better flow at meal times. Students could move through in a more orderly line, staff had a clearer working path behind the counter, and the holding equipment supported more consistent meal presentation. The room felt easier to manage because the working areas were set out with the actual service pattern in mind, not just the available floor space.
If we were doing the same type of project again, we would keep the same approach: start with queue behaviour, allow for tray movement, and make sure the service side can cope with daily cleaning and quick turnarounds. For any campus or institutional kitchen, that thinking keeps the servery practical from day one and easier to maintain over time. It’s the sort of layout that saves time every single week.
- Improved queue movement during lunch peaks
- Cleaner working space for the service team
- More reliable food holding through service periods
- Better day-to-day upkeep for campus staff
Key facts
| Project | Tongaat Campus Servery |
|---|---|
| Client type | Student meal service for a tertiary campus |
| Location | Tongaat, KwaZulu-Natal |
| Programme | 5 weeks from survey to handover |
| Core works | Layout, supply, installation, commissioning and training |
| Key equipment | Hot holding, stainless counters, prep surfaces and service storage |