A lodge kitchen that had to work harder at peak service
The client was a hospitality lodge in Hillcrest, serving breakfast, buffet items, plated meals and light baked goods for guests and events. The old kitchen had good people in it, but the room itself was making the day harder than it should have been. Prep and hot service were crossing paths, cold storage was too far from the main work area, and the bakery corner had been squeezed into whatever space was left.
Our brief was clear. Create a kitchen that supports faster mise en place, gives the pastry and bread work its own proper zone, and keeps chilled holding close to the pass. The client also wanted equipment that would cope with Durban heat and humidity, plus the stop-start reality of load-shedding and generator changeovers. We also had to keep access clear for cleaning and for the lodge team to move through service safely.
Site survey, layout planning and practical constraints
We started with a full site survey in Hillcrest, measuring wall runs, drain points, door swings, power positions and the available extraction route. The room had a few limits: one narrow service entrance, a low section of ceiling over part of the prep area, and fixed plumbing positions that could not be shifted without adding cost and downtime. There was also a need to keep guest-facing areas calm while work was going on, so we planned the installation in stages.
Our kitchen design lead produced a revised flow that separated receiving, dry storage, cold prep, hot production and bakery work. That made it possible to keep raw product away from plated output, and it gave the team a straight line from delivery to storage to prep. Small things mattered too, like leaving enough space for crate movement and making sure no one had to step around equipment with trays in hand.
- Measured work zones and service clearances on site
- Mapped power loads for cooking, refrigeration and bakery use
- Kept the cleaning route open to the floor drains and wall points
- Allowed for generator backed changeover during outages
What we supplied for prep, bakery and chilled holding
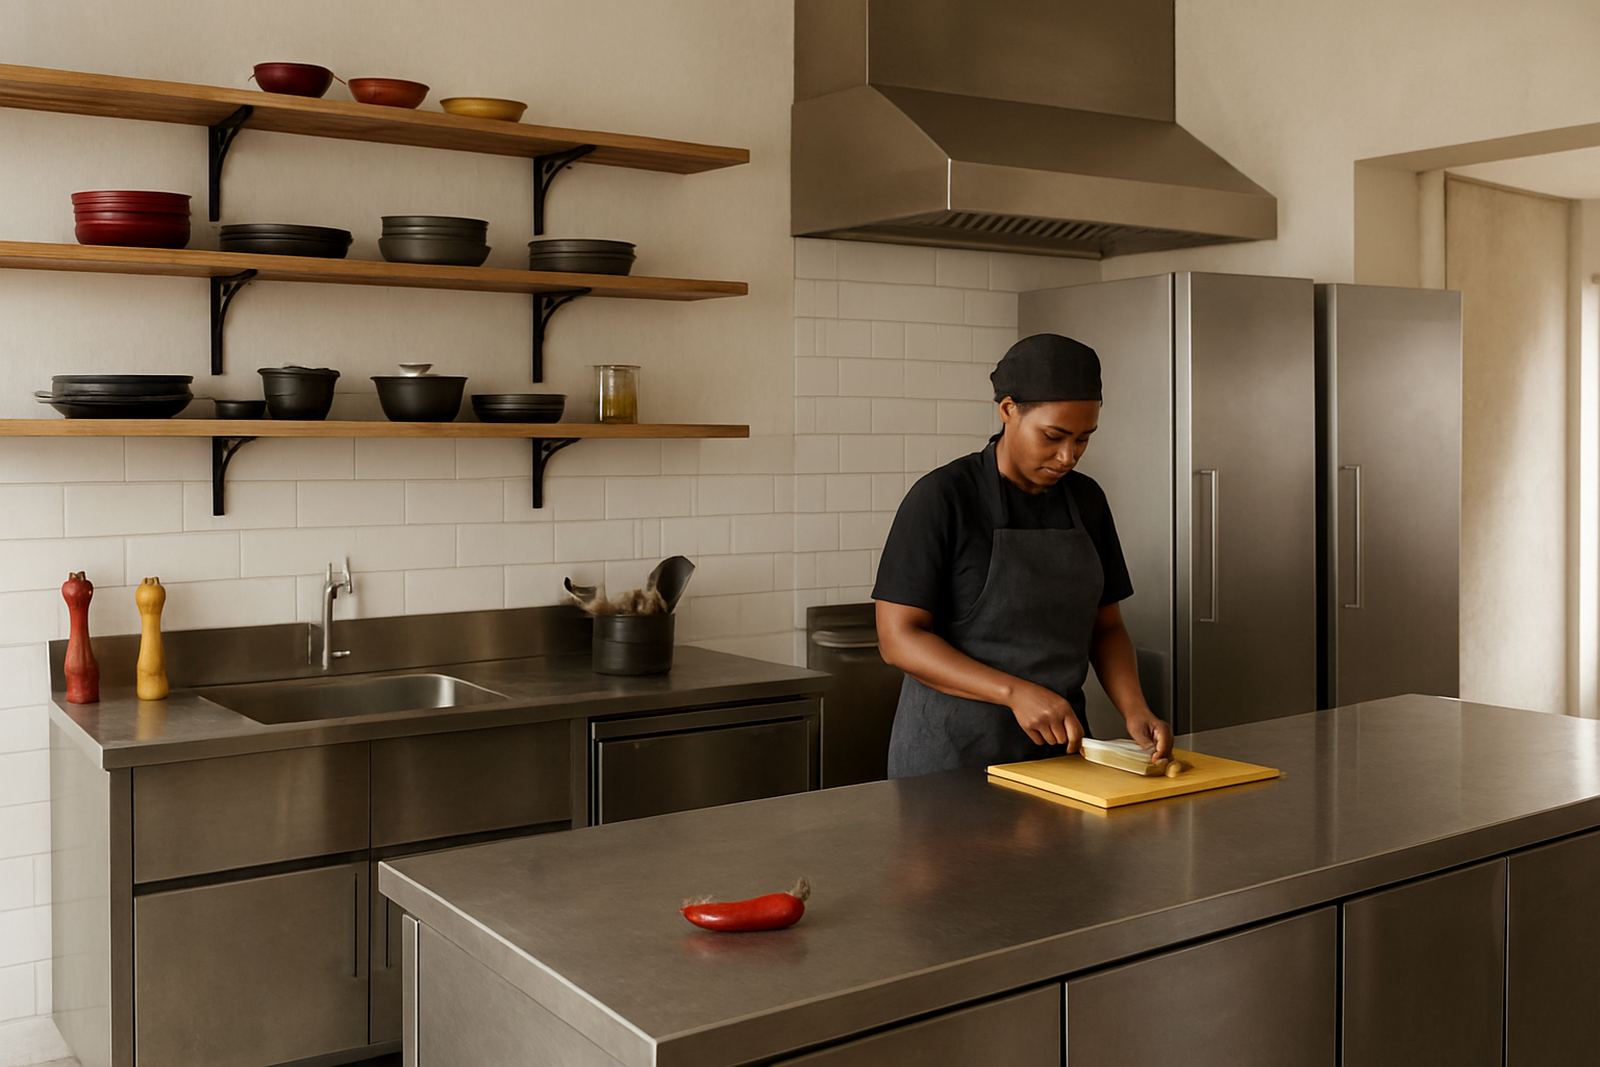
We supplied and installed a combination of stainless worktables, refrigerated prep counters, a bakery deck oven, planetary mixer, undercounter refrigeration, upright cold storage and a chilled holding cabinet near the service point. The bakery zone needed enough bench space for dough work and finishing, so we specified a 1.8 m stainless prep table with a lower shelf and a separate cooled ingredient station for butter, dairy and fillings. The cold side was built around two upright units, each sized for high-volume daily use rather than occasional storage.
For hot production and holding we fitted a pass side heated gantry and a chilled holding cabinet to keep salads, desserts and plated components at the correct temperature before service. Extractor planning was handled to suit the cooking line and to meet the site conditions. We also fabricated stainless splash backs and custom trim panels where the wall finish needed protection from spray and frequent washdown.
- 1.8 m stainless prep table for bakery and cold prep
- Undercounter refrigerated units for high-turn ingredients
- Two upright refrigerators for bulk chilled storage
- Bakery mixer and deck oven for bread and pastry work
- Heated and chilled holding equipment at the service zone
- Stainless fabrication for splash backs, trims and tidy finishes
Installation with service continuity in mind
The installation was completed over three weeks, with the main shutdown limited to the final fit-off and commissioning period. Our projects manager coordinated deliveries so that bulky items arrived after the old equipment had been removed, which kept the room from getting crowded. The site installation foreman oversaw the placement, levelling and connection of each unit, while the service supervisor handled checks on refrigeration, temperature recovery and safe operation after power interruptions.
Because the lodge could not afford long downtime, we staged the work around quieter service periods. Electrical tie-ins, water connections and extraction adjustments were done in a way that reduced repeat visits. We also labelled the equipment positions and left enough access around service panels, because a tight kitchen becomes a pain very quickly if a technician cant get in when needed.
Commissioning, training and handover
Once the equipment was in place, we commissioned each section and ran a full operational check. That included temperature testing on the cold chain, oven performance checks, mixer use, start-up procedures after outages and a simple cleaning routine for the stainless work zones. The lodge staff were shown how to rotate product, load the chillers correctly and avoid overfilling the holding units. We also went through fault reporting so small issues could be handled before they became service delays.
Training matters in a kitchen like this. When staff understand why the prep bench sits where it does, or why the chilled holding is kept close to the pass, the whole room works better. It cuts movement, reduces mix-ups and keeps the day steadier when breakfast runs into lunch without much gap.
- Temperature and recovery checks on refrigeration units
- Operator walk-through for bakery, prep and holding sections
- Cleaning and daily shut-down procedure explained on site
- Basic fault reporting and maintenance guidance for the team
Results after the redesign and what we would repeat
The finished kitchen gave the lodge a cleaner flow from receiving to service, with less crossing of staff and fewer delays around prep. Bakery work now happens in a proper space instead of a corner, and chilled holding is close enough to support steady plating without repeated trips across the room. The team can prep earlier, hold product safely and move into service with less rushing.
If we were doing the same job again, we would keep the same approach. Start with the workflow, not the equipment list. Measure the room properly, plan for outages, and leave enough space for cleaning and maintenance. That is what keeps a kitchen useful long after the fit-out is finished. It also means the equipment keeps earning its place, rather than becoming a problem after the first busy weekend.
Key facts
| Project | Hillcrest Lodge kitchen redesign |
|---|---|
| Client type | Hospitality lodge |
| Town | Hillcrest, KwaZulu-Natal |
| Timeline | 3 weeks |
| Main zones | Prep, bakery, hot line, chilled holding |
| Key work | Layout, supply, installation, commissioning and staff training |