Hospital Meal Production With Tight Movement Control
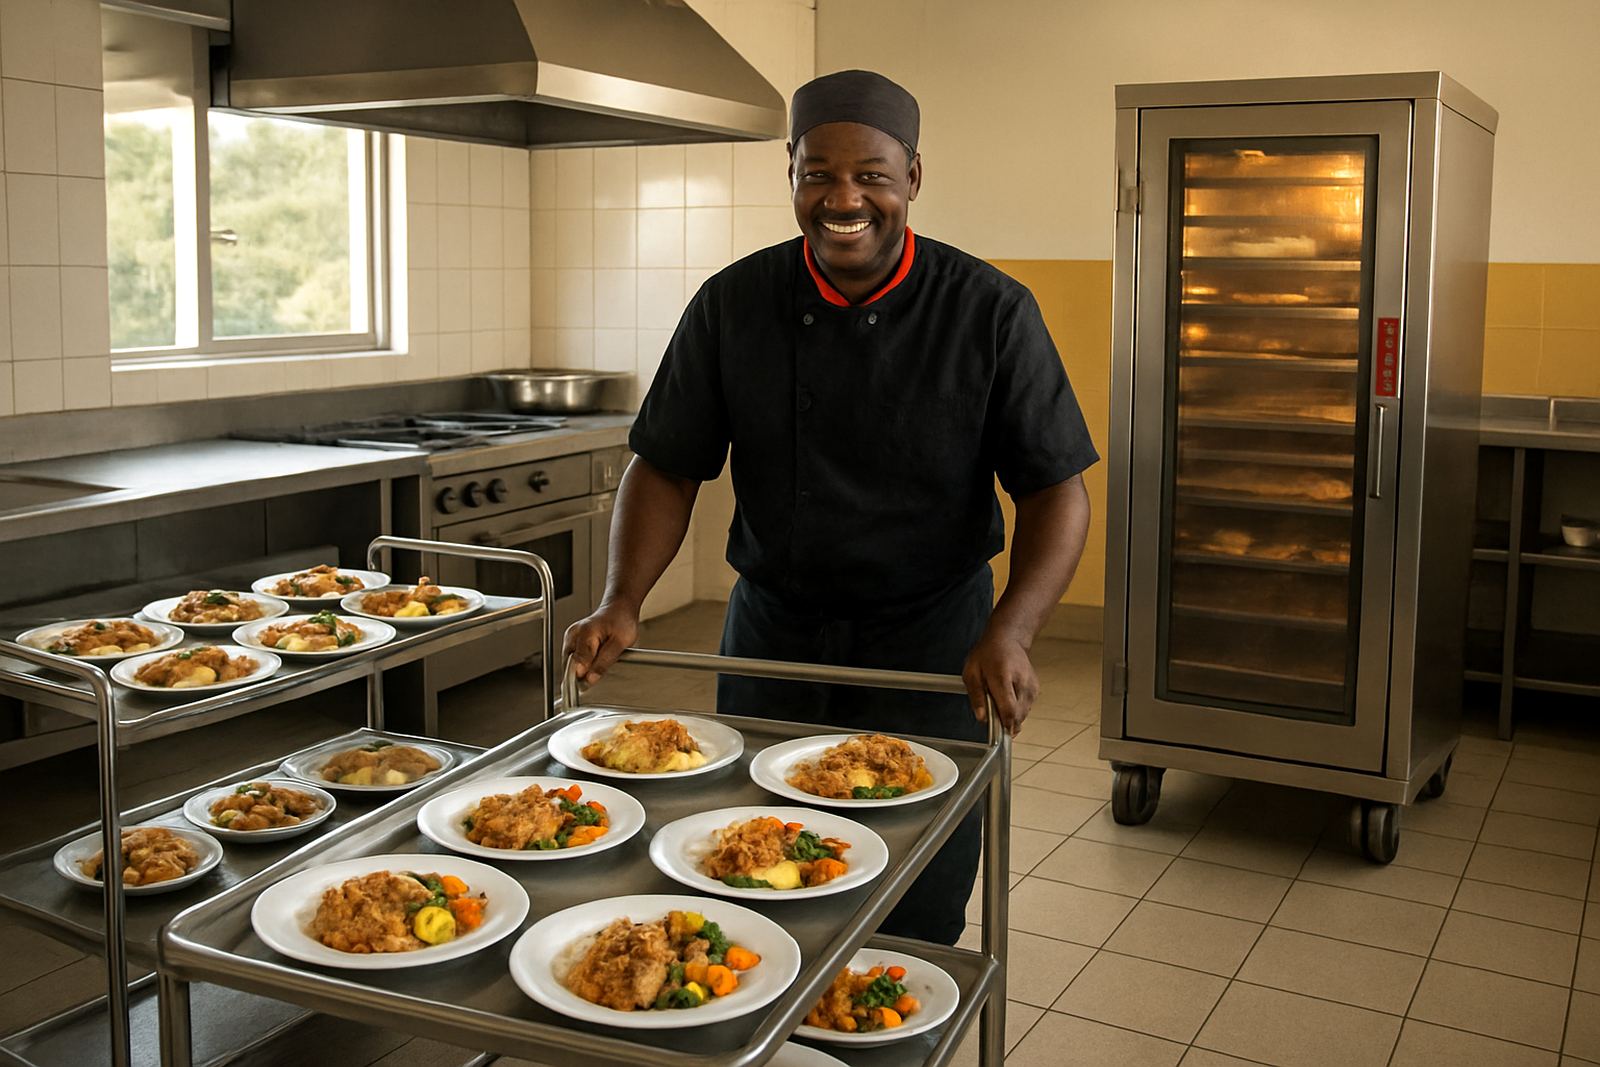
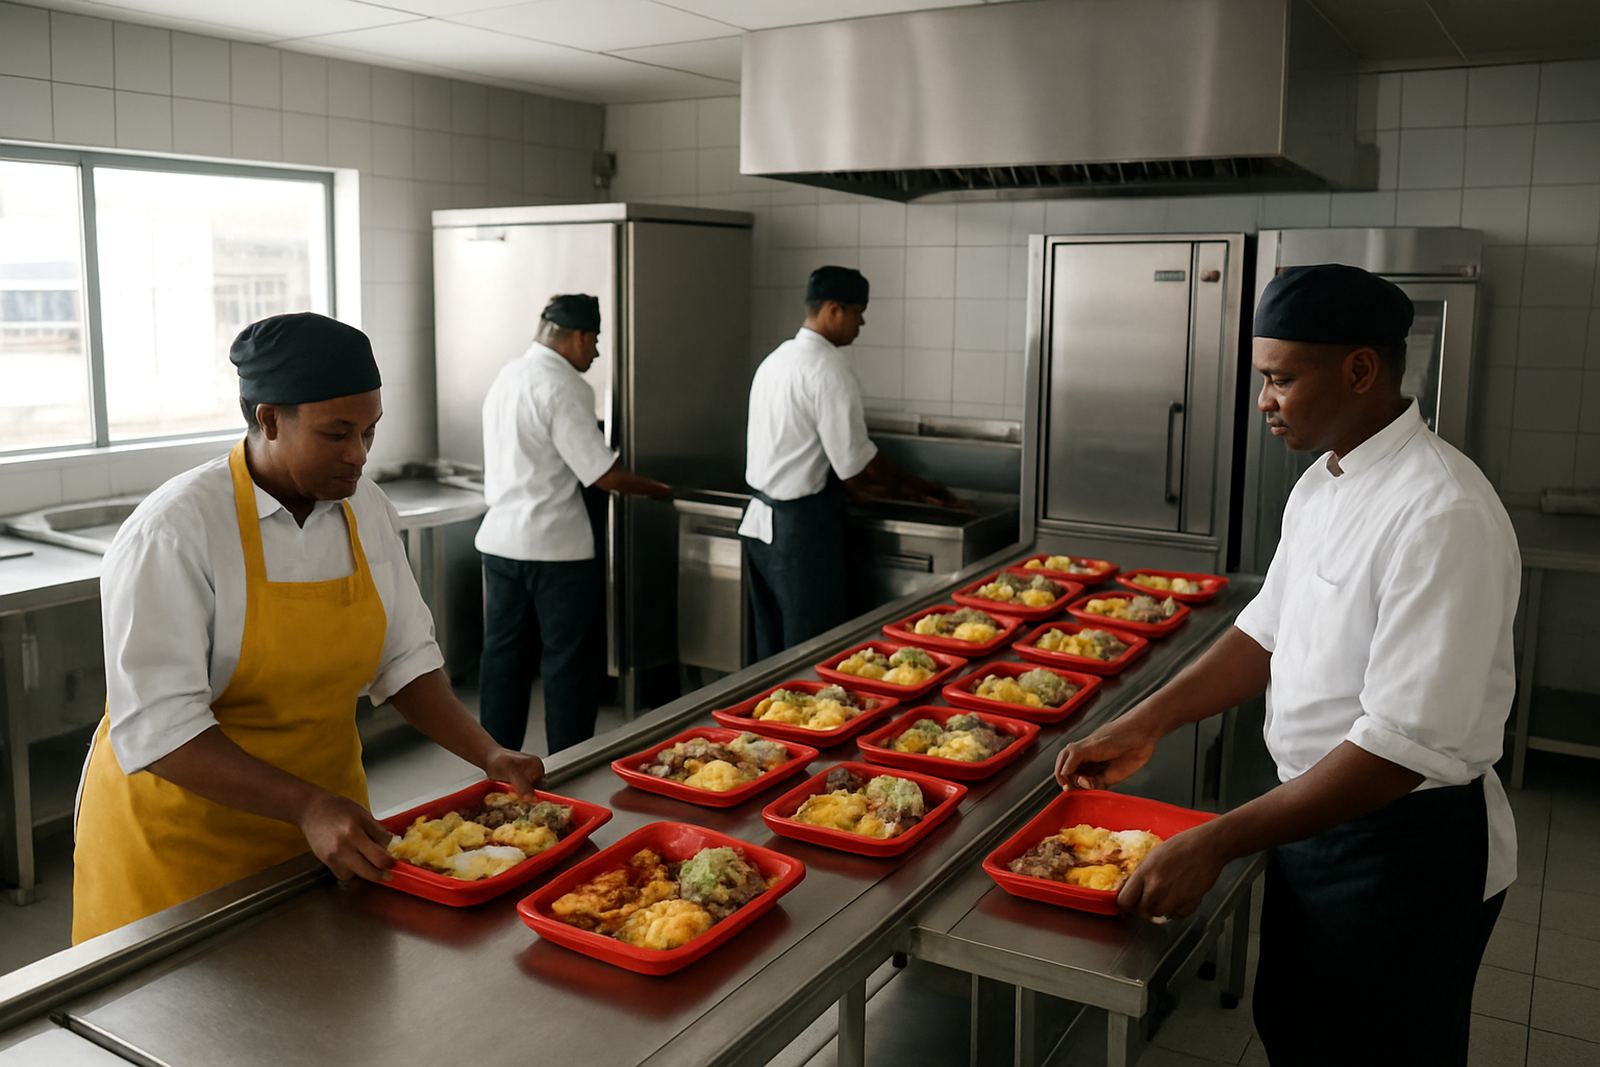
The client was a private hospital in Amanzimtoti, serving in-patients, staff meals and special diets from one central production area. The kitchen had to work around fixed service times, strict hygiene expectations and enough daily volume to justify a proper hot line, cold prep zone and tray handling space. We were asked to set out the room so food could move from prep to cooking, then to blast chilling, plating and trolley loading with as few backtracks as possible.
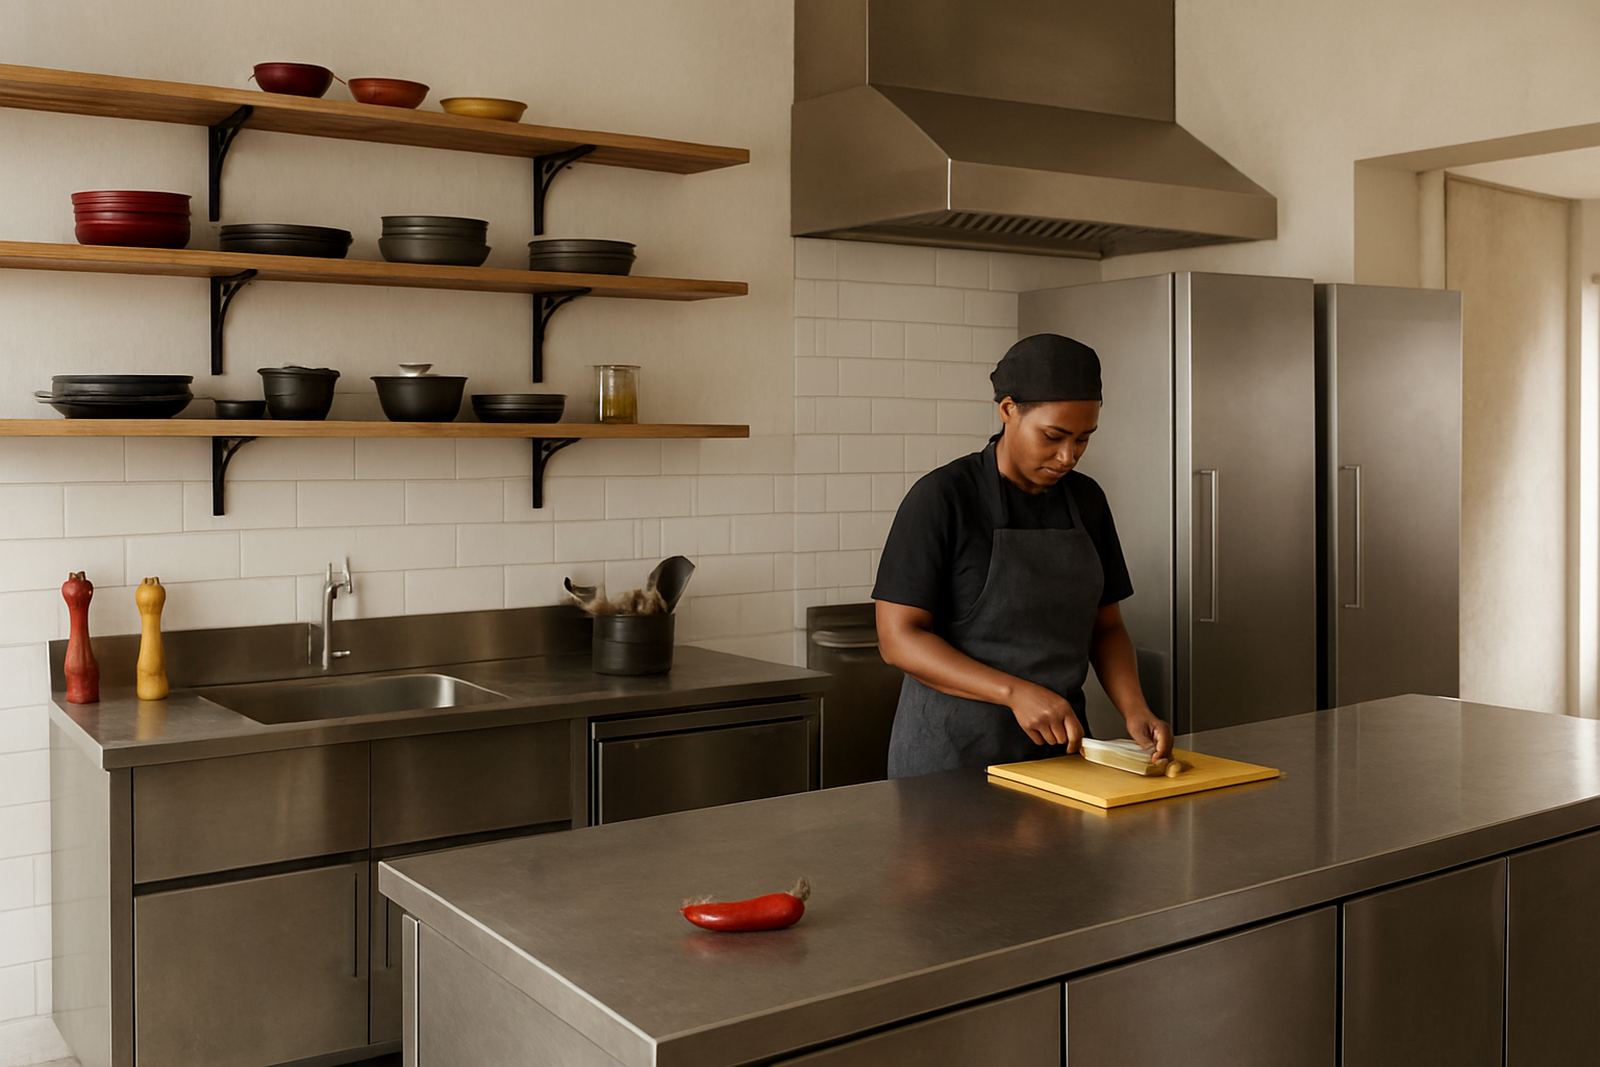
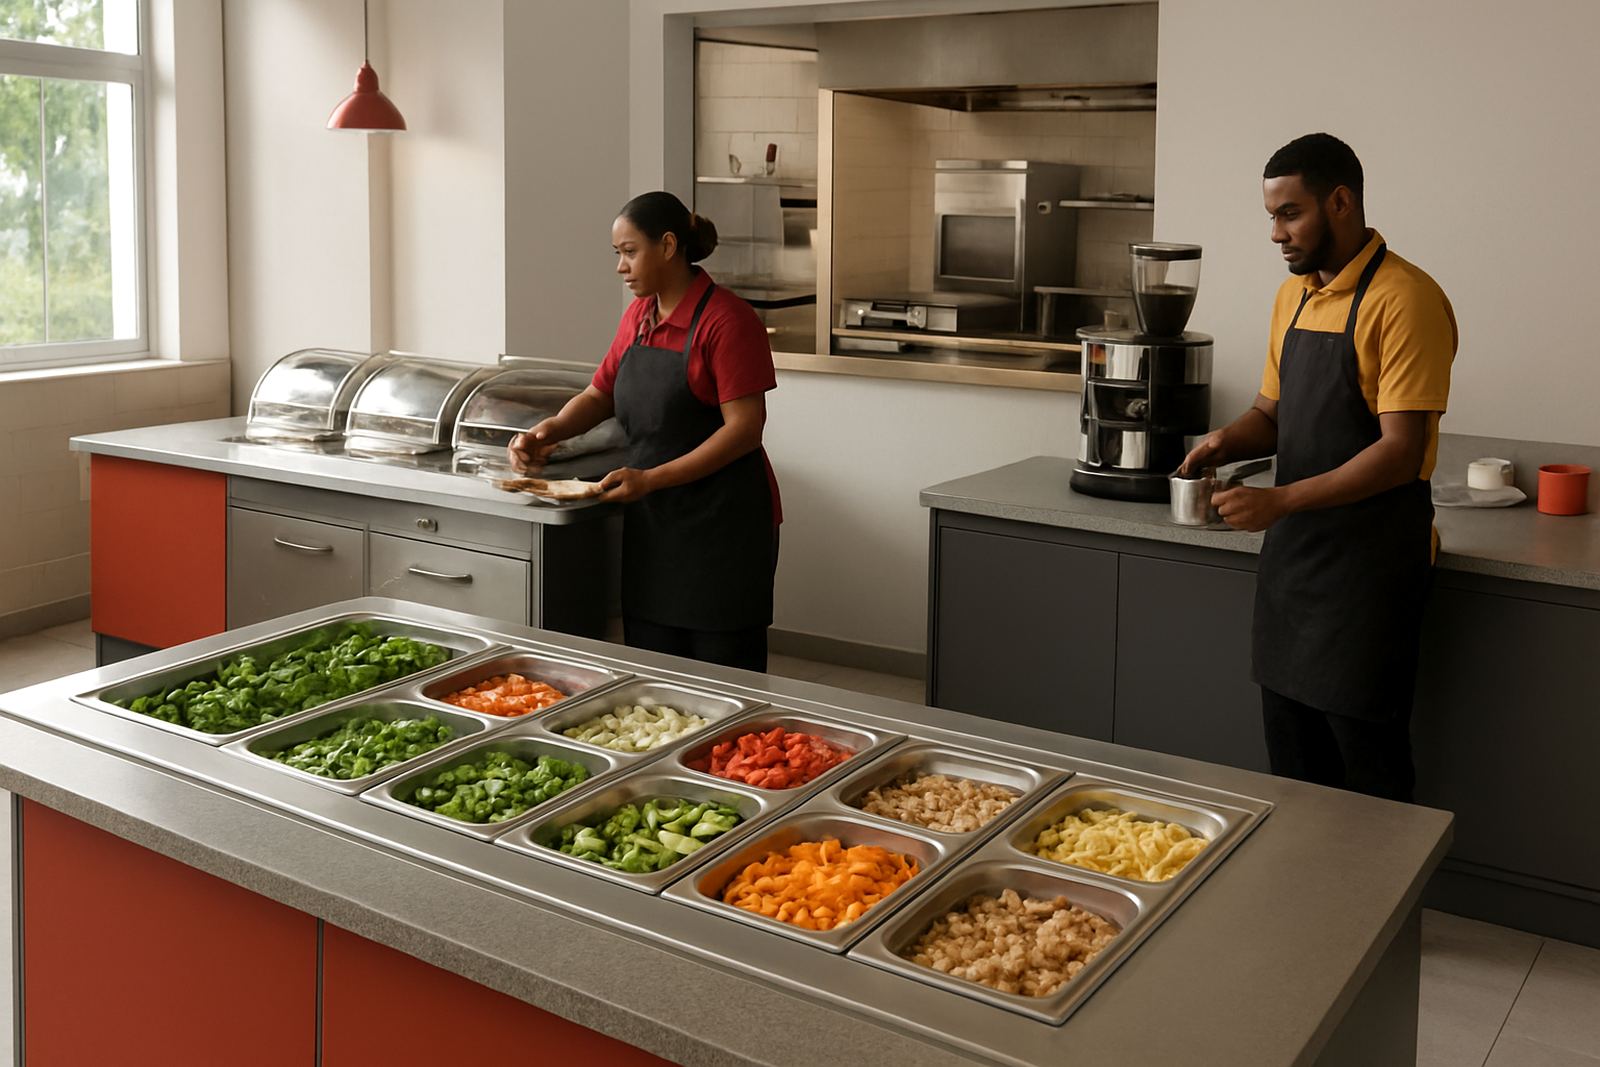
For a hospital, the big issue is not just equipment size, it is the flow between tasks. Food service staff need clear passing space, short reaches and surfaces that can be cleaned fast between shifts. We planned the room with separate sections for veg prep, protein prep, hot production and dispatch, so teams were not crossing each other during peak service. That matters even more in coastal Durban, where humidity can make doors sweat, floors get slippery and refrigeration rooms work harder than expected.
What The Brief Asked Us To Solve
The main brief was to design around meal production rather than a restaurant style service counter. The hospital needed a kitchen that could cope with batch cooking, chilled holding and orderly plating for trolleys. It also had to suit cleaning routines, maintenance access and power stability during load-shedding periods. We kept the layout practical for the cooks on shift, not just neat on paper.
- Allow trolley loading without blocking the hot pass
- Place blast chilling close to the production line
- Keep raw and cooked food paths separate
- Provide enough chilled storage for perishables and plated trays
- Use stainless finishes that hold up in a high wash-down area
- Plan for equipment use during outages and generator changeover
The other constraint was space. Hospitals often have fixed walls, columns and service points that cannot be moved, so the job needed careful site measuring before any final sign-off. The kitchen also had to sit comfortably with municipal health requirements, especially around grease management, extractor routing and drainage falls. There was no room for guesswork.
Site Survey, Layout And Equipment Specification
Our team completed a site survey in Amanzimtoti and then shaped the layout around the available footprint and service routes. Priya Naidoo led the kitchen design work and set the equipment sizes to suit batch production rather than oversized restaurant stock. Siyabonga Mkhize managed the project programme, while Annelise van Wyk handled procurement so the equipment list matched the installed layout and lead times.
The main pieces supplied included a stainless steel prep line, heavy-duty cooking equipment, refrigeration and blast chilling, plus trolley-ready finishing and holding points. We specified equipment that would cope with regular duty cycles and frequent opening and closing through the day. Where needed, stainless fabrication was used to close gaps, create cleanable splash zones and make sure service access stayed open for maintenance.
- Food prep tables and undershelf storage for daily mise en place
- Cooking line for boiling, frying and hot batch preparation
- Refrigeration and a blast chiller for controlled cooling
- Plating surfaces positioned beside the dispatch route
- Trolley staging area with clear access for meal distribution
- Custom stainless sections for corner closes, sinks and wall returns
Installation, Commissioning And Staff Handover
Jared Pillay led the site installation foreman team and coordinated the fit-out so the kitchen could be brought online without unnecessary delays. Equipment was positioned, levelled and connected in sequence, then checked for alignment with the extractor plan and service points. Luyanda Zungu supervised the commissioning stage and made sure the practical operation matched the designed workflow, not just the drawings.
We spent time on staff training as part of the handover. In a hospital environment, people need to know where to load, where to hold, and what must never be parked in a traffic path. We covered equipment start-up, shut-down, safe cleaning routines and daily checks for refrigeration, cooking equipment and stainless surfaces. The idea was to leave the team confident from day one, because if one person is unsure the whole meal run gets delayed.
- Equipment start-up and shut-down procedure
- Daily cleaning points for stainless and cold rooms
- Blast chiller loading order and tray spacing
- Hot line cleaning and safe cool-down checks
- Basic fault reporting before service call-out
Timeline And Delivery Sequence
The project ran over six weeks from survey to final handover. The first week was the site measure and brief confirmation stage. Weeks two and three covered layout finalisation, equipment specification and procurement scheduling. Weeks four and five were used for fabrication, delivery planning and on-site preparation, then the final week focused on installation, commissioning and staff training.
That timing worked because hospital kitchens do not like long shutdowns. We kept the sequence tight and made sure the delivery order matched the install order, which cut down on double handling. Where components had to be adjusted on site, our fabrication team dealt with them quickly, so the client did not have to wait for another return trip.
Results That Made The Kitchen Easier To Run
The finished kitchen now supports a cleaner meal flow from prep to plating and trolley loading. Staff have a clearer route, chilled holding is closer to the work area and the blast chilling step is positioned where it can actually be used properly. That means fewer bottlenecks at service time and less risk of food sitting too long between stages.
From a maintenance view, the kitchen is easier to inspect and keep clean. Stainless finishes and sensible spacing reduce dirt traps, while the layout gives service teams access without pulling half the room apart. In a coastal town like Amanzimtoti, that kind of upkeep matters because moisture, salt air and heavy daily use all shorten equipment life if the planning is poor.
If we were doing the job again, we would keep the same principle: design around the trolley movement first, then place the hot and cold equipment to suit that route. We would also keep the extra focus on power continuity and ventilation, since hospital kitchens need to keep working when supply conditions are not ideal. It is better to plan for those issues at the start than fix them later under pressure.
Key facts
| Project town | Amanzimtoti, KwaZulu-Natal |
|---|---|
| Client type | Hospital meal production kitchen |
| Scope | Layout, equipment supply, installation, commissioning and training |
| Key process | Trolley loading, blast chilling and controlled plating flow |
| Timeline | 6 weeks from site survey to handover |
| Base office | Glen Anil, Durban |