A care kitchen planned for daily service in Waterfall
The client was a private care facility in Waterfall serving residents on mixed diets, including soft meals, full plated meals and texture controlled portions. The kitchen had to support breakfast, lunch, tea and supper without long queues or crossed movement between raw food, cooked food and wash-up. It also had to fit a real care setting where staff changes happen, trolleys move often, and food needs to leave the kitchen at the right temperature and on time.
Our brief was to design a practical kitchen that could cope with routine service and the small rushes that come with care work. The site needed clear routes for ingredients, prep, hot holding, plating and dispatch. We also had to allow for hygienic cleaning, enough cold storage for daily stock and a layout that would still make sense during load-shedding and backup power use. In short, it had to be neat, safe and easy to run by a small team.
Layout constraints, hygiene and movement control
Waterfall sites can be tight, especially where kitchens are fitted into an existing building rather than a new shell. This project had limited floor space, an existing service entrance and a requirement to keep the dirty side away from the clean side. We completed a site survey and marked the space for receiving, dry storage, cold storage, prep, cooking, plating and wash-up before anything was ordered. That avoided a common problem where equipment arrives but the doors, walkways or extraction positions do not suit the building.
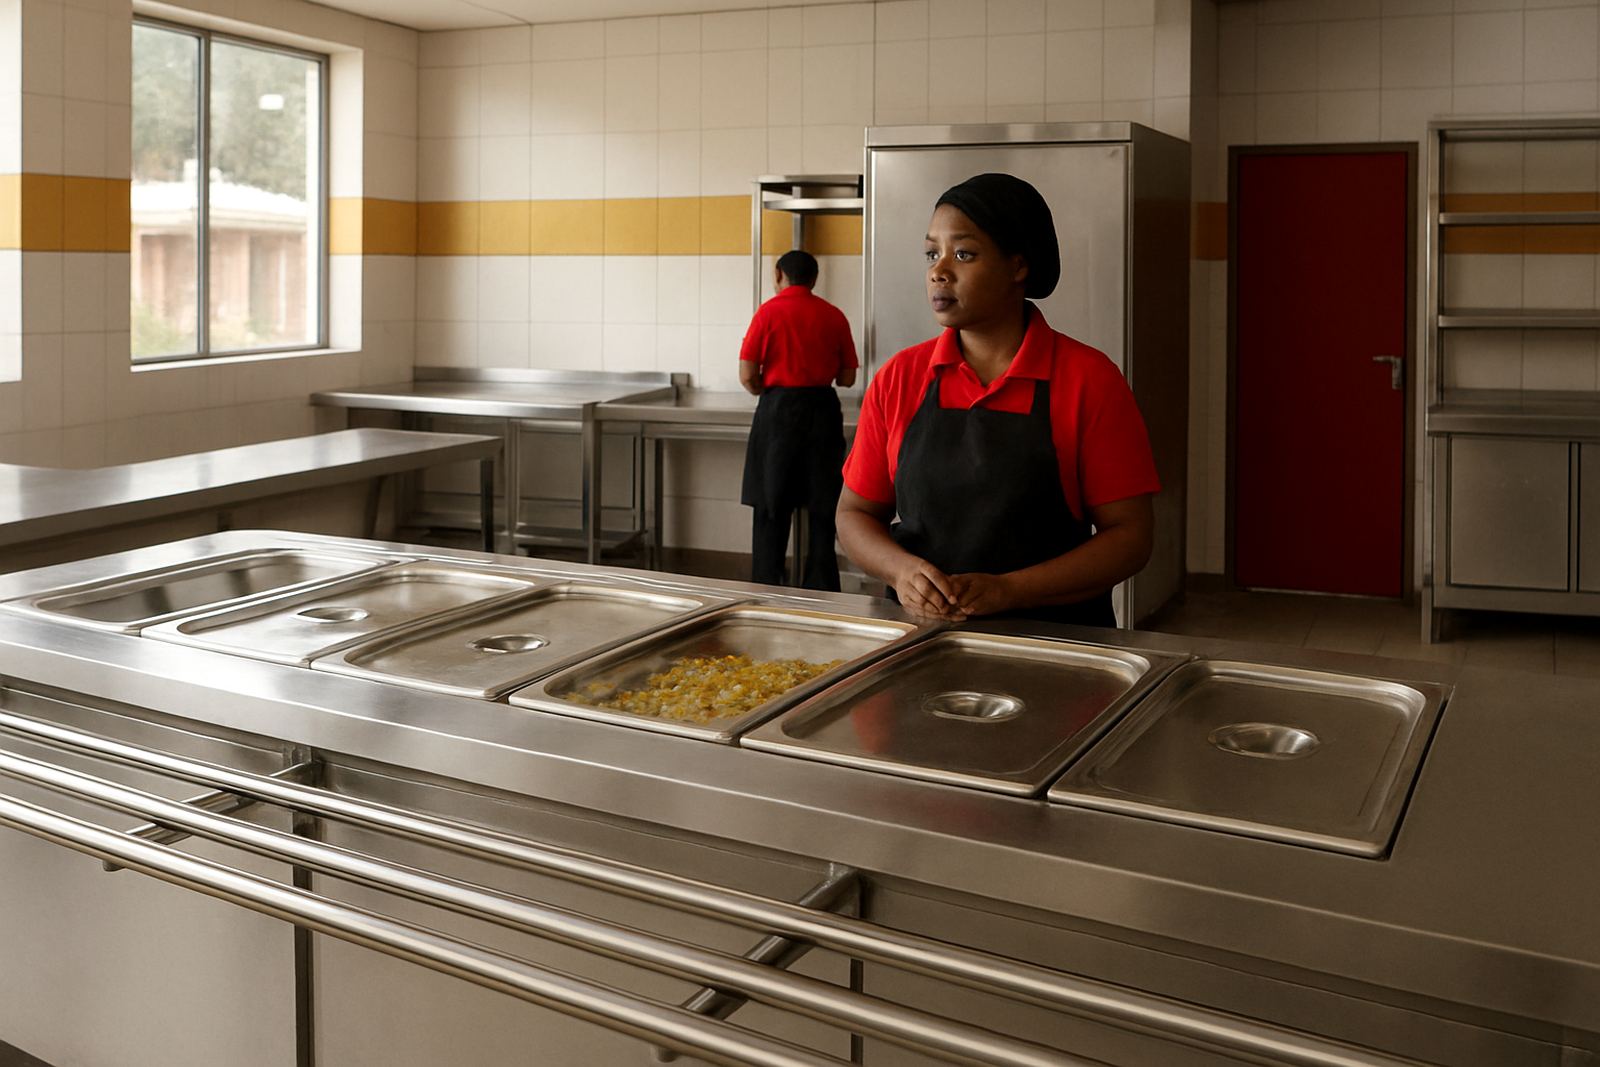
Because the kitchen was for a care environment, surfaces had to be easy to clean and staff needed clear handling routes. We planned stainless steel work zones with stand-offs from walls where needed, splash control behind wet points and enough clear floor area for trolleys. We also allowed for non slip movement through the main service path, which matters more than people think when trays, soup containers and cleaning mops are all moving at the same time.
- Separate flow for raw goods, cooked food and returns from the dining side
- Clear access for 600 mm to 900 mm service trolleys
- Wall and floor interfaces set out for daily wash-down
- Space allowed for backup power use during outages
Equipment supplied for softer diets and plated timing
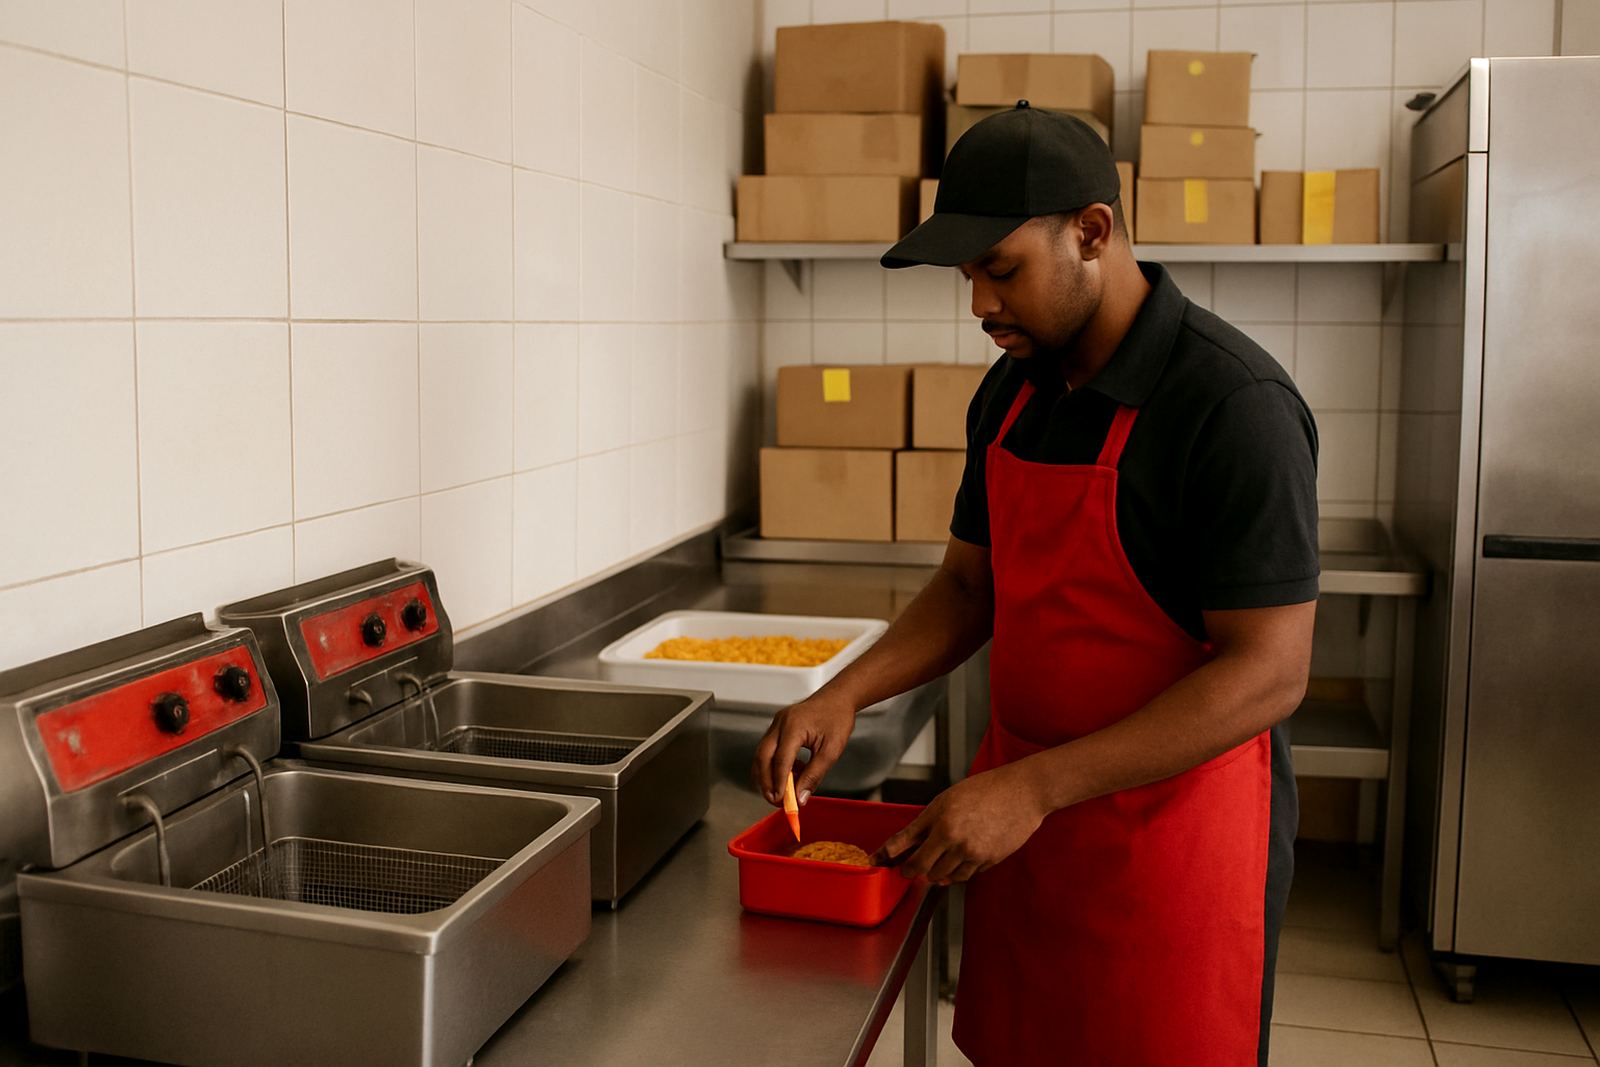
We supplied and positioned the main cooking and preparation equipment to support softer diets and controlled plating times. That included cooking ranges, heated holding, preparation tables, refrigerated storage and stainless fabrication pieces made to fit the room. The setup was chosen for day-to-day care meals rather than a restaurant style pass. The team needed fast access to cooked components, safe holding temperatures and enough prep area to portion pureed or soft-texture meals without crowding.
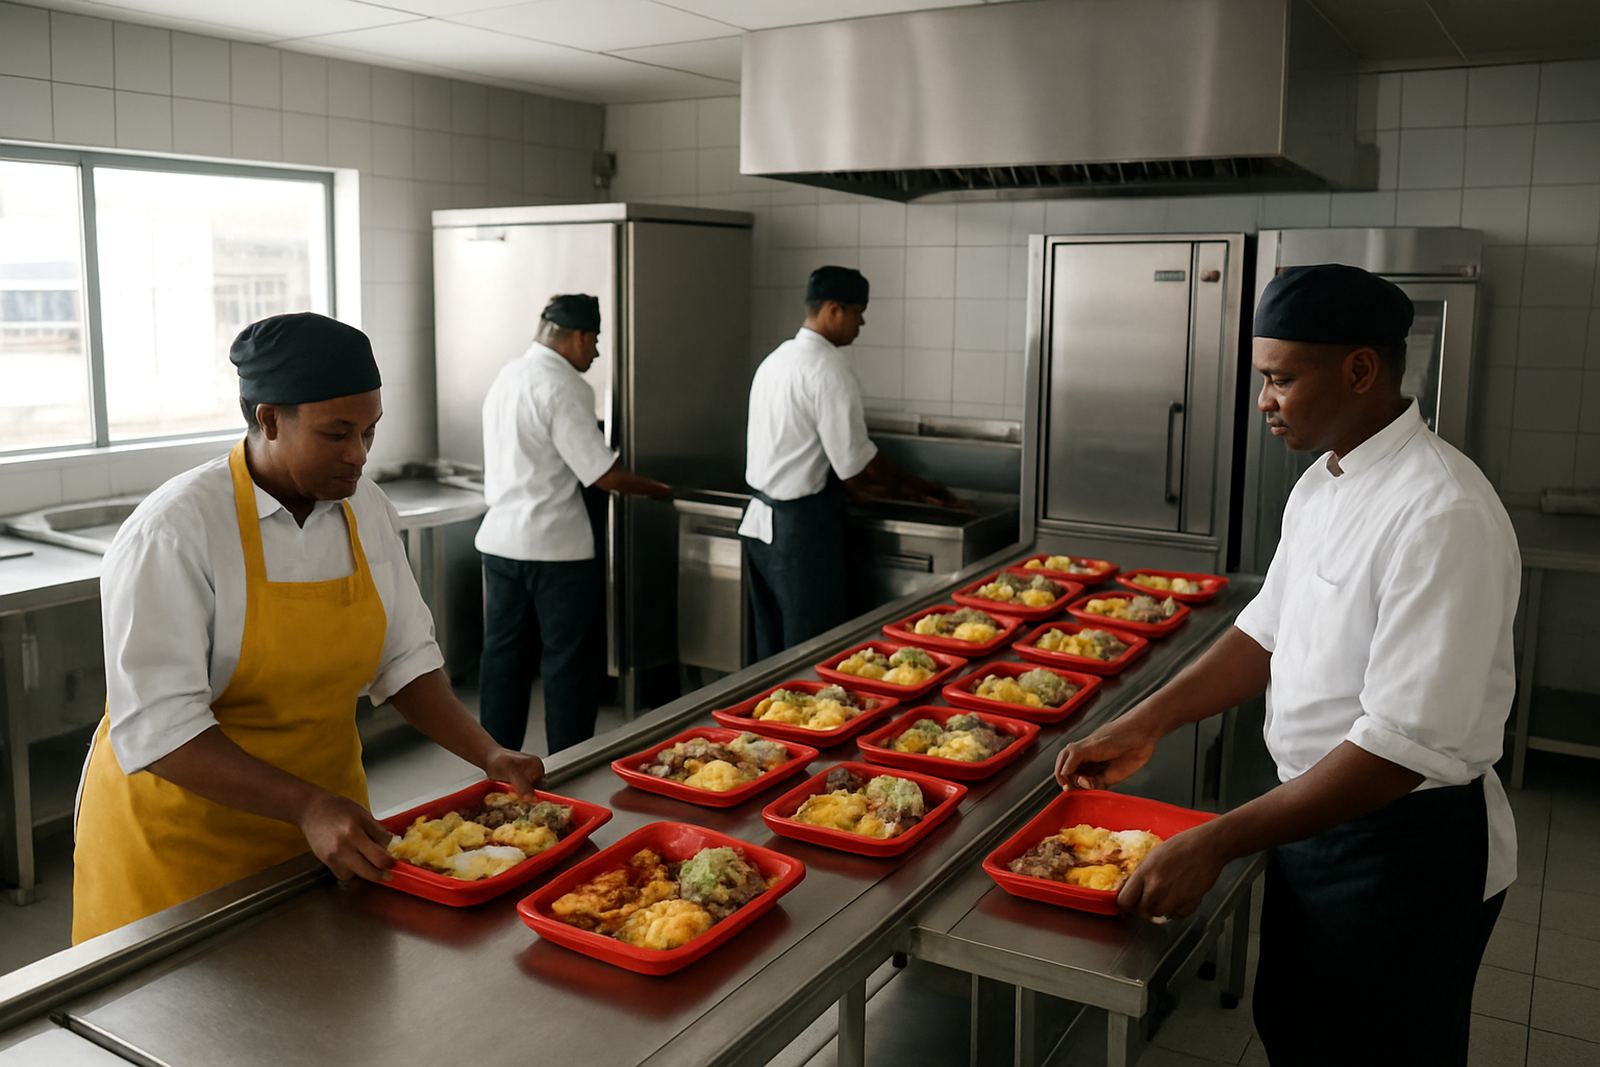
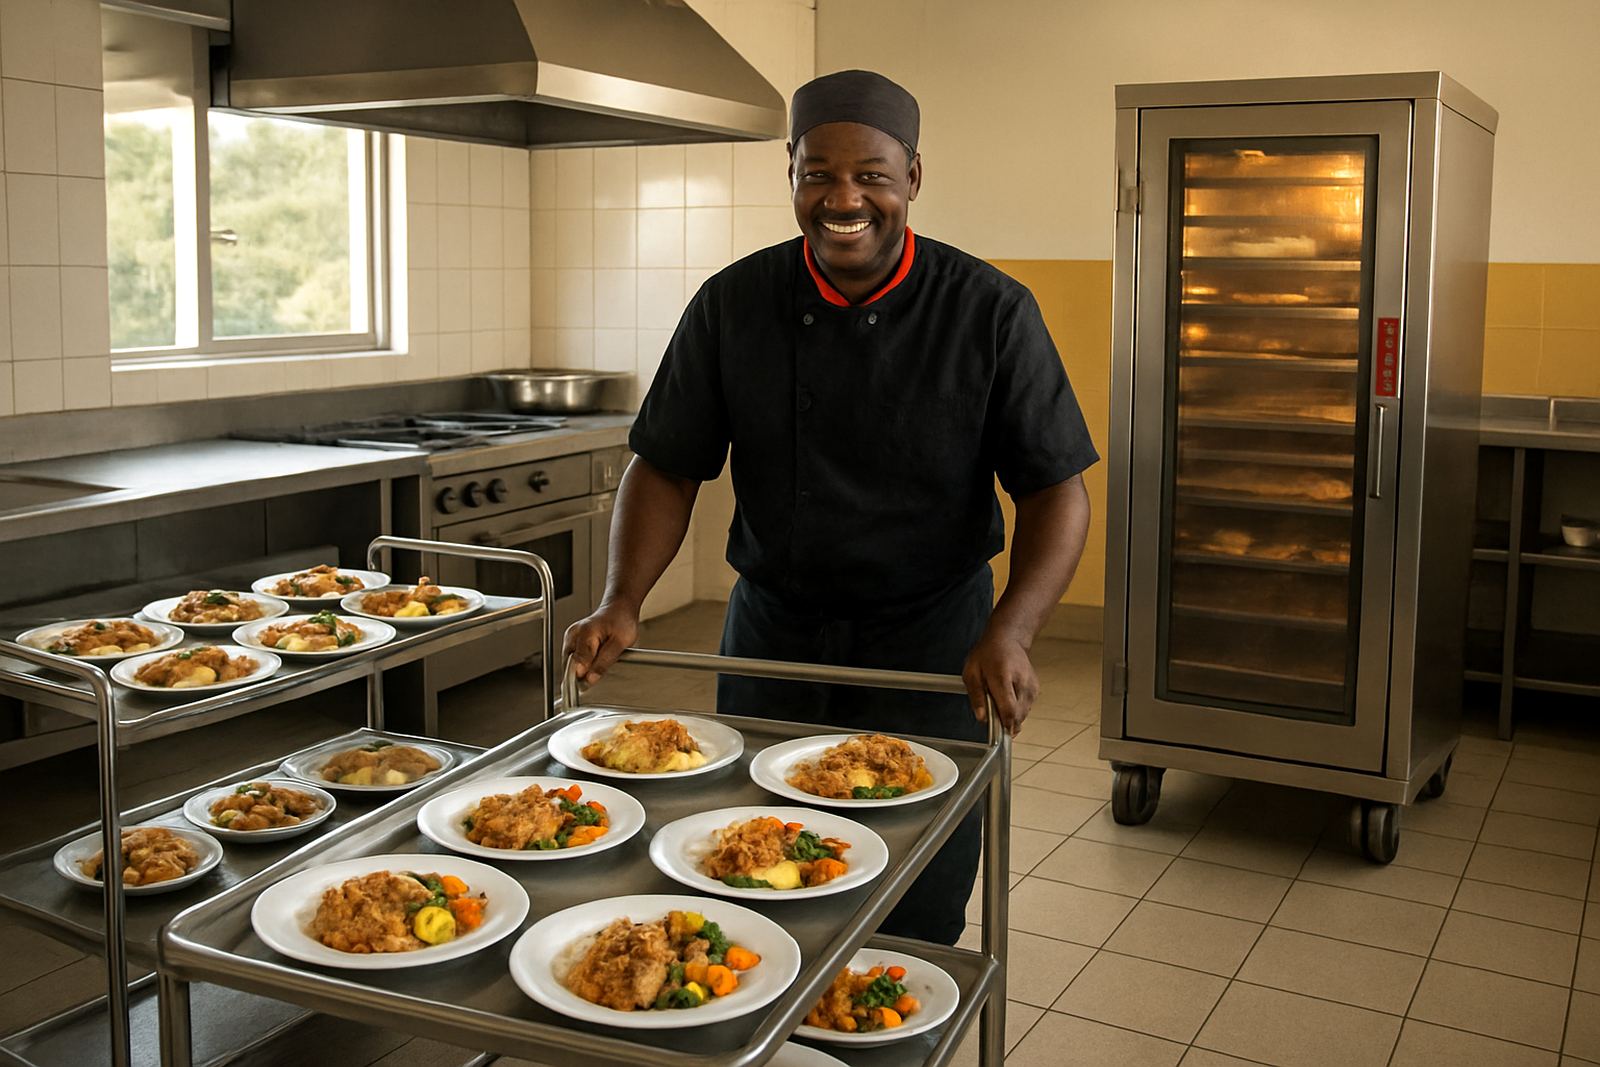
Cold storage was planned for dairy, vegetables, cooked items and diet-specific ingredients. We specified undercounter and upright refrigeration suited to regular opening and closing, plus separate dry storage shelving for stock rotation. Hot holding and plating areas were arranged so meals could be finished, checked and sent out in sequence. That kept the service rhythm steady, which is important when a ward or dining room expects food at a fixed time and staff cannot afford delays.
- Stainless prep benches for portioning and finishing meals
- Upright refrigeration for stock separation and easier rotation
- Hot holding for plated meals before dispatch
- Cooking and finishing equipment sized for consistent daily volumes
Extractor planning, installation and commissioning
Extractor planning was handled early so the cooking line would not create heat build-up or grease issues later. We checked the canopy position, duct route and discharge points against the building conditions and local site limits. Care kitchens are used for long service periods, so extraction must cope with more than just the lunchtime rush. It has to handle simmering, reheating and steady cooking without leaving the room uncomfortable for staff.
Our installation team handled the set-out, positioning, connections and final commissioning. The equipment was installed in the correct order so the work sequence did not block access or force later rework. We also checked that the cold rooms and holding equipment recovered properly after door opening, which matters in coastal KwaZulu-Natal humidity where refrigeration works harder than many owners expect. The final commissioning covered temperature checks, startup routines and practical handover points for the facility staff.
The project ran over 6 weeks from survey to handover. Week 1 covered site survey and layout decisions, weeks 2 and 3 covered equipment specification and procurement, week 4 was fabrication and preparation, week 5 installation, and week 6 testing, staff walk-throughs and final adjustments.
Training, maintenance and what the kitchen now achieves
Once the kitchen was live, we trained staff on startup checks, safe food movement, cleaning points and simple daily care for the equipment. The aim was to keep the kitchen dependable even when the team changes or the power supply is interrupted. Care facilities need repeatable routines, not complicated instructions. We also showed the team how to manage chilled stock, reduce door-open time and keep plated meals moving without mixing diet types.
The result was a kitchen with clearer flow and less backtracking. Staff could move from prep to cooking to plating with fewer crossovers, and the meal service ran with better timing across the day. The facility had enough storage to keep ingredients organised, plus a layout that made cleaning simpler at the end of service. The client now has a working kitchen suited to softer diets, controlled meal handover and the pace of a care environment. There was less congestion, and the team found it easier to keep to service times.
- Cleaner movement between prep, cooking and dispatch
- More consistent plated meal timing
- Better separation of diet-specific items
- Faster end-of-shift clean-down
What we would do again on a similar care project
If we were doing a similar project again in Waterfall or anywhere in Durban, we would start with the same basics: measure the room properly, map the daily food route and confirm the holding points before ordering equipment. That saves time and prevents expensive changes later. Care kitchens do best when the design is built around real service flow, not just the number of machines that can fit in a room.
We would also keep allowance for maintenance access around refrigeration, extraction and heat-producing equipment, because care sites cannot afford long downtime. In a coastal climate, regular preventive maintenance matters too. Salt air, humidity and constant use all shorten the life of neglected equipment. A kitchen that is easy to clean, easy to service and easy to understand will always perform better for the people running it day after day.
Key facts
| Project location | Waterfall, KwaZulu-Natal |
|---|---|
| Client type | Private care facility kitchen |
| Service focus | Softer diets, plated meals and safer handling routes |
| Timeline | 6 weeks from survey to handover |
| Key equipment | Cooking line, hot holding, refrigeration, stainless fabrication |
| Main services | Layout, specification, installation, commissioning and training |