Quick-Service Layout Built Around Peak-Rush Flow
The client in Phoenix needed a takeaway kitchen that could handle lunchtime and evening rushes without staff crossing paths. The brief was simple on paper: build a layout that keeps the fry section busy, gives enough counter space for order assembly and separates dirty dishes from food prep. The site was a tight urban unit with limited back-of-house space, so every metre had to work.
We started with a site survey in Phoenix and checked the existing drainage points, power supply and ventilation route. The team also had to work around load-shedding, so we allowed for equipment choices that could recover quickly after power interruptions. In a takeaway kitchen, a slow restart costs trade, so the layout had to make sense even when the power comes and goes.
- Client type: quick-service takeaway operator
- Town: Phoenix, Durban
- Layout focus: fry production, order assembly and wash-up separation
- Build approach: compact flow with short walking distances
What the Brief Needed From the Kitchen
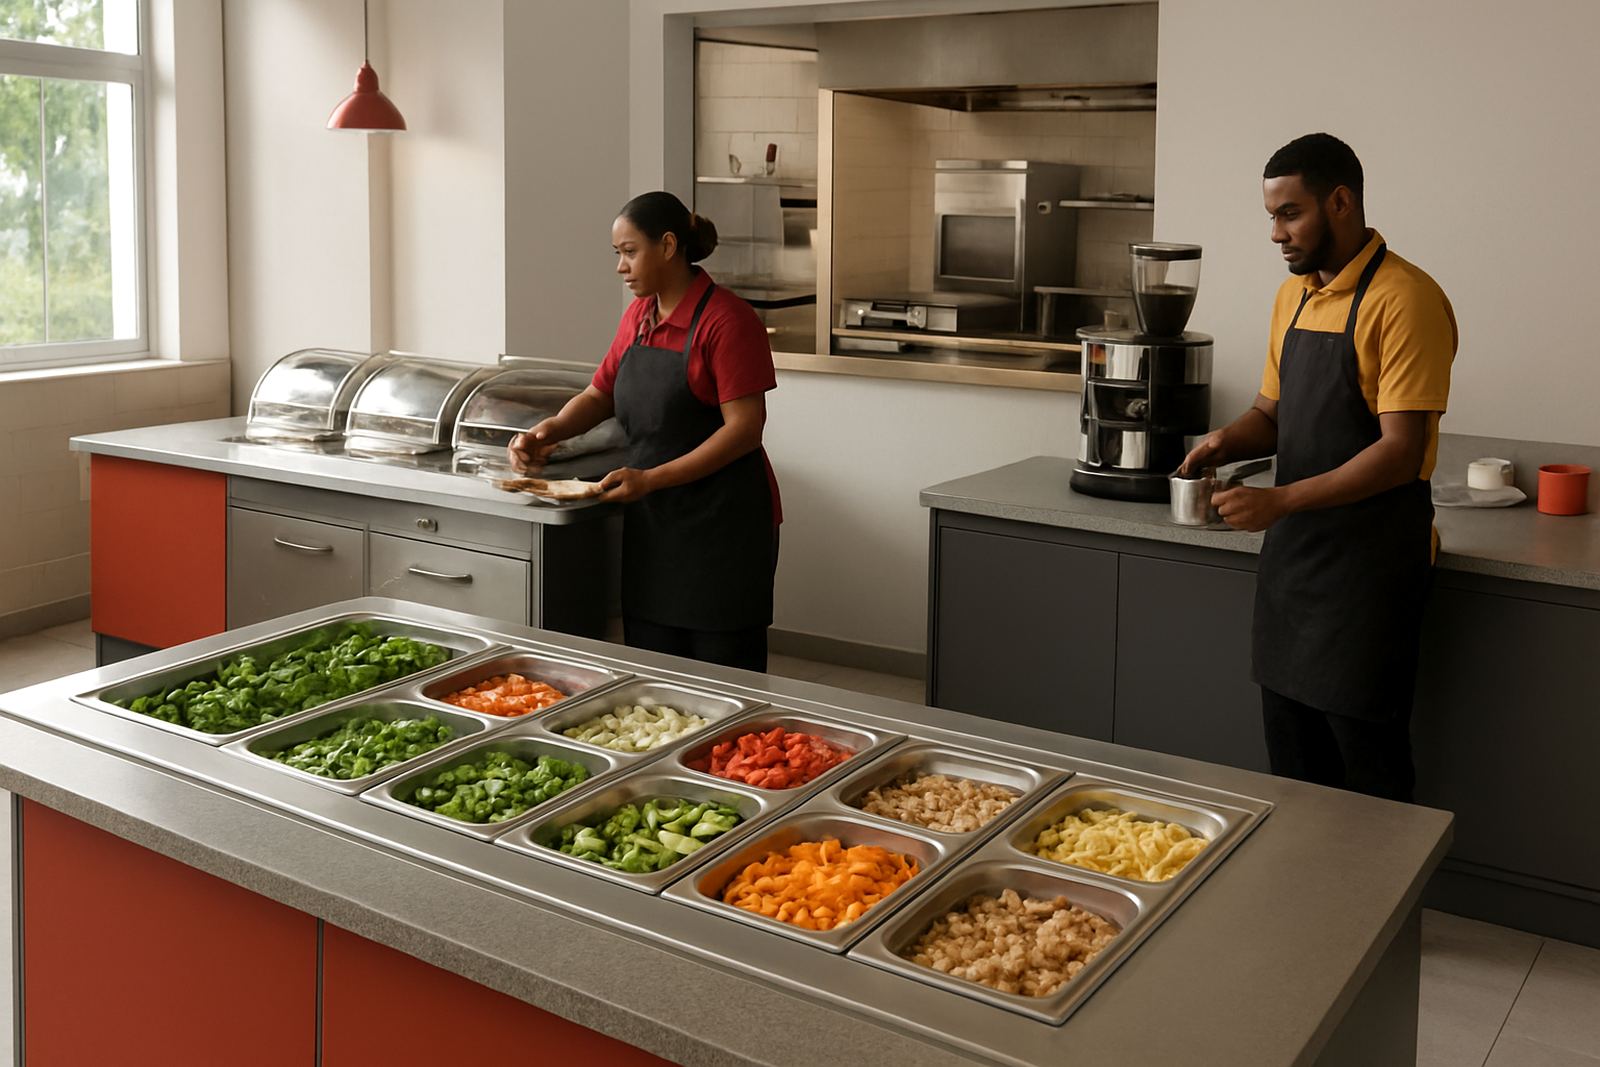
The owner wanted a line that could run chips, fried chicken and related items with a clear handover point for packing orders. The prep team needed a cold holding position, a strong assembly bench for paper bags and trays, plus enough stainless surface to keep the work clean through a full service. Wash-up had to stay out of the food path, because mixed traffic was causing delays and dirty returns were landing near prep. That was the main issue to solve.
We also looked at hygiene and municipal expectations for a food business in a high-traffic area. Drainage, grease handling and smooth cleanable finishes all matter when inspectors come through, and when the team is cleaning before opening. The owner asked for a practical setup rather than a fancy one, so the spend went into the parts that affect output every day.
- Clear separation between hot line, prep, packing and wash-up
- Easy-clean stainless worktops and enclosed storage below
- Space for product staging during busy periods
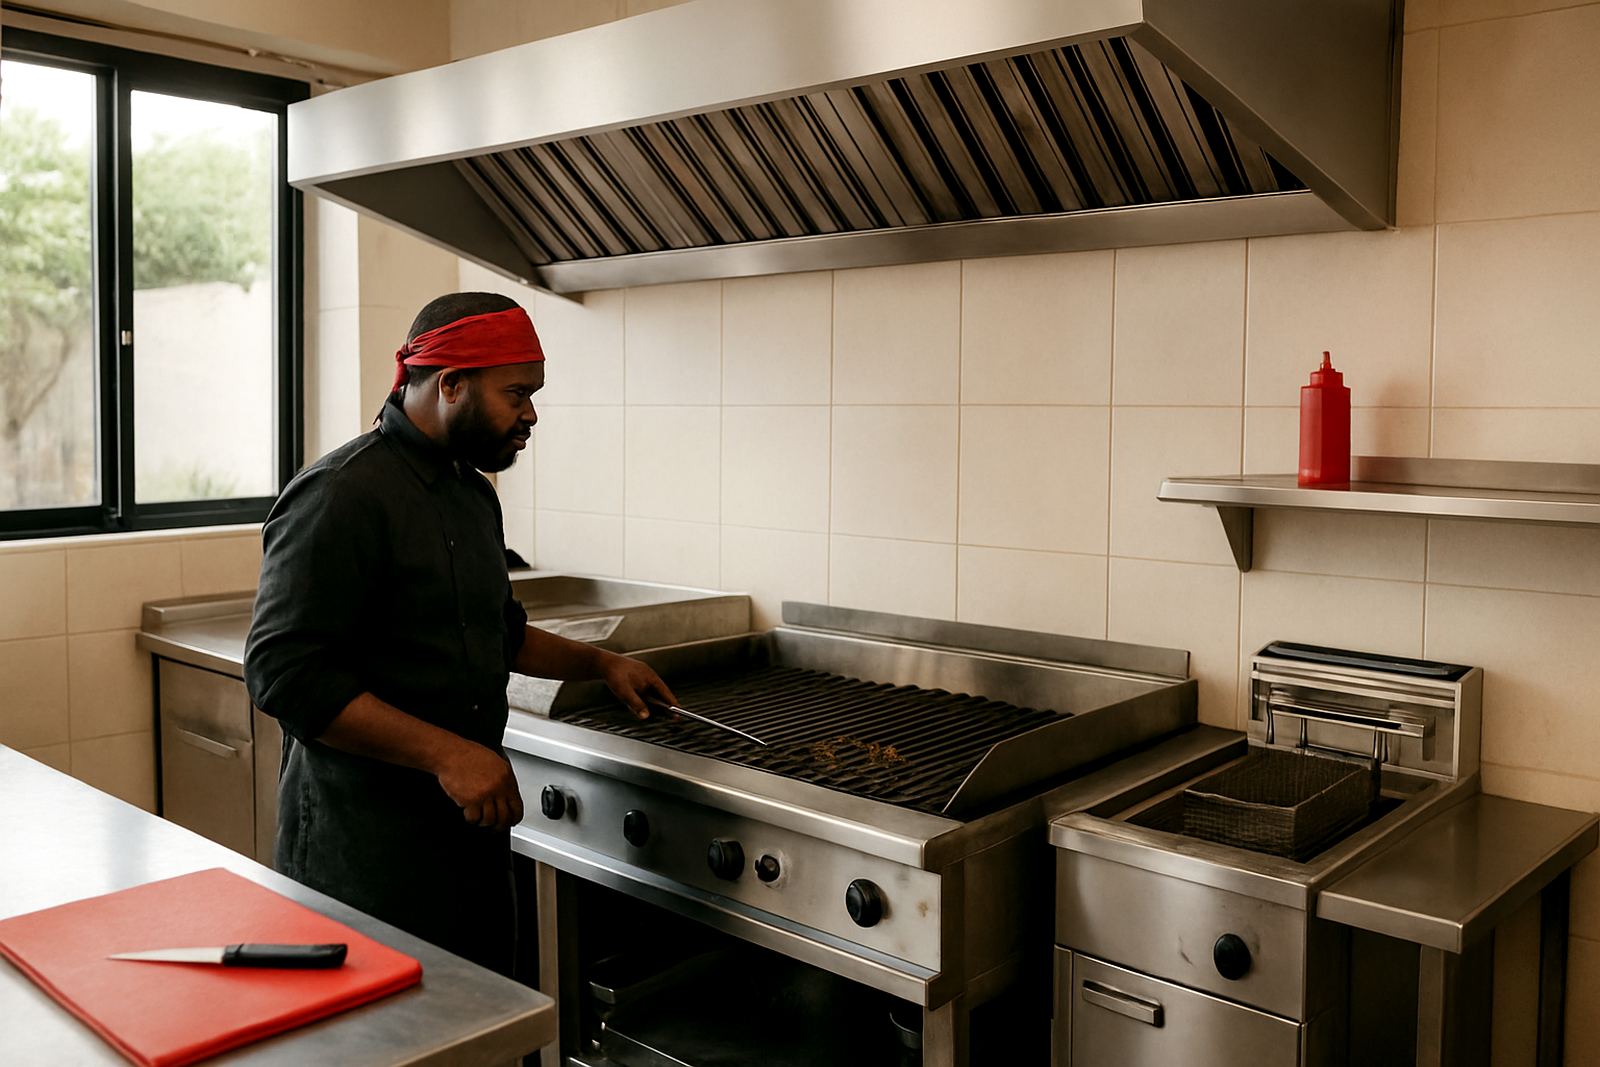
- Better control of heat and steam at the fry point
Equipment We Supplied And Installed
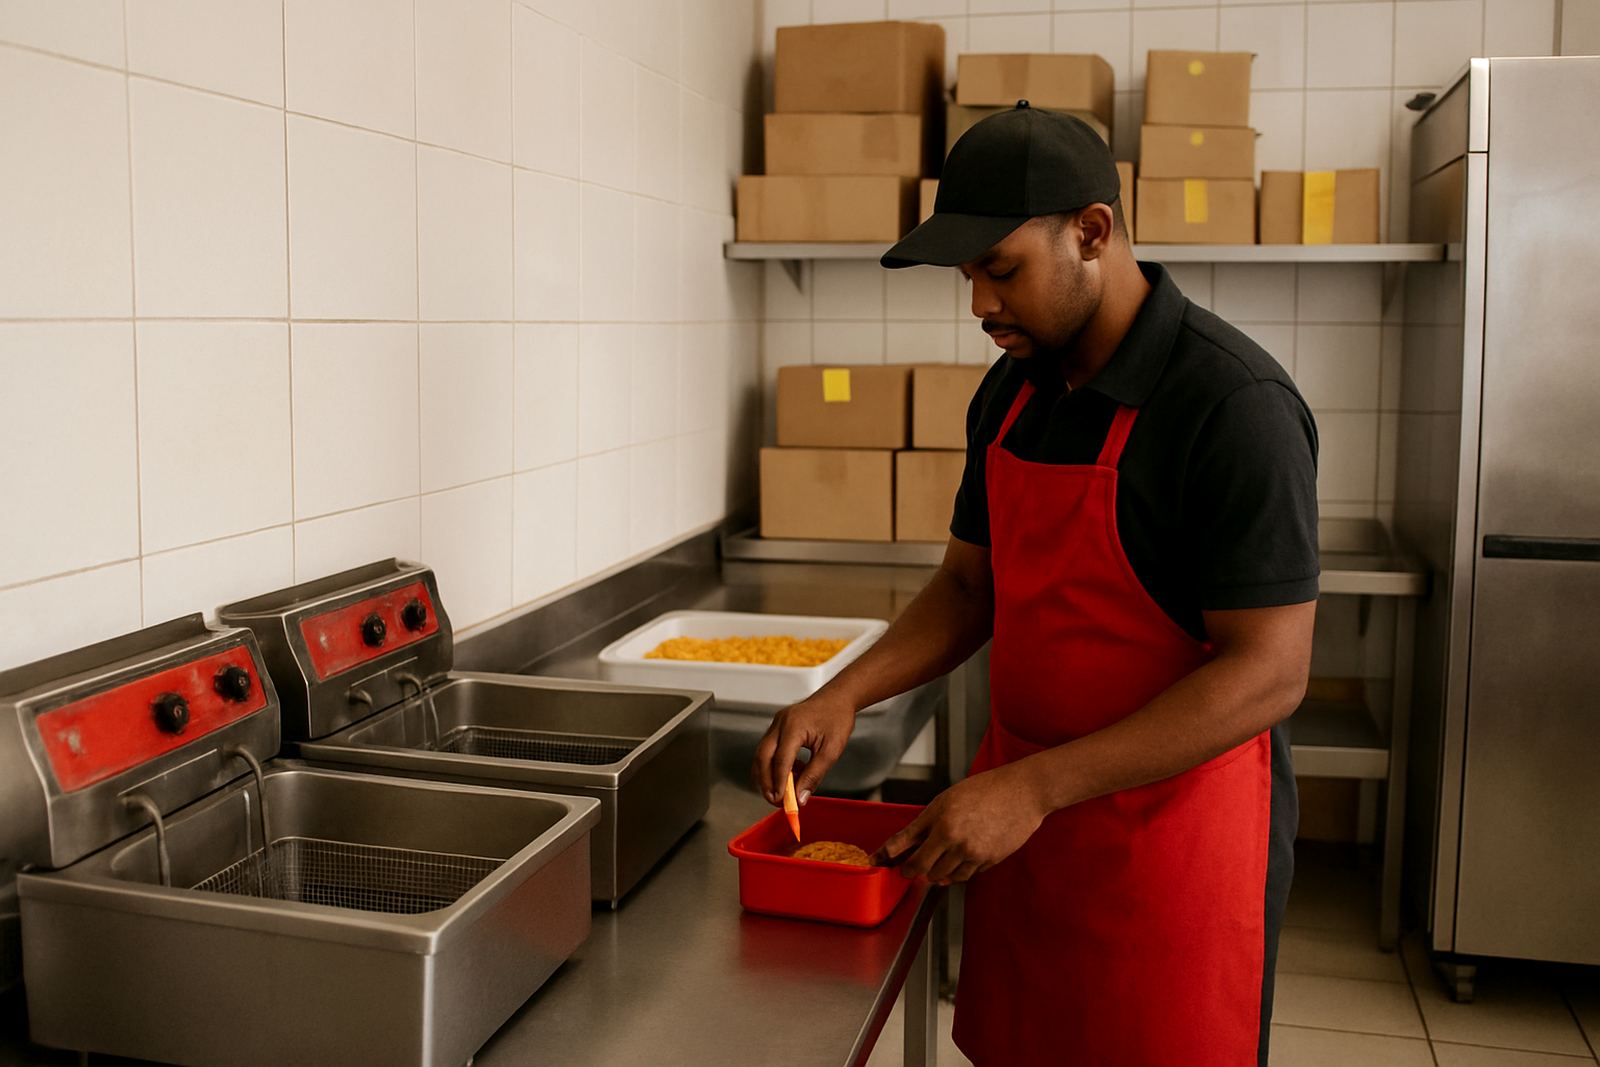
We supplied and installed a compact commercial cooking line with a heavy-duty fryer set, a preparation bench, wall shelving, undercounter cold storage and a dedicated stainless wash-up run. The fryer section was placed nearest the extraction point to reduce smoke spread and keep the rest of the kitchen cooler. The assembly bench was set up beside the pass so cooked items could move straight into packing without backtracking.
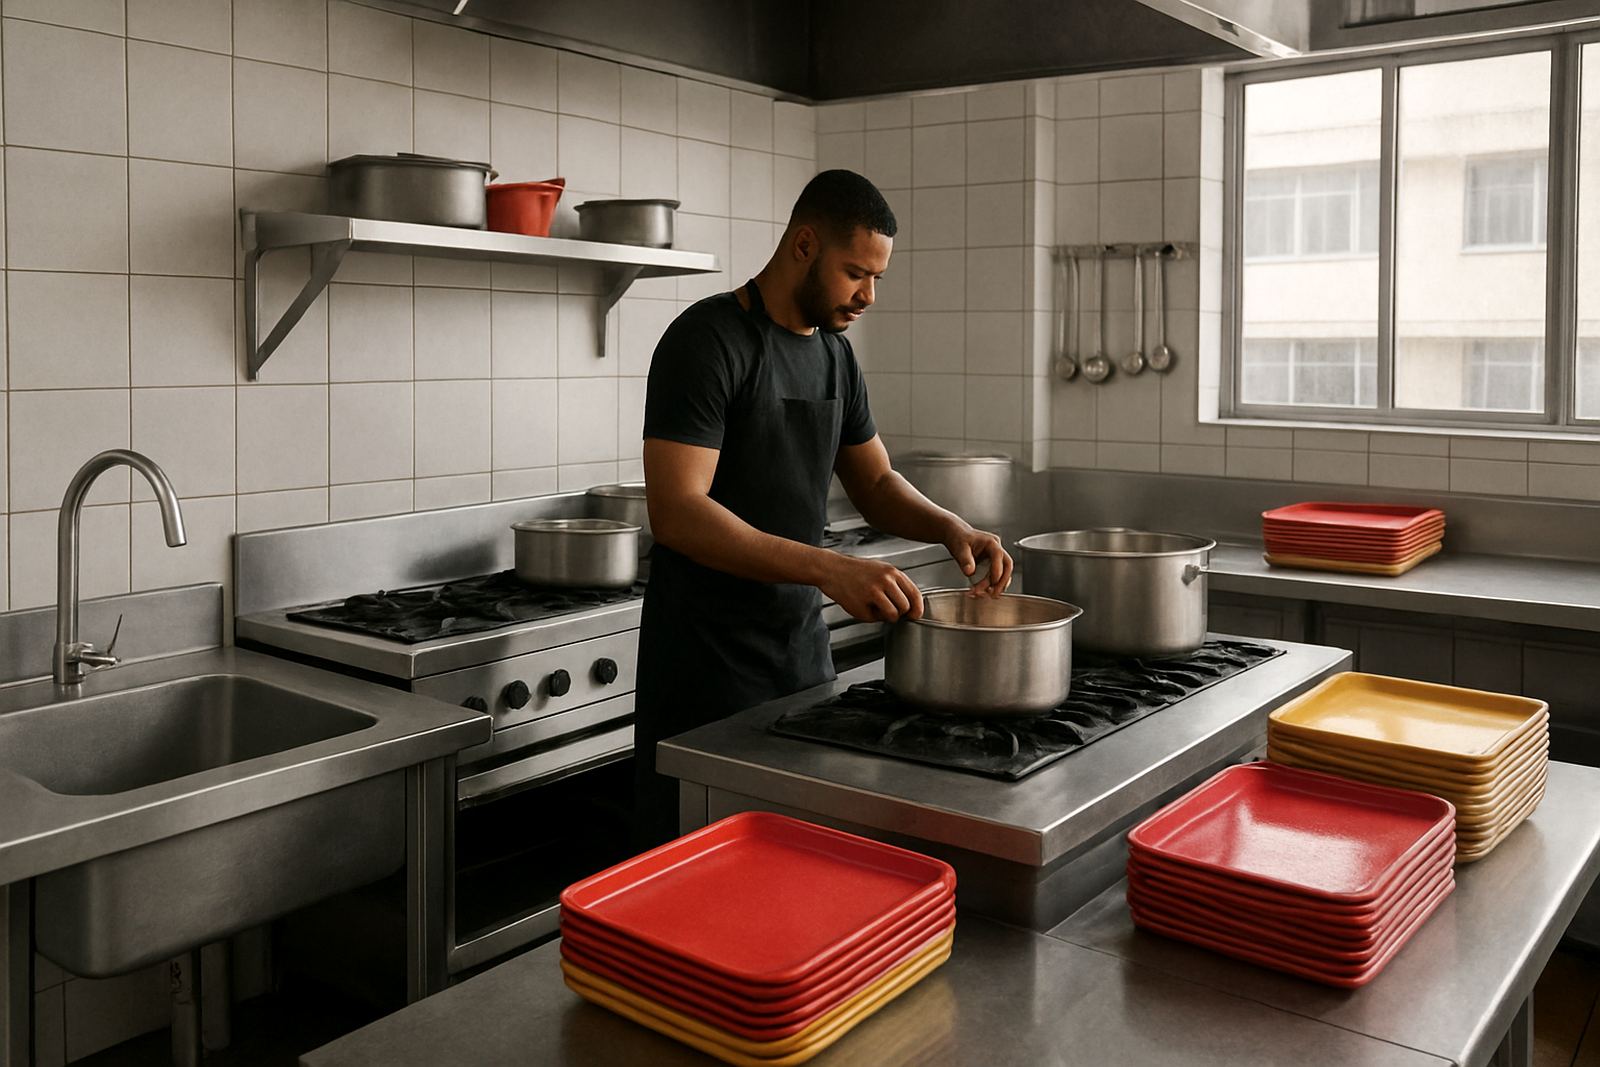
The stainless fabrication included splash backs, wall-mounted shelves and a wash hand basin position that suits daily use. We used 1.2 mm stainless in the main working surfaces, with welded joints where the team needed a wipe-down finish. The cold holding under the prep side was sized to keep ingredients accessible without crowding the floor, and the wash-up side was isolated enough to stop clean and dirty movement from mixing.
- Cooking line with fryer section sized for high turn-over service
- Order assembly bench with clean pack-off space
- Wash-up area separated from food prep
- Stainless fabrication with smooth wipe-down finishes
Installation In Two Weeks, With Commissioning And Training
The project ran over two weeks from final sign-off to handover. Week one covered fabrication checks, equipment placement planning and service point confirmation. Week two was the install, connection and commissioning stage. Our projects manager coordinated the sequence so the fry section, counters and cold storage arrived in the right order and the site did not stall waiting on one item. It saved time and kept the tenant from losing trading days.
Once everything was in place, we tested the working clearances, checked door swings and confirmed that staff could move from prep to assembly to dispatch without bottlenecks. We then trained the team on start-up, shut-down, cleaning routines and filter checks. The handover included basic fault reporting too, so small issues can be logged before they become downtime.
- Timeline: 2 weeks from final planning to handover
- Commissioning included electrical and operational checks
- Staff training covered cleaning, loading and safe use
- Handover completed with clear maintenance notes
Results On Site After The First Busy Service
After the fitout was completed, the client had a cleaner production path and a better rhythm through service. Staff were no longer crossing from the fry area to the packing point and then back to wash-up. That alone cut wasted movement and made the kitchen easier to supervise. The owner reported that the team settled into the new layout quickly because the work zones matched how the food is actually made.
The extractor planning helped control heat build-up, which matters in Phoenix where summer temperatures and humidity can make a small kitchen feel cramped fast. The stainless finishes also made end-of-day cleaning faster, with less scrubbing around joints and corners. It is the sort of job where the result is not just how it looks, but how the shift runs at 7am and again at supper time.
- Better staff flow during peak trade
- Less heat build-up at the fry section
- Faster clean-down at close
- Improved separation between cooked and dirty items
What We Would Do Again On A Similar Takeaway Project
For a small takeaway kitchen in Durban, we would repeat the same approach: start with the menu, size the frying capacity properly and keep wash-up fully apart from the food path. It is tempting to squeeze in extra storage or another table, but that usually slows the line down. The better answer is a measured layout with enough room for real service, not just a paper plan.
We would also keep the stainless details practical, with smooth edges, wall protection and accessible service points for maintenance. In humid coastal conditions, equipment that is easy to wipe down and inspect lasts longer and stays tidier. If the operator later adds more menu items, the layout still has room to grow without ripping out the whole kitchen.
For similar work in Phoenix, Durban North, Pinetown or Umhlanga, KZN Catering Equipment can handle the layout, supply, fabrication and install under one roof. That keeps the job moving and gives the owner one team to call if maintenance is needed later.
Key facts
| Location | Phoenix, Durban |
|---|---|
| Project type | Quick-service takeaway fitout |
| Timeline | 2 weeks |
| Main work zones | Fry section, order assembly bench, wash-up area |
| Fabrication | 1.2 mm stainless steel work surfaces and splash backs |
| Services used | Site survey, layout, equipment supply, installation, commissioning and staff training |