Why servery height matters on a busy serving line
A servery counter is not just a pass-through surface. Its height shapes how staff scoop, plate, lift and hand over food all day long, and that affects speed as much as comfort. If the counter sits too high, staff raise trays and pans above a natural working line. Too low, and they bend repeatedly, which slows service and puts pressure on the back and shoulders.
In a restaurant or canteen, the serving line is often the point where delays show first. A few extra seconds per plate may not sound like much, but over lunch rush it becomes a queue at the hatch and a tired team. In hospitals and large staff canteens, counter height also needs to suit different users on both sides of the line, from catering staff to patients, visitors or school learners. The aim is simple: keep the motion short, steady and safe.
There is no single height that works for every site, but there are practical ranges that can guide planning. The right choice depends on whether the counter is for self-service, assisted service, hot holding or a plated meal service. It also depends on the equipment under the top, the floor finishes, and how much clear space is available behind the counter.
Standard heights that work in restaurants, hospitals and canteens
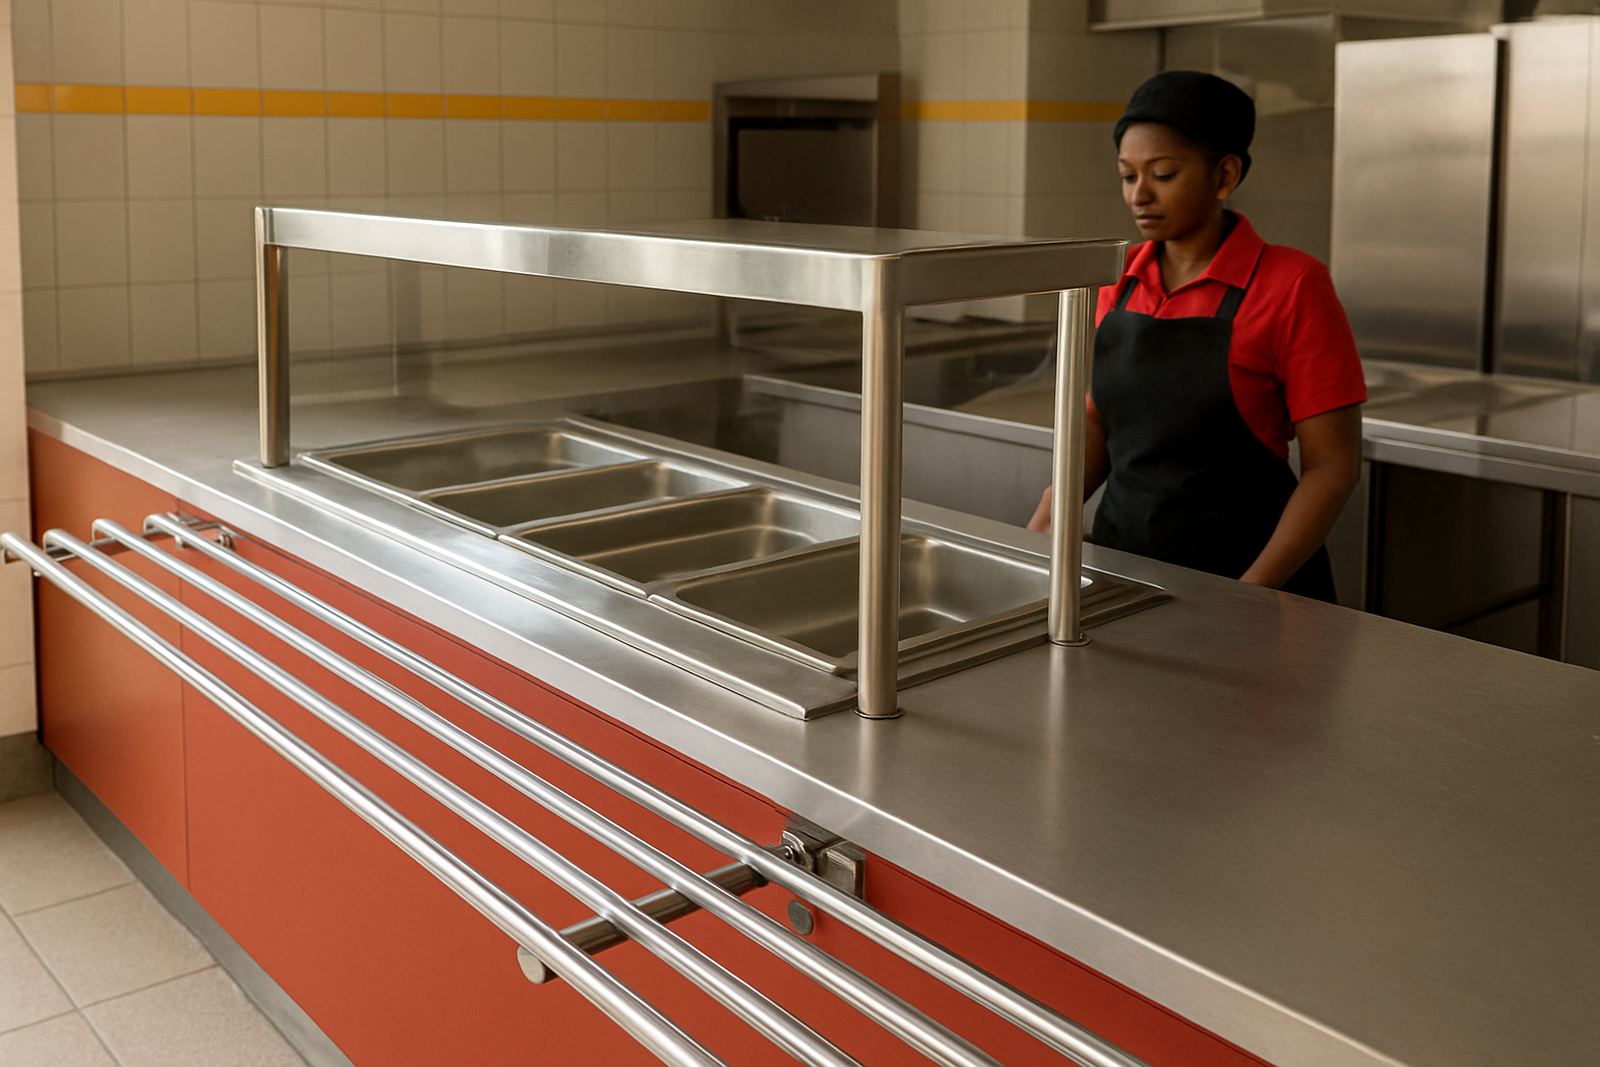
Most commercial servery counters fall within a working range that lets staff serve without lifting too high or stooping too far. In practice, a service top around 850 mm to 900 mm is common for many food service lines. For self-service areas, a slightly higher customer-facing top can help with privacy and spill control, while the staff working surface may sit lower behind the front panel.
Where the line includes heated display, cold wells or sneeze guards, the total height needs to account for the equipment above the top surface. A well-planned counter leaves enough room for trays, lids and cutlery without making the service point feel cramped. In humid coastal conditions like Durban and Umhlanga, it also helps to allow for stainless steel that can be cleaned properly and does not trap moisture at the joins.
- Serving top height: often 850 mm to 900 mm for general food service use
- Customer-facing counter lip: often higher than the working surface for cleaner presentation
- Clearance for trays and pans: allow practical space above hot or cold holding units
- Base access: leave room for undershelf storage, cabinets or refrigeration where needed
For schools and learner canteens, the height may need to be a touch lower for easy reach. In hospitals, the serving motion should support clean, controlled movement and staff should not need to twist while handing over trays. The final dimension must suit the daily routine, not only the drawing.
Getting the height right for staff safety and pace
Good servery design supports a natural working posture. Staff should be able to plate, pass and clear with elbows close to the body and without lifting above shoulder level. That reduces fatigue, especially where the line runs through breakfast, lunch and supper service with few breaks in between.
When counters are set at the wrong height, common problems show up quickly: wrist strain, dropped plates, food spills and slower handover. A counter that is too tall also makes it harder to see smaller items on the pass, which can affect portion control and presentation. A lower counter can improve visibility, but if it sits too low the team will hunch forward all day. That is not ideal in a busy kitchen, and it becomes a real issue during load-shedding when backup routines mean staff may be working in a tighter, less forgiving setup.
- Keep the most used items within easy reach of the main server
- Position hot wells and cold wells so the lid or tray edge does not force awkward lifting
- Allow enough knee and toe room if staff stand close to the working edge
- Use non-slip floor finishes behind the counter to reduce strain and accidents
A good layout also shortens movement between the kitchen prep area and the serving point. If a tray has to travel too far, the counter height alone will not fix the delay. That is why height should be planned with the whole service route in mind, from cooking and holding through to the final handover.
Local example: a Durban canteen serving at speed
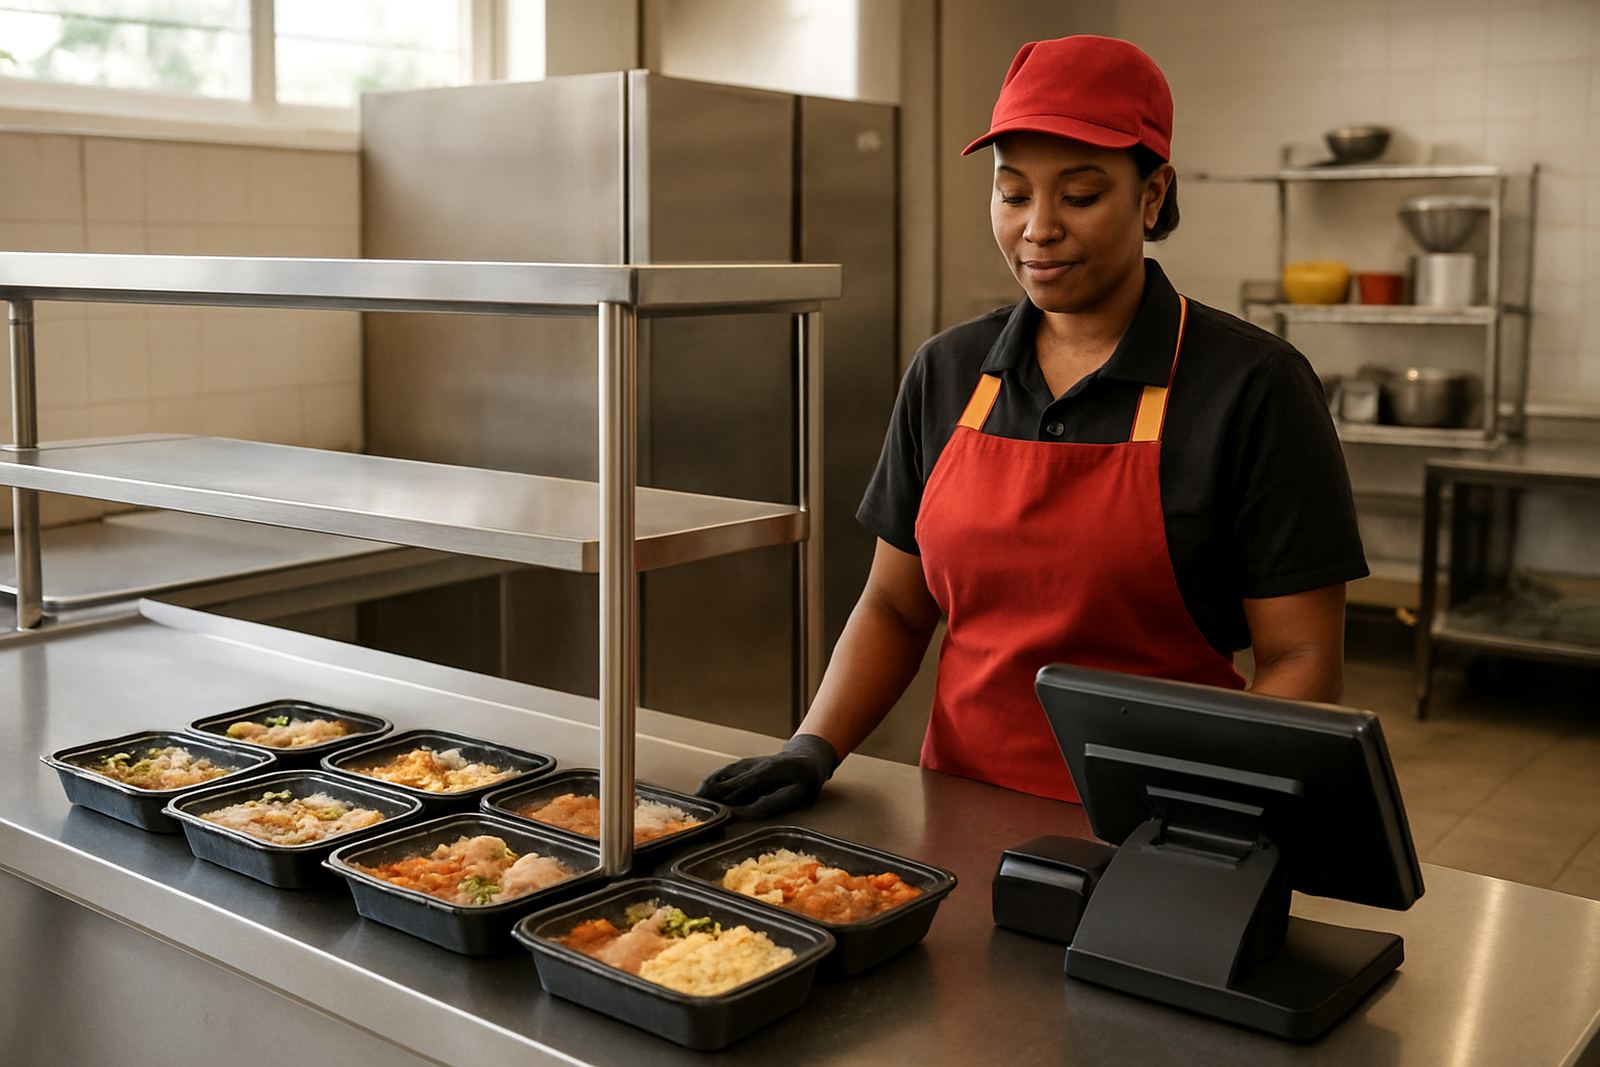
Take a busy canteen in Glen Anil serving office staff and drivers from early morning until after lunch. The team needs a line that can handle hot meals, sandwiches, tea and takeaway containers without bottlenecks. If the counter is too low, staff bend every time they place a plate into the service gap. If it is too high, they lift hot dishes too far and the line slows down.
In that setting, a stepped counter can work well. The customer-facing side stays neat and clear, while the staff side is set for comfortable serving. Add a hot section, a cold section and a plated meal area, then keep the workflow in one direction so the same tray does not double back. This sort of planning matters in Durban because humid air, salty conditions near the coast and frequent washing all put extra pressure on finishes and joints.
The best result comes from measuring the actual users, the dishes being served and the equipment that must sit under or within the counter. A site in Pinetown with factory lunch service may need a different height from a hospital ward pantry in Pietermaritzburg, even if both use stainless steel and similar holding equipment.
Details that change the final counter height
Several small details decide the final number on the drawing. The floor finish can add or reduce effective working height. A thick epoxy floor or raised threshold changes the standing level. So do castors, adjustable feet and base frames. If the counter includes a refrigerated cabinet, the compressor space and ventilation need to be kept clear without raising the top too far.
The type of service also matters. Plated service needs a different reach from bulk ladling. Self-service counters often need more customer space at the front, while assisted counters can be tighter. Where extractor planning is part of the project, canopy height and counter height should be checked together so staff are not reaching under a low hood or blocking air movement.
- Measure the floor build-up before finalising the top height
- Check tray size, plate diameter and pan depth
- Confirm whether staff serve from one side or two
- Allow for cleaning access at the base and rear panels
- Factor in future maintenance and equipment replacement
Even a small adjustment of 25 mm to 50 mm can change how the line feels during a full shift. That is why site surveys and equipment specification should happen before fabrication, not after the counter is already in the workshop.
Planning for maintenance, cleaning and long term use
A servery counter should be easy to clean at the end of the day. If the height creates awkward gaps underneath or traps splashback at the front edge, staff will spend longer cleaning and less time on closing tasks. Stainless fabrication helps, but the dimensions still need to support proper wash-down and simple access to seals, switches and service points.
In coastal areas, exposed edges and hidden corners can show wear faster if water sits in the wrong place. The safer choice is a layout that gives the cleaning team enough room to reach all surfaces without climbing, stretching or moving equipment out of the way. That also helps when preventive maintenance is due, because technicians can get to the equipment without disturbing the whole serving line.
If the site runs on tight meal times, plan the counter so breakdown repairs can be handled quickly. A good layout leaves space for service panels, spare components and sensible access routes. It is a small thing, but it saves time when the kitchen is under pressure and every minute counts.