Start With the Service Pattern, Not the Counter Size
Before anyone orders counters or cabinets, work out how the service actually happens. Some sites hand out plated meals, others run a collection window for packed lunches, while canteens may serve from trays with topping up through the day. The counter should fit the service pattern, the staff count, and the peak rush, not just the available wall length.
In a hospital or school canteen, the first question is always how many portions leave the counter in 15 minutes. If the line backs up every lunch time, the problem is usually too little landing space, poor queue direction, or no room for the staff refilling from behind. A counter that looks neat on paper can still fail if the pass area is too tight.
At our Durban projects, we often map the front and back movement separately. That gives a clearer picture of where meals are collected, where dirty trays return, and how stock enters the counter area without crossing the customer path.
Keep the Front Counter Simple and Easy to Read
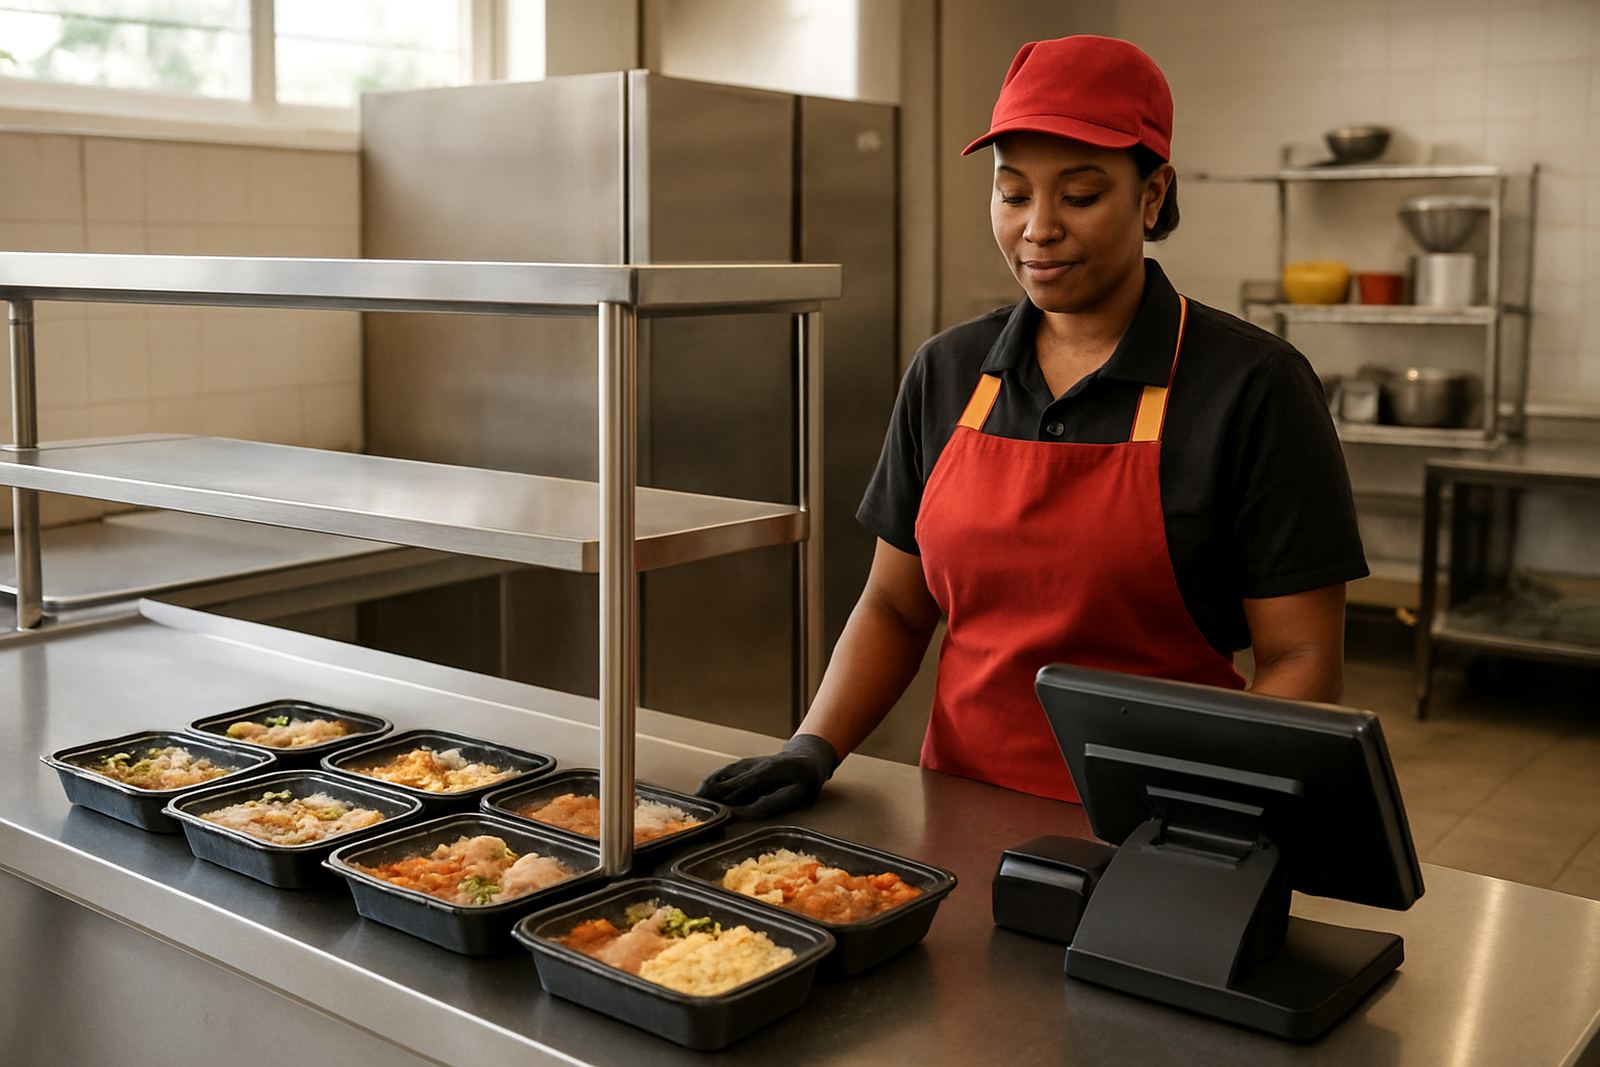
The customer side should explain itself. Place the most commonly collected items nearest the handover point, and keep signs simple. Hot food, cold items, cutlery and serviettes need their own positions so people are not reaching across each other. If the counter is for prepaid collection, add a clear zone for order slips or receipt checks.
Good front-counter basics include:
- A clear collection point with enough width for one person to pack without blocking the next
- Separate holding spaces for hot, chilled and ambient items
- Space for utensils, lids and condiments within arm's reach
- Front-of-house lighting that makes labels and food trays easy to see
- A clean finish that handles constant wiping and does not stain easily
In Durban's humid weather, finishes matter. Steel, sealed joins and well set fittings help with daily cleaning and stop grime building up in corners. A counter that is easy to wipe down saves time every single shift.
Back-Counter Replenishment Must Not Interrupt Service
The back counter is where service either stays smooth or starts slipping. Staff need a direct route for trays, pans and stock so they can refill without stepping into the customer queue. If the layout is cramped, replenishment becomes a stop-start process and the front counter runs dry at the worst time.
Plan for the refill cycle in metres, not just by eye. There should be enough space behind the counter for at least one staff member to move, lift, place and turn safely. On larger sites, a second line for prep or holding stock keeps the serving line going while fresh pans are swapped in. That is especially useful in Pietermaritzburg schools and Durban office canteens where lunch breaks come in a sharp wave.
Where possible, use under-counter storage for popular backup items and keep heavier stock lower down. This cuts lifting strain and helps with quicker turnaround. It also means less clutter on the prep bench, which is where mistakes creep in.
Match Equipment to the Way Food Moves
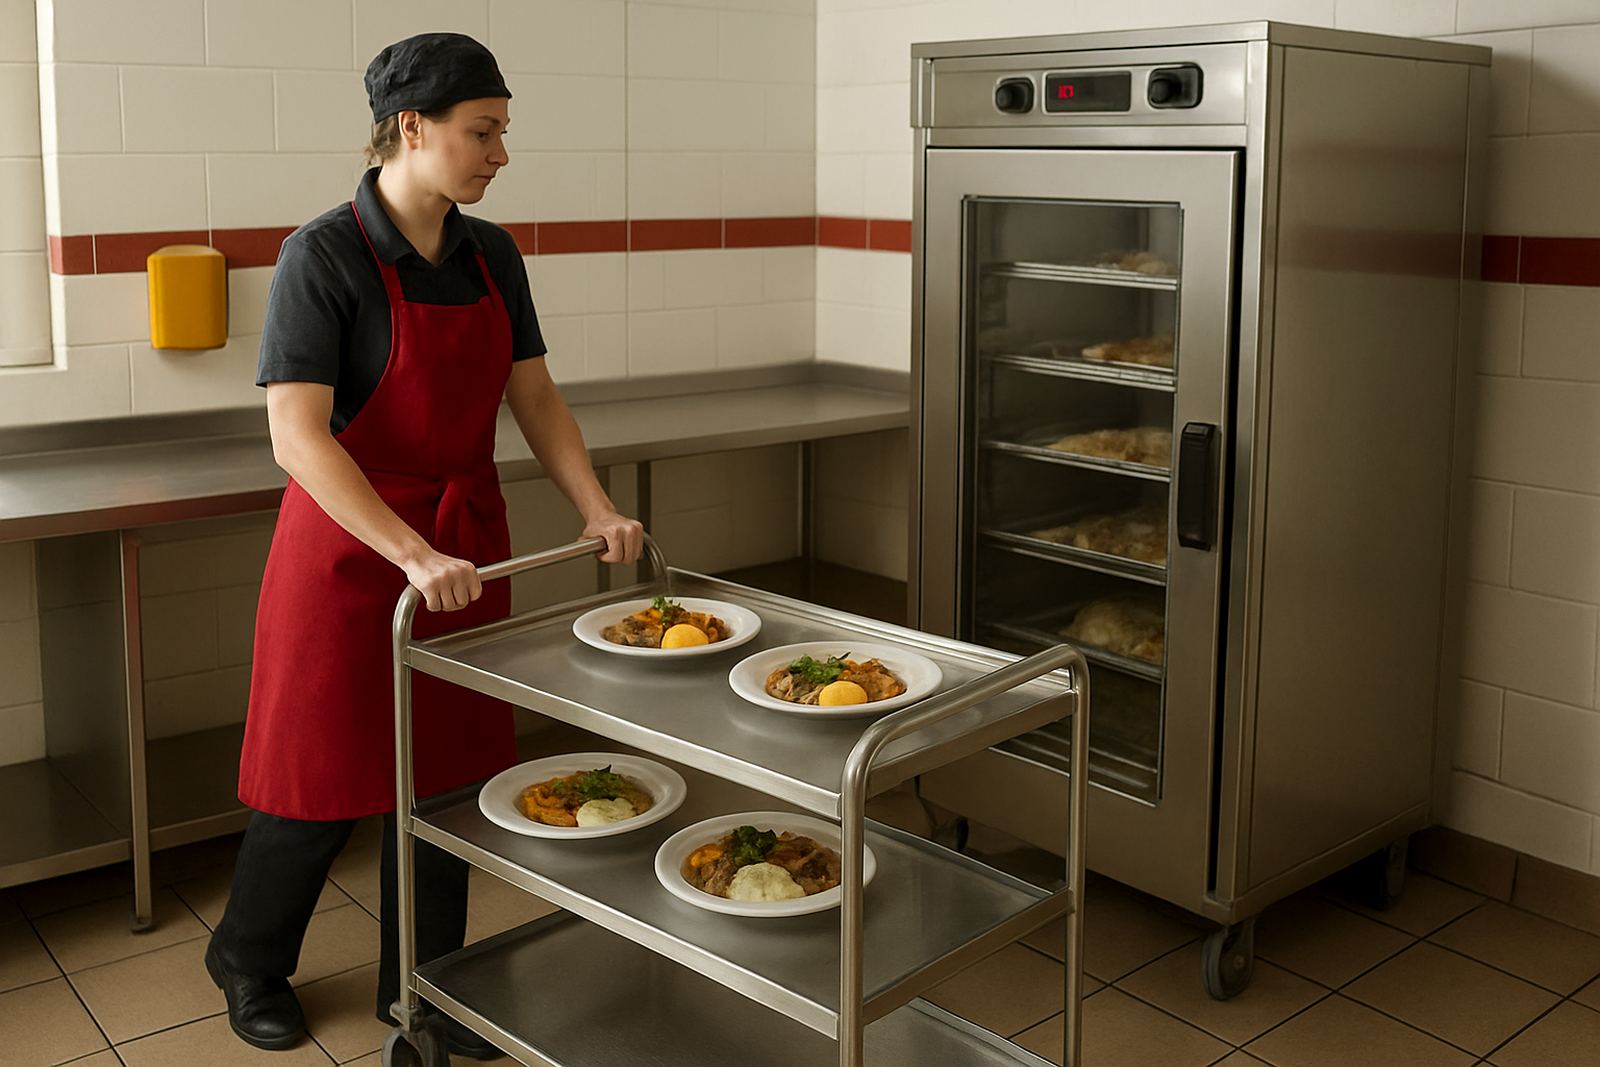
Counter service basics are not only about counters. The right holding and prep equipment makes the whole area work better. A tray warmer, hot cupboard, chilled section, sneeze guard, and simple prep shelving each play a part. Leave out one of those pieces and the staff end up improvising with extra trips and cluttered surfaces.
Useful equipment choices often include:
- Hot holding for plated meals or pre-packed dishes
- Chilled storage for salads, desserts and dairy items
- Stainless worktops for packing and topping up
- Mobile trolleys for back-up stock during peak periods
- Extraction where heat and steam build up behind the counter
For coastal sites in Umhlanga or Ballito, stainless fabrication and sealed joints are especially important because salt air can speed up wear. In inland sites, power cuts and load-shedding are a bigger concern, so hot and cold holding should be planned with backup power or a simpler service flow that still works when the lights go out.
Plan Cleaning, Refilling and Waste Removal as One Loop
A counter that serves well but cleans badly will cause problems later. The best layouts make cleaning, refilling and waste removal part of one loop. That means bins close enough to use quickly but not in the customer line, wipe-down points with no awkward corners, and enough access behind the counter to clean under and around equipment.
Breakdown repairs often trace back to poor daily care. If syrup spills under a warmer every day, or if chilled doors are constantly left open because the staff have to reach too far, the equipment works harder than it should. Small layout fixes can reduce wear and callouts.
For municipal and institutional sites, waste handling can also affect compliance. Clear separation of food waste, packaging and wash-up areas helps with inspections and makes the serving area easier to keep in order. It also cuts down on smell, which matters more than people think in a hot North Coast dining room.
Local Example: A Durban North Canteen That Needed Faster Turnaround
We recently looked at a busy canteen in Durban North where lunch service was slowing down even though the kitchen team was doing everything right. The issue was not the menu, it was movement. Staff had to cross the back counter to fetch extra pans, the front counter had no proper landing area, and trays were being stacked wherever space could be found.
After reviewing the site survey, we split the service into three clear zones: collection, refill and return. The front side got a wider handover section and better signage. Behind the counter, we added a dedicated replenishment shelf and moved backup stock closer to the hot holding area. The result was simpler service, fewer pauses and a cleaner working pattern for the staff.
This kind of adjustment is often the difference between a counter that feels rushed and one that can handle school breaks, staff lunches or visiting groups without chaos.
What to Check Before You Sign Off the Layout
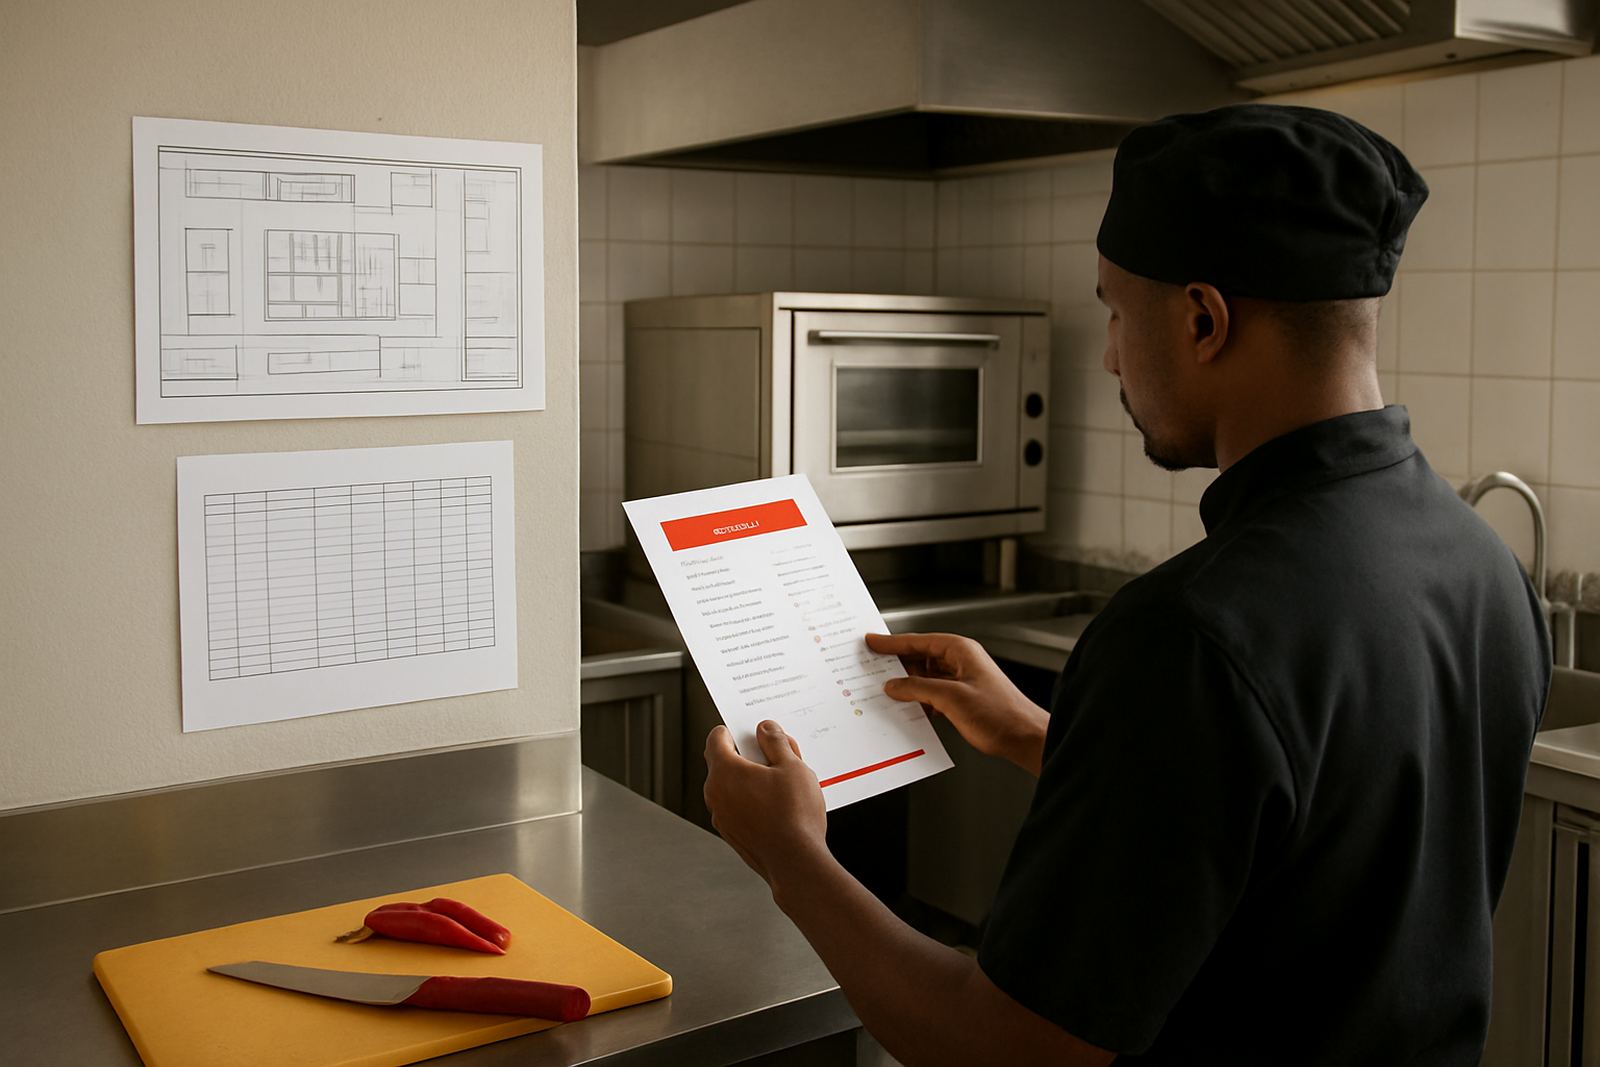
Before a counter service layout is approved, walk through the full shift in your head, from the first delivery to final clean-up. Ask where stock arrives, where staff plate or pack, how customers queue, and where the last tray goes. If any of those steps crosses another path, the design still needs work.
- Is there enough front space for collection without blocking the queue?
- Can staff refill from behind the counter without crossing customer traffic?
- Are hot, cold and ambient items positioned for quick access?
- Is there enough space for cleaning and waste removal after service?
- Will the layout still work during load-shedding or peak rush periods?
At KZN Catering Equipment, we plan counter service areas for real use, not just drawings. That includes site surveys, equipment specification, extractor planning, stainless fabrication, installation, commissioning and training so the team knows how to use the space properly from day one.