Why floor drainage matters before the kitchen opens
In a busy kitchen, water is never far away. There is the wash-up area, veg prep, mop buckets, ice melt from cold rooms, and regular washdowns at the end of a shift. If the floor cannot move that water away properly, it pools where staff walk, stand and carry hot pans. That slows everything down and creates a real hazard.
We often see sites in Durban where the layout was planned around equipment first, then drainage was treated as an afterthought. That causes trouble later. A floor drain in the wrong place can leave low spots near a fryer bank or under a prep line. A floor with poor falls means water sits under tables and along wall edges, which is hard to mop out and even harder to keep sanitary.
Good drainage planning starts with how the kitchen is used hour by hour. A restaurant kitchen in Umhlanga will have different flow from a hospital ward kitchen in Durban North or a canteen in Pinetown. The point is the same: water must move away from work zones quickly, and without staff having to stop and fight puddles.
The floor fall and drain positions need to work together
Drainage is not only about fitting a floor drain. The slab or finished floor must have the right fall, so water naturally moves to the drain rather than spreading across the room. In many commercial kitchens a gentle fall is enough, but it must be planned from the start. If the slope is too flat, cleaning takes longer. If it is too sharp, trolleys wobble and staff feet feel unstable.
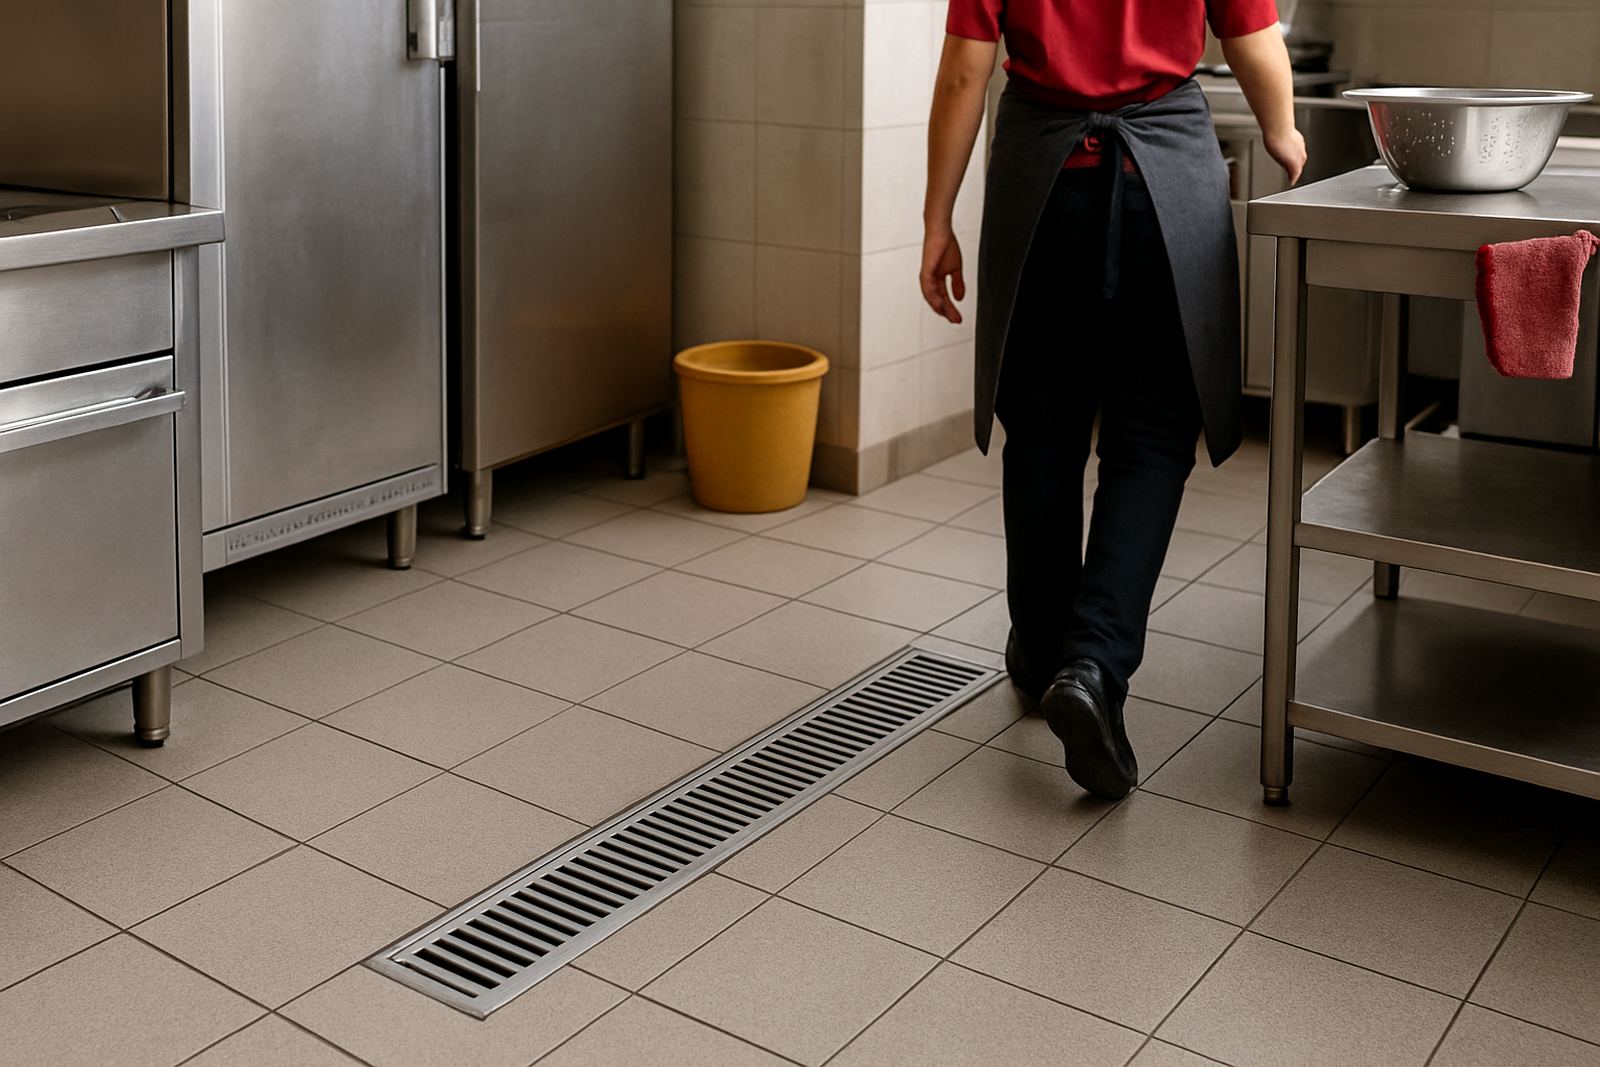
Drain positions should suit the way the kitchen is set out. For example, prep areas near sinks may need a drain close by, while a pot wash zone may need a drain that can deal with more water and food scrap. Drain covers should be easy to lift for cleaning, but secure enough not to shift under foot traffic.
- Place drains where wash water naturally travels, not where they look neat on a drawing.
- Avoid putting drains directly in narrow walking paths.
- Check that equipment legs, tables and fridges do not block access to drain covers.
- Leave enough room to clean around corners, pillars and wall bases.
On refurb jobs, we often find the old drain is there, but the new equipment line blocks it. That is a small detail until the first deep clean, then it becomes a daily irritation.
Cleaning speed depends on how fast water clears
Every extra minute spent pushing water around is time lost from service. In a kitchen that does breakfast, lunch and dinner, those minutes add up. If staff can hose down or mop and see the floor clear quickly, cleaning happens more often and with less effort. That helps keep grease, starch and food scraps from building up.
Fast drainage also means less standing moisture under storage racks and along skirting lines. In coastal areas like Durban and Ballito, humidity already makes drying slower, so poor drainage can leave floors damp for far too long. That is not just untidy. It can affect hygiene, especially where open food is handled nearby.
A practical approach is to design the floor so washdown water moves in one direction, toward a proper drain point or channel. That reduces the need for repeated squeegeeing. It also means one person can often handle the clean down instead of two, which matters in smaller teams.
- Keep hose-down points close to the drains they serve.
- Use non-slip floor finishes that still allow water to run off.
- Plan cleaning routes so staff do not have to cross wet zones again and again.
- Allow enough access for a mop, squeegee and drain brush.
Hygiene issues start where water sits still
Standing water is a hygiene problem because it carries dirt and can hold food particles in corners and joints. If water sits near prep benches, under cold rooms, or against wall edges, it becomes harder to maintain a clean room standard. In kitchens serving hospitals and canteens, that matters even more because food safety procedures tend to be stricter and inspections more regular.
Drainage also affects odours. A drain that is not used often enough can dry out, while a badly designed run can leave residue inside channels and traps. That residue starts to smell and can attract flies or small pests if the area is left unchecked. In Durban's warmer months, that turns into a regular complaint very quickly.
For this reason, drainage should be tied into a cleaning schedule, not treated as a separate issue. Staff should know which drains need daily rinsing, where traps must be checked, and how far wash water is allowed to travel before the area is dried. Simple routines prevent bigger problems later.
Safety is part of the drainage design, not an afterthought
Slip hazards are one of the biggest risks in a commercial kitchen. Wet floors, greasy residue and busy foot traffic are a bad mix, especially when staff are carrying trays, hot pots or crates. Good drainage lowers that risk by clearing spill water before it spreads into walkways.
Safety planning should include more than just the drain itself. The floor surface must offer grip, even when wet. Channel drains and gulley drains need covers that stay level with the finished floor. Any changes in height around the drain should be small and obvious, so a trolley or foot does not catch on the edge.
We also look at where the main wet work happens. A dish wash area in a Pietermaritzburg school kitchen may need stronger drainage than a dry store zone. If the room is set out properly, wet work stays in one area and dry work stays clean. That makes training easier too, because staff can see where not to carry water.
- Use clear wet and dry zones in the layout.
- Keep drain lids flush and secured.
- Check that cleaning chemicals will not damage grates or sealants.
- Make sure lighting is good enough for staff to spot pooled water early.
A Durban example: getting the layout right from day one
On a recent Durban project, a kitchen near Glen Anil needed a full food prep and service setup for around 80 meals at a time. The original room had one drain in the middle of the floor, but the wash-up sink, prep bench and equipment line all sat on the same side of the room. Water from cleaning kept travelling under the prep tables, and staff were wiping the same area twice.
We adjusted the floor plan so the wet work ran closer to the drain line, with a better fall toward the outlet and clearer access around the equipment legs. That small change reduced cleaning time and made the night shift safer. It also helped the maintenance team, because the drain could be checked without moving half the kitchen.
This is the lesson many sites learn the hard way: drainage is not a separate trade item. It affects the whole kitchen, from the first tray of vegetables to the final mop down after close.
At KZN Catering Equipment, we plan drainage with the equipment layout, extractor positions and service access in mind, so the room works as a whole rather than piece by piece.
What to check before you pour the slab or fit the finishes
If a kitchen is still in planning, this is the best time to get drainage right. Once tiles, epoxy or quarry finishes are down, changes cost more and may interrupt trading. A proper site survey can pick up low points, wall positions, service routes and cleaning access before the work starts.
Before sign-off, ask these practical questions:
- Will water move away from prep, cooking and wash-up areas quickly?
- Can staff clean around the drains without moving large equipment?
- Are the floor finish and drain covers suitable for frequent washdowns?
- Has the layout allowed for grease control and municipal drain requirements where needed?
- Will the kitchen still dry out properly during humid weather or load-shedding periods when ventilation is limited?
When those answers are right, the kitchen is easier to clean, safer to work in, and far less likely to cause trouble later.