Start With the Ware Flow, Not the Machine
The best dishwash area design starts with a simple question: where does the dirty ware enter, where is it washed, and where does it go once it is clean? If that path crosses with food prep, pot washing or dry storage, the scullery will congest quickly, especially during breakfast rushes in a hotel or lunch changeover in a canteen.
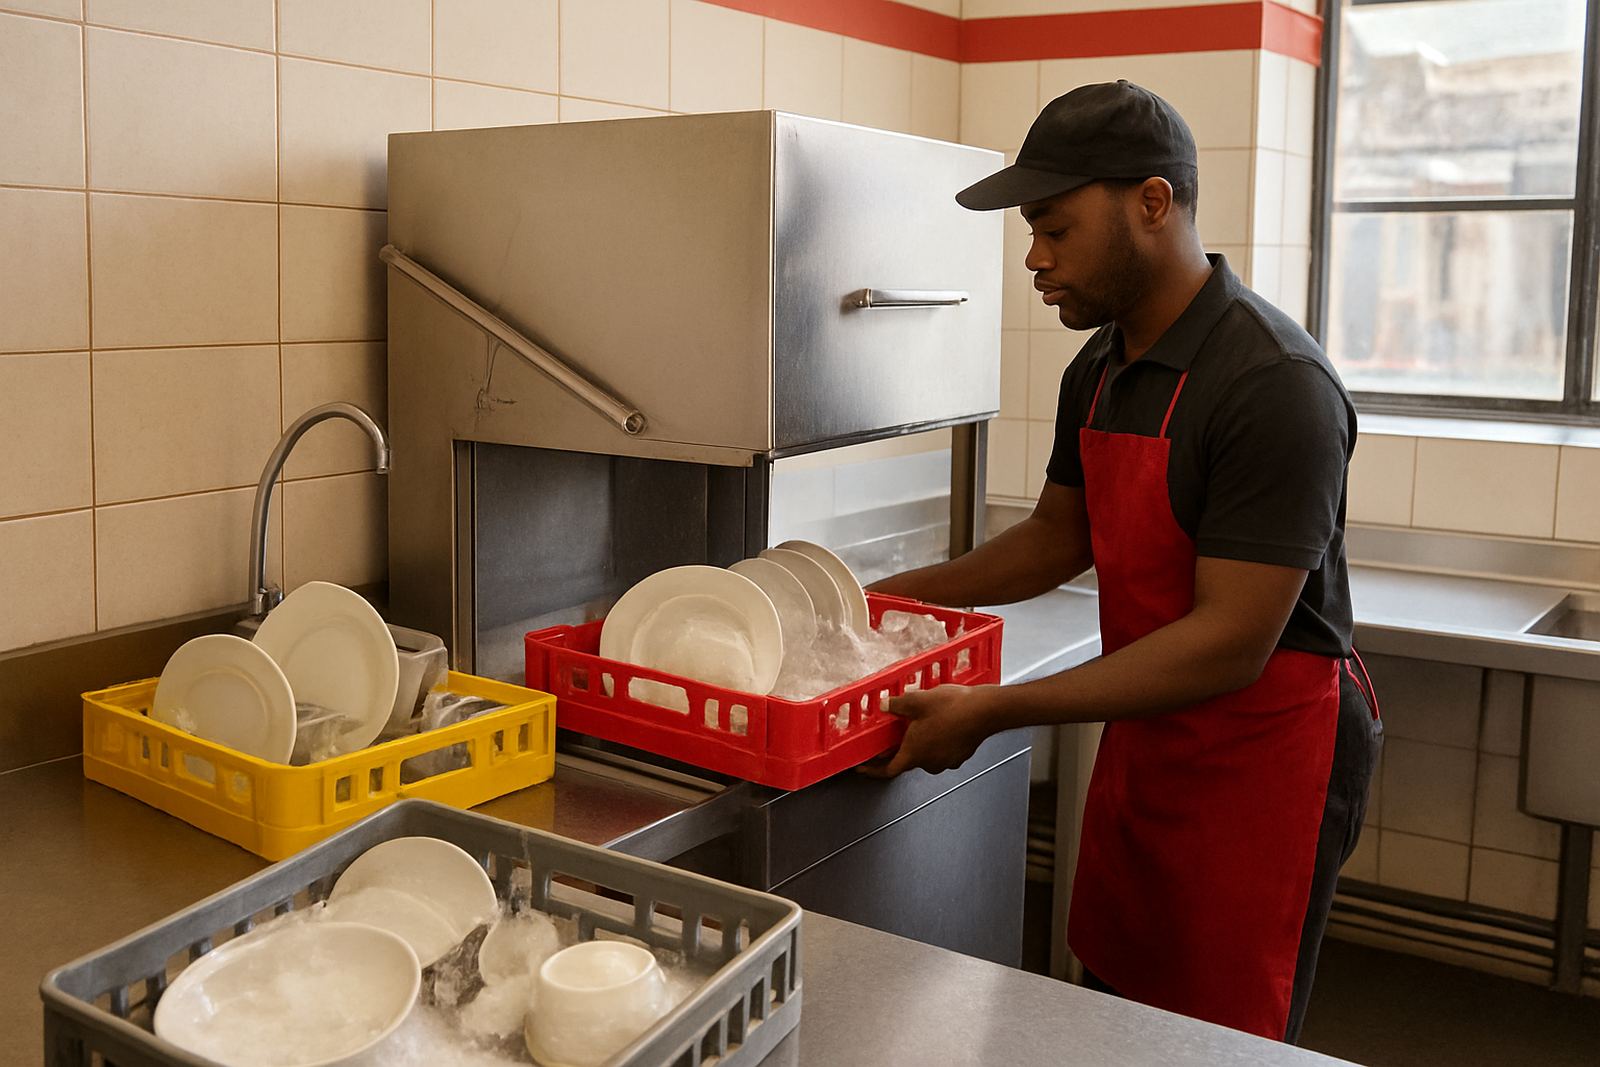
For restaurants, hospitals and school kitchens in KwaZulu-Natal, a straight-through flow usually works better than a compact square room. Dirty plates should arrive at one point, pass through scraping and rinse areas, then move to washing and drying, with clean ware stored close to the pass or serving point. That keeps staff from doubling back. It also makes it easier to manage hygiene, because there is one clear direction of movement instead of three.
- Allow a receiving counter for dirty ware, about 600 mm to 750 mm deep.
- Keep a scraping station before the machine or sink line.
- Separate clean storage from the dirty side with enough space to turn without touching soiled items.
- Plan a clear route for trays, pots and cutlery, not just plates.
Choose the Right Layout for the Building Shape
Not every scullery can be a neat linear run. In some Glen Anil and Pinetown sites, the room is narrow and long, which suits an in-line wash counter with racks moving in one direction. In other buildings, a corner layout may work better if the sink, dishwasher and drying rack must sit around a column or door opening. The trick is to keep the worker moving in a loop that does not cross traffic from the kitchen or dining room.
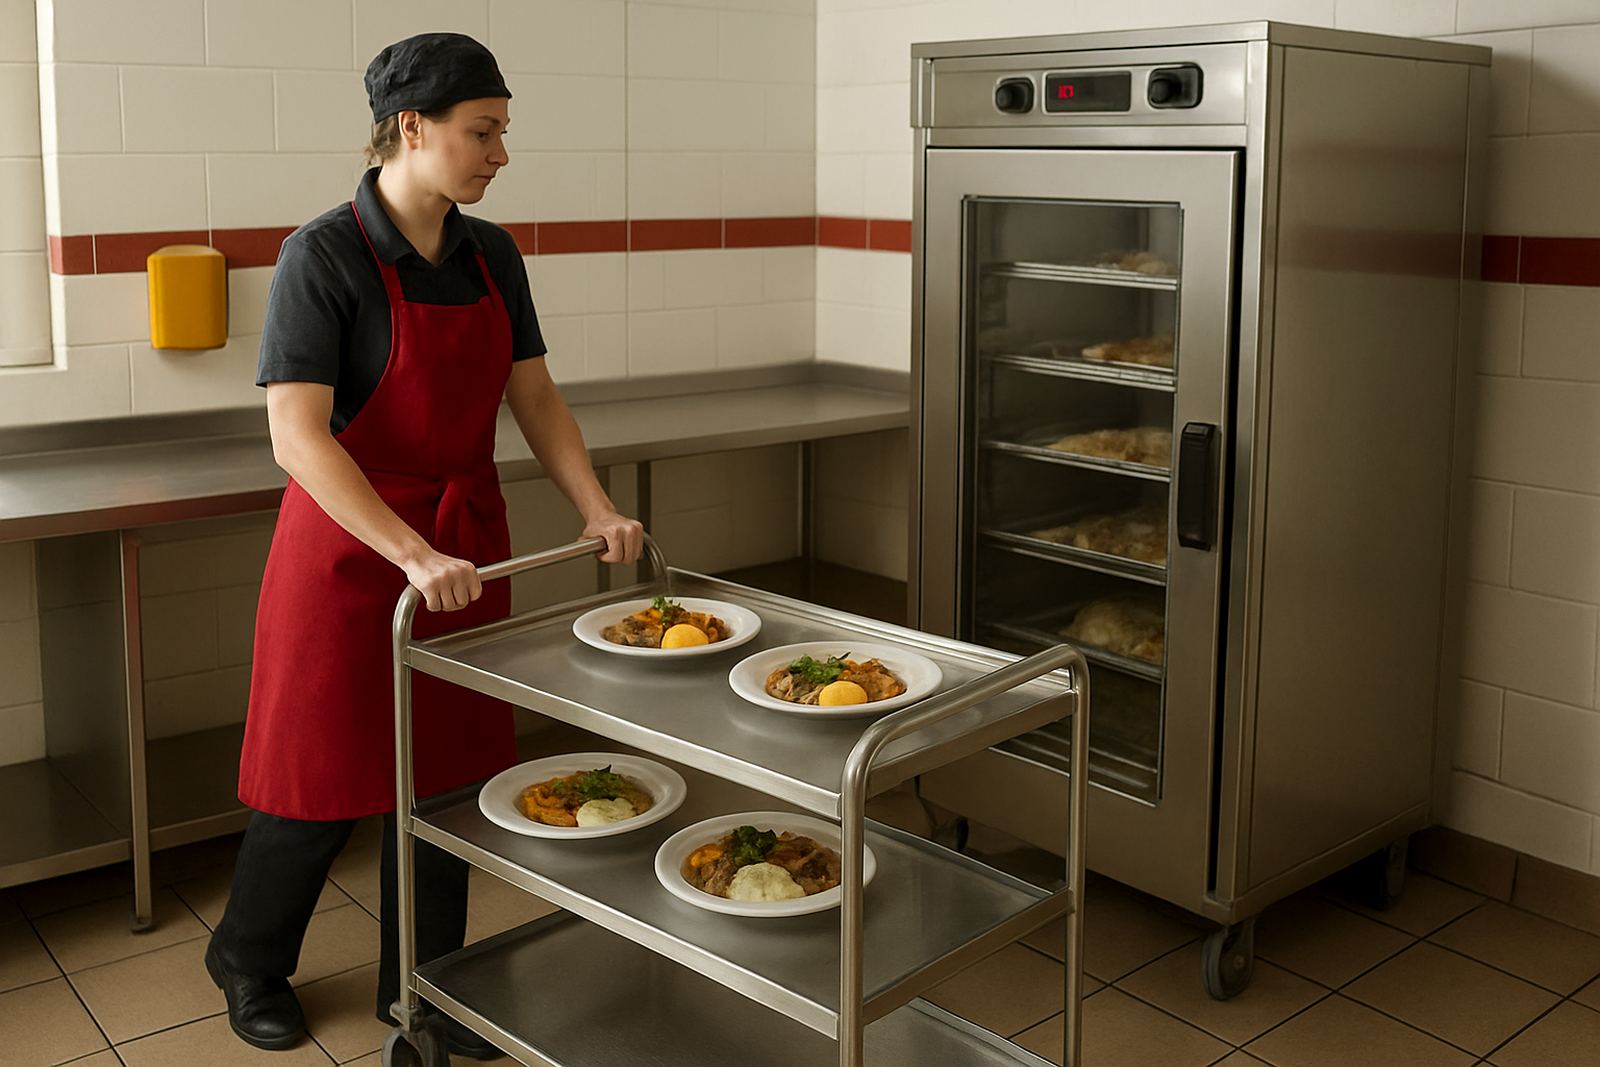
When space is tight, avoid oversized worktables that look useful but block movement. A cramped dishwash room soon becomes a bottleneck when a stack of soup bowls arrives, and by 2 pm the floor can turn into a holding zone. Plan enough aisle space for two staff members to pass each other safely, and leave room for trolley use if the operation sends trays from a ward or function room.
- In narrow rooms, keep the dirty entry and clean exit on opposite ends if possible.
- For corner rooms, place the machine so the door opens away from the main path.
- Where staff use trolleys, check turning circles at the entrance, not only inside the room.
- Leave access for maintenance panels and water valves, because hidden services become a problem later.
Water, Drainage and Floor Safety Matter More Than People Think
Dishwash areas fail quickly when the drains cannot keep up. Durban humidity and warm wash water create constant moisture, so floor falls, gully positions and splash control matter as much as the sink count. A well designed scullery should drain without puddles, because standing water means slippery tiles, smell and extra cleaning time. In hospitals and larger canteens, poor drainage can also interfere with infection control routines.
Hot water supply must be sized for the peak period, not just for a quiet afternoon test. If the building relies on electric heating alone, load-shedding can knock the wash cycle off at exactly the wrong time. Some sites need backup arrangements for hot water, or at least a way to manage reduced service during outages. Power points should sit away from splash zones, with isolation that is easy to reach during repairs.
- Fit non-slip flooring suitable for frequent wash-downs.
- Set floor falls toward drains, not toward doorways or storage.
- Keep hose points and wash taps close to the main clean-up zone.
- Allow space for strainers, traps and access covers so they can be cleaned without breaking up tiles.
Ventilation and Heat Control Keep Staff Working Longer
A dishwash room throws off steam, heat and detergent smell. In a coastal area like Umhlanga or Ballito, moisture can hang in the room if extraction is weak, and that leads to discomfort plus damp walls and ceilings. Good ventilation helps the area dry out between lunch and supper service, and it protects finishes, shelves and packaging from absorbing moisture.
Extractor planning in a scullery is not only about the wash machine. It is about the full room, including the pot wash sink, drying racks and any heat from adjacent cooking equipment. If the dishwash area shares a wall with the hot kitchen, the layout should stop heat building up at the entry. A cooler room is easier to keep orderly, and staff tend to sort ware better when they are not rushing to get out of the heat.
- Place extraction where steam gathers, not only above the largest machine.
- Keep air movement steady so moisture does not settle on clean racks.
- Use finishes that stand up to frequent wiping and humid air.
- Check that doors do not trap heat between the scullery and the kitchen.
Storage, Racking and Clean Ware Access Need Their Own Space
Clean ware should not wait on a trolley in the corner. When shelves, racking and plate storage are planned properly, staff can unload quickly and get items back into service without mixing clean and dirty loads. In busy Durban North and Pietermaritzburg kitchens, this saves time at changeover and reduces breakages.
Storage height also matters. Plates, cups and trays should be reachable without stretching above shoulder height, and heavier items like pots need lower shelving to avoid strain. If the room serves a large institution, label the storage zones by use, such as plated service, pots, cutlery or trayware. That makes stock checks easier and keeps the room organised when the turnover is high and everyone is under pressure.
- Keep clean ware storage near the exit point of the dishwash line.
- Use open racking where staff need fast access, and closed cabinets where dust is a concern.
- Separate service ware from returnable dirty items.
- Plan enough drying space so racks do not pile up on counters.
A Durban Example: Less Congestion in a Busy School or Hospital Kitchen
In a typical Durban site, the old scullery is often an afterthought. One recent style of project, similar to what we see in Glen Anil and inland school kitchens, had one sink, one machine and no proper dirty entry. Staff were carrying plates past prep tables and the pot wash crew were crossing the clean ware path. The room was not large, but the real issue was flow.
By changing the layout to a linear wash run, moving the scraping point closer to the entry and creating a separate clean storage side, the team got a clearer routine. The space did not grow, yet the congestion dropped and the service speed improved. Small changes like this matter because the dishwash area is one of the few parts of the kitchen that works all day, every day. If it is awkward, the whole operation feels it.
A good design also helps with maintenance. When the equipment is positioned with access in mind, technicians can reach pumps, drains and water connections without pulling half the room apart. That is practical planning, and it saves money over time.