Layout Planning That Matches How Your Kitchen Actually Works
A good kitchen layout starts with the menu, not the floorplan. We look at what you serve, how many meals go out in a peak hour, and how many staff are on shift at once. A canteen with 300 lunches a day needs a different pass, prep bench and cold storage setup to a restaurant, hospital ward kitchen, or school feeding line.
We map the route from receiving to storage, prep, cooking, plating and wash-up, then place equipment to reduce cross-traffic and heat build-up. In humid Durban conditions, that matters because steam, grease and warm air can slow the whole room down if the flow is wrong.
- Workflow planning based on menu and service times
- Equipment positioning for prep, cook, pass and wash areas
- Clearances for staff movement, trolleys and cleaning access
- Space planning for chillers, freezers and dry stores
What We Include in a Kitchen Layout Service
Our layout service covers the practical items that affect daily operations and compliance. We prepare a plan that shows where each unit goes, how staff move, and what services are needed before installation starts. That includes power points, water supply, drainage, gas positions where allowed, and extractor routes for cooking lines.
We also take stock of your existing equipment if you are upgrading rather than starting from scratch. If your stainless tables, sinks or fridges can be reused, we build around them. If not, we specify replacement items with the right size and duty level for the job. This avoids buying a unit that is too small for peak trade, or too big for the room.
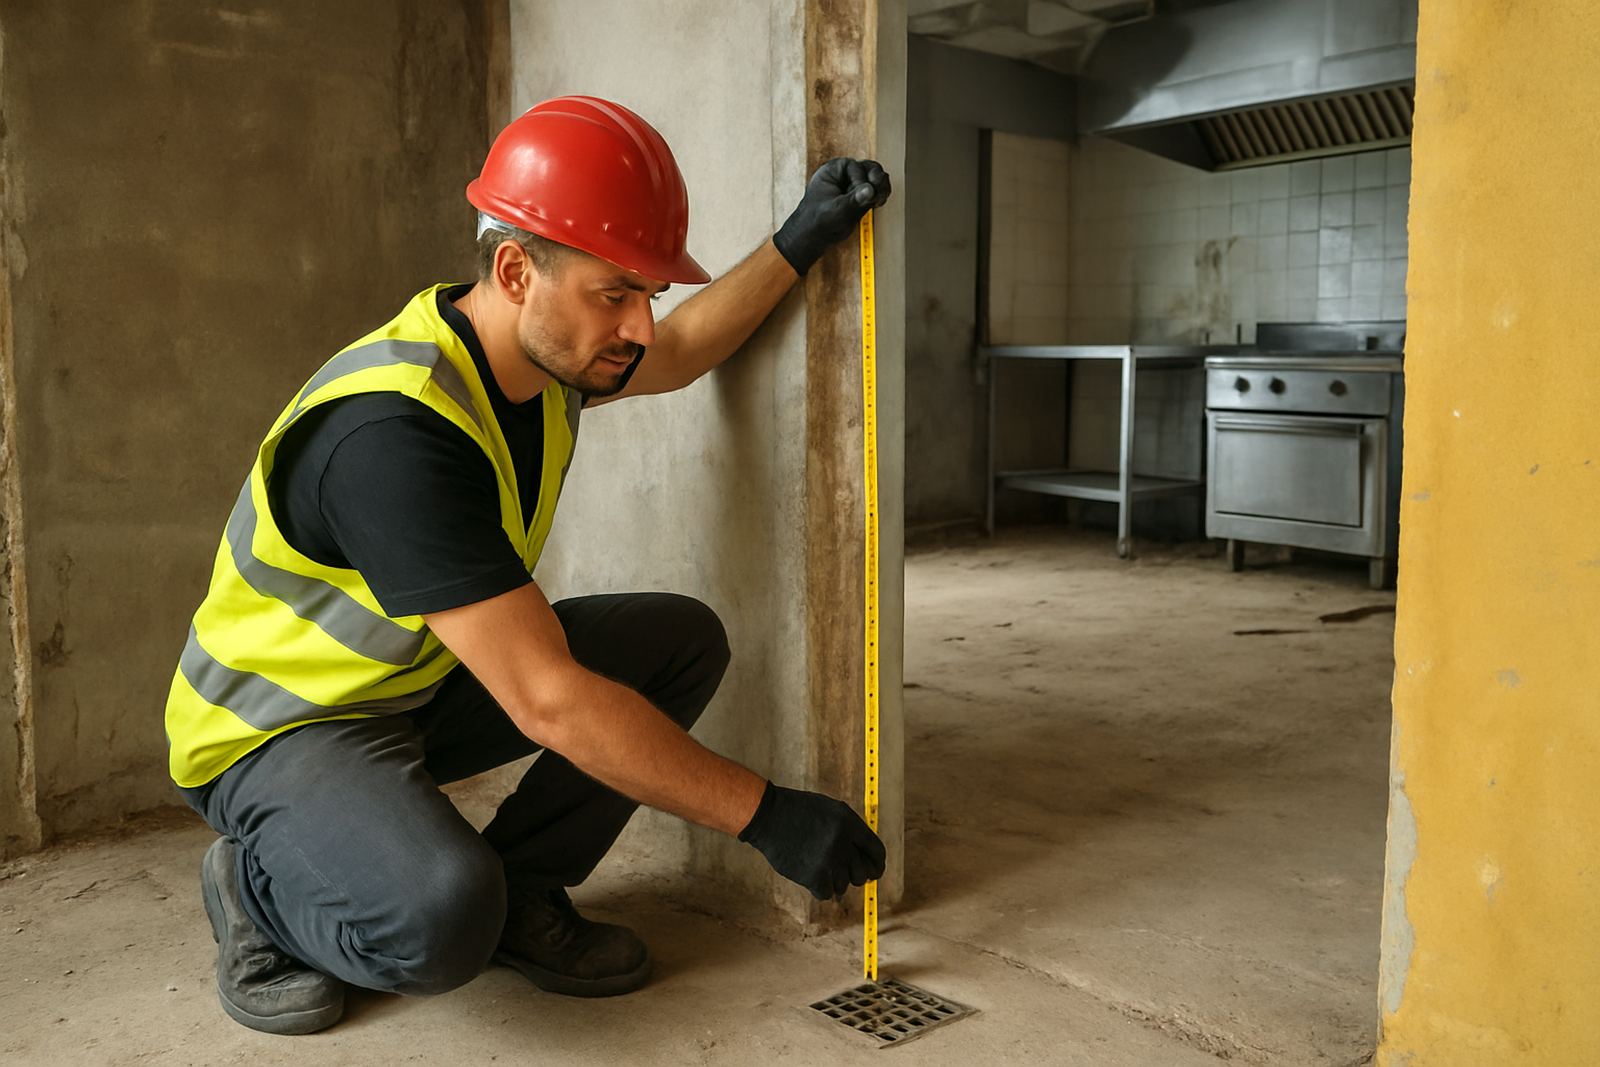
- Site survey and measurements
- Equipment specification by duty and size
- Stainless steel fabrication requirements
- Extractor and ventilation planning
- Installation and commissioning sequence
Our Process From First Visit to Final Sign-Off
We keep the process simple and practical. First, we visit site and measure the space, access points and services. Next, we discuss the menu, staff numbers, hours of operation and any constraints such as a narrow delivery entrance, low ceiling, or existing tiled drainage falls. After that, we prepare the layout and equipment schedule for approval.
Once the plan is signed off, our projects team coordinates procurement, fabrication and installation. Jared and the installation team handle the fitment on site, while Siyabonga manages timing and coordination with other contractors. If the building is still under construction, we can phase the work so your kitchen is ready when the rest of the premises opens. That saves repeat call-outs and a lot of downtime.
- 1. Site survey and measurements
- 2. Menu and volume assessment
- 3. Draft layout and equipment list
- 4. Client review and adjustments
- 5. Fabrication, delivery and installation
- 6. Commissioning and staff handover
Turnaround Times and Pricing Approach
Turnaround depends on the size of the kitchen and how much existing information is available. A small refresh of a prep area can move quickly, while a full hospital or institutional kitchen needs more time for coordination, extractor design and equipment ordering. In most cases, the first layout draft can be turned around within a few working days after a site survey, with final timing depending on revisions and procurement lead times.
We price layout work according to the scope, not a one-size-fits-all rate. A straight equipment re-arrangement is different from a full new build with services planning, stainless fabrication and phased installation. We quote clearly for the survey, design time, specification and any follow-up visits so there are no surprises later on.
For projects in Durban North, Umhlanga, Pinetown, Ballito and Pietermaritzburg, travel and site access are included in the project discussion upfront where needed. That keeps budgeting practical for owners, consultants and facilities teams.
Specs We Plan For In South African Kitchens
We size layouts to real equipment dimensions and local operating conditions. In KwaZulu-Natal, kitchens need enough extraction and cooling to cope with heat and humidity, plus backup thinking for load-shedding and interrupted service. If a site has generator power or inverter support, we can plan cold storage and critical prep around that. If it does not, we flag the risks early.
Typical items we allow for include working aisle widths of 900 mm to 1 200 mm where possible, stainless prep benches from 600 mm to 900 mm deep, fridge and freezer doors with enough swing room, and service access around cooking lines for cleaning and maintenance. We also consider floor waste positions, splash backs, and the height of wall shelving so the room stays workable for staff on long shifts.
Maintenance Intervals After The Layout Is Installed
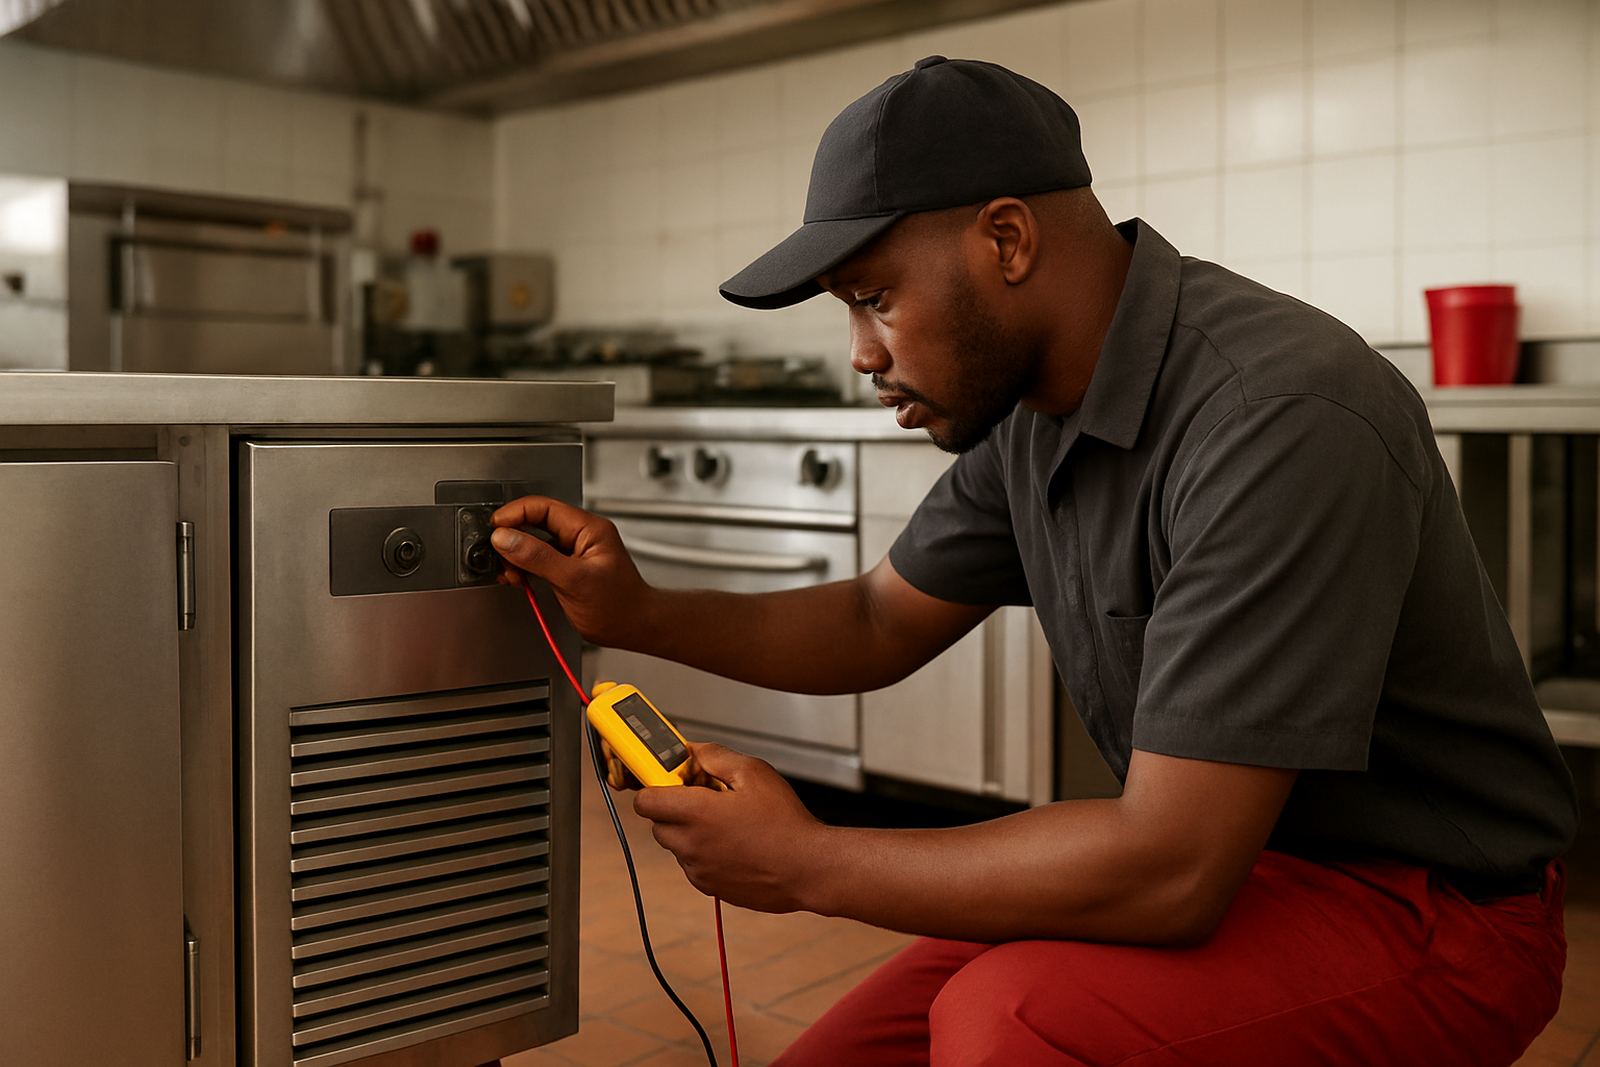
A kitchen layout only stays effective if the equipment is maintained. We recommend a planned approach, especially for busy sites where fryers, ovens, fridges and extractors run daily. Preventive care reduces breakdowns, keeps temperatures stable, and helps staff work in a cleaner space. Luyanda and the service team support ongoing maintenance and breakdown repairs after commissioning.
- Monthly checks on seals, hinges, taps and drain traps
- Quarterly inspection of extractor filters, fans and grease build-up
- Six-monthly review of fridge and freezer temperatures and door gaskets
- Annual service of high-use cooking equipment and electrical connections
For coastal sites in Durban and Ballito, we pay extra attention to corrosion, salt air and metal fatigue. A small fault left too long can lead to costly downtime, so regular checks are worth it.
Who We Work With Across Durban And KwaZulu-Natal
We design kitchen layouts for restaurants, hospitals, canteens, schools, care facilities and contract food operations. Mandla Sibusiso Dlamini leads the business from Glen Anil, with Priya Naidoo on kitchen design and Annelise van Wyk handling procurement coordination. That means the design, buying and fitment side stays aligned from the start, instead of each part being handled separately and causing delays.
If you are opening a new site or reorganising an existing one, we can work from Durban North, Umhlanga, Glen Anil, Pinetown, Ballito or Pietermaritzburg. Send through your plans, rough measurements, or even a hand sketch and we will help turn it into a kitchen that makes sense on the floor.
Good layout is not about using every square metre. It is about making the kitchen easier to run, shift after shift.
Key facts
| Service area | Durban and KwaZulu-Natal, including Glen Anil, Durban North, Umhlanga, Pinetown, Ballito and Pietermaritzburg |
|---|---|
| Layout types | New kitchens, upgrades, refits, equipment rearrangement and expansion projects |
| Typical prep bench depth | 600 mm to 900 mm, depending on workflow and available space |
| Planning focus | Menu flow, staffing, service volume, cleaning access, ventilation and utilities |
| Power and utilities | Electrical points, water supply, drainage, gas positions and extractor routes |
| Support after install | Commissioning, preventive maintenance, breakdown repairs and staff training |