Start with the work flow, not the plumbing run
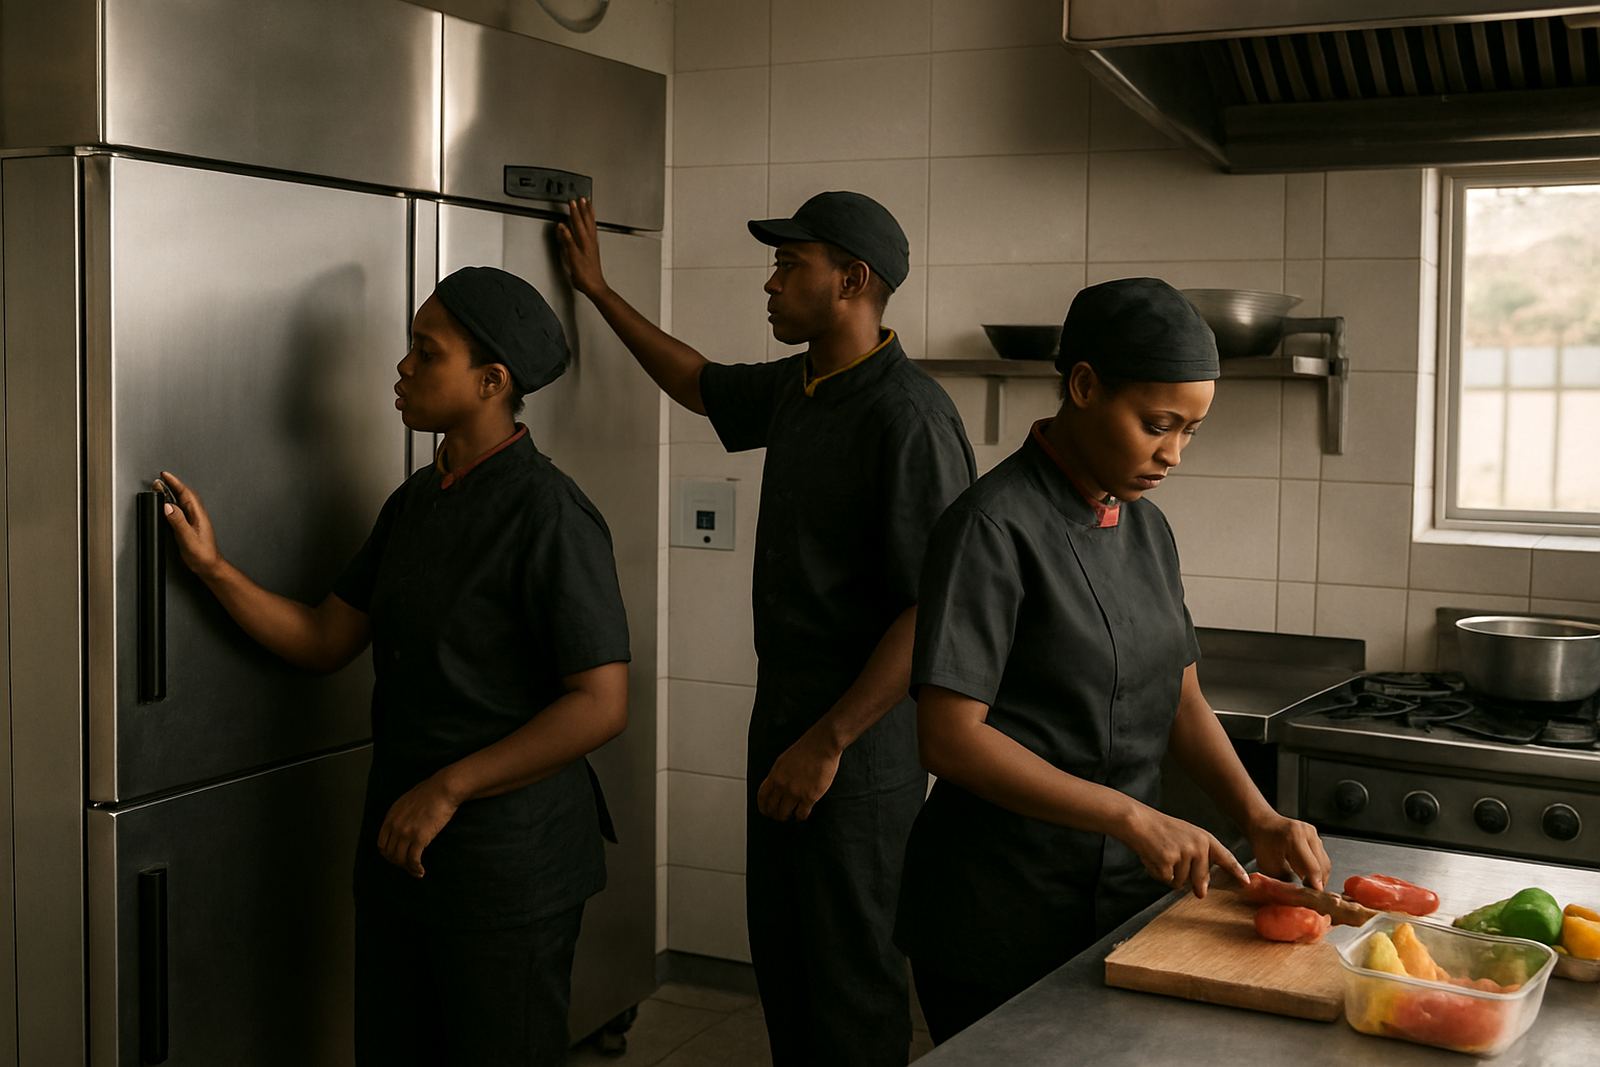
Water points should follow the way food actually moves through the kitchen. Raw receiving, washing, prep, cooking, plating and cleaning all need their own clear path, and sinks must support that path rather than interrupt it. If a staff member has to walk across the room with a crate of vegetables to find a sink, or carry greasy pans past clean prep areas, the layout is working against you.
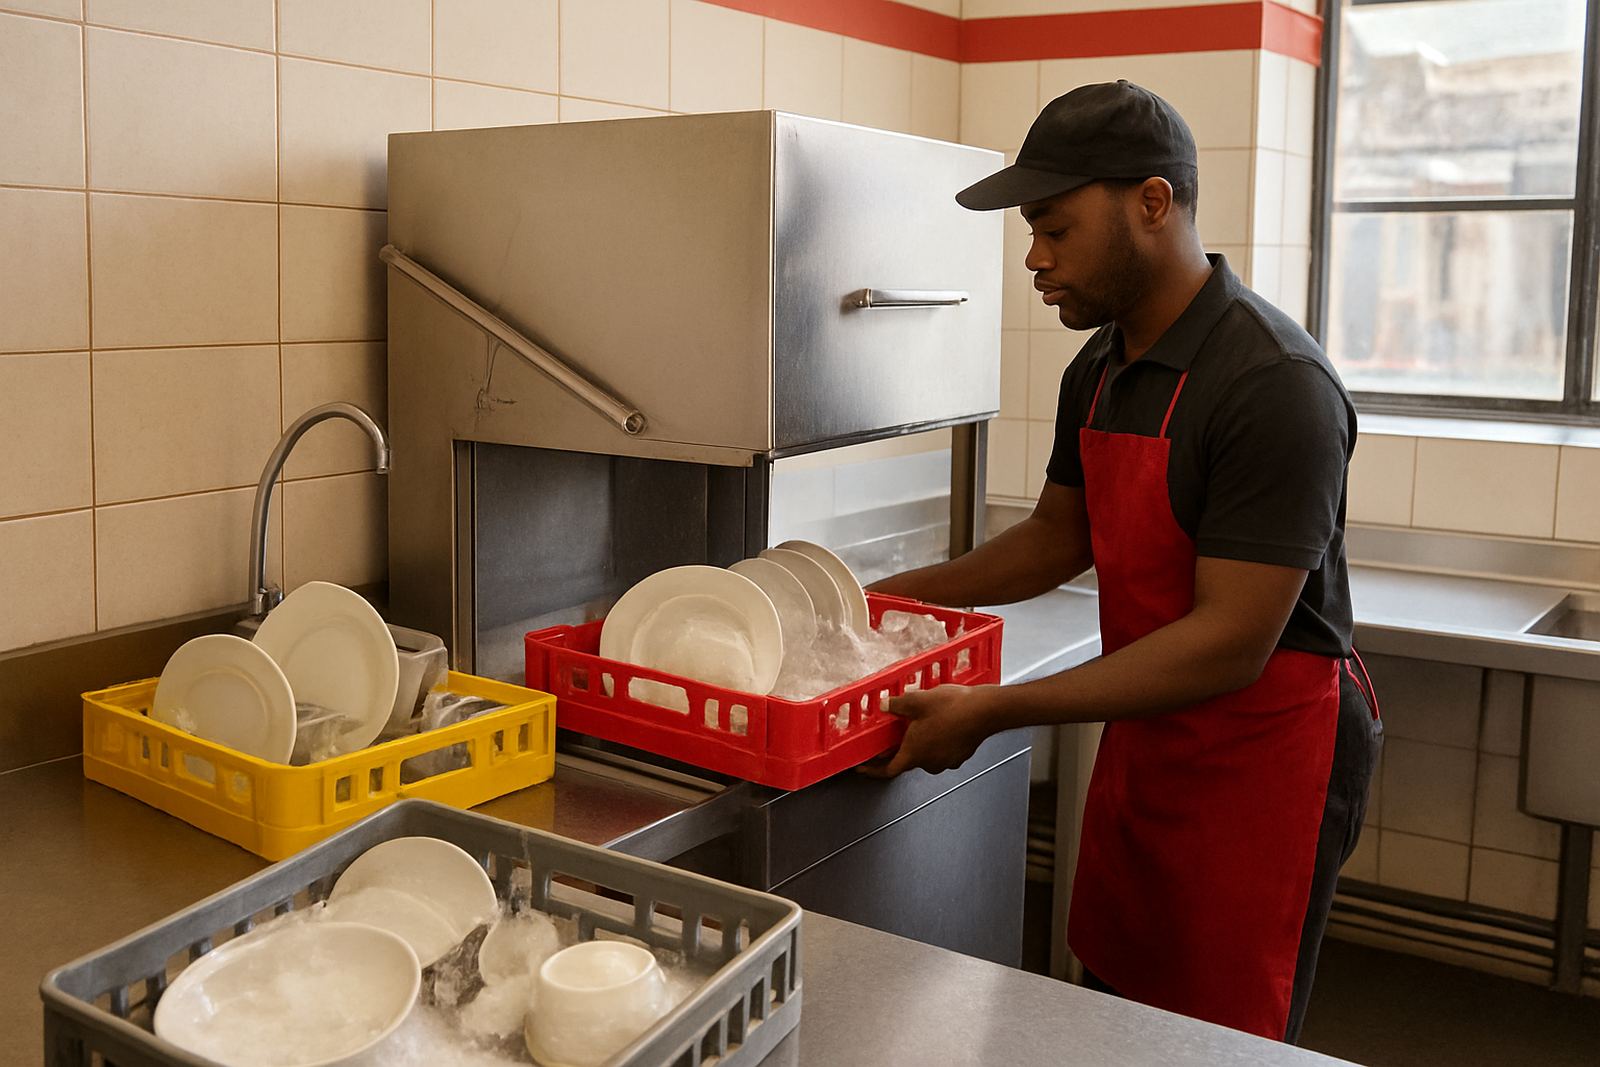
For restaurants, hospitals and canteens, the first question is simple: what needs washing, where, and how often? A scullery needs a different water point layout to a prep room or hot kitchen. Hand basins should sit where staff enter key zones, not tucked behind equipment. Utility points for mop sinks, hose taps and wash-down areas should be placed where cleaning can happen without soaking the rest of the floor.
We often see kitchens in Durban North and Pinetown where the plumbing was fitted before the layout was finalised. That usually means a sink ends up too far from the process line, or a basin blocks fridge doors and trolley movement. It is better to plan the flow first then place the water points around it.
Hand basins need to be easy to reach and hard to ignore
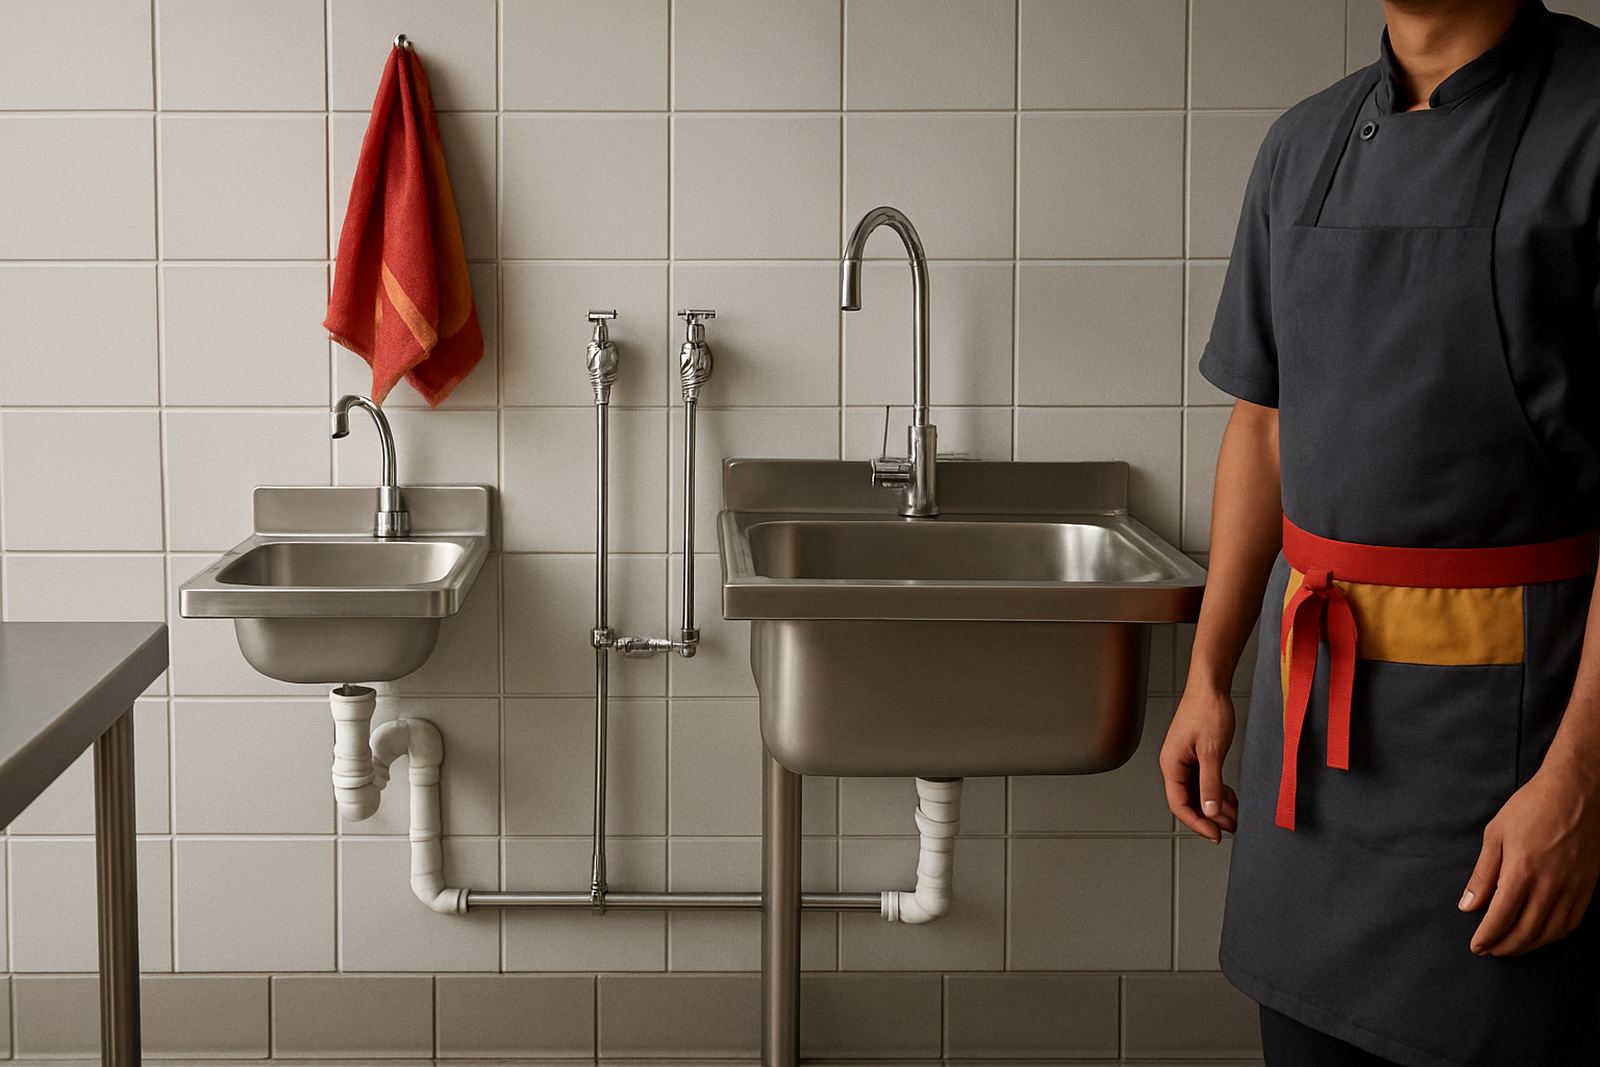
Hand hygiene only works when basins are placed where the team can use them without slowing the shift to a crawl. In a commercial kitchen, a hand basin should be visible, accessible and close to the task area. If staff have to leave a station for too long just to wash hands, they will be tempted to skip it. That creates a food safety risk no manager wants.
In practice, we recommend hand basins near receiving, prep, cooking and service points, depending on the size of the kitchen. In hospitals and schools, there may also be staff change areas or dish-up zones that need their own hand wash point. The basin should not be used as a general wash sink for trays or pots. It is there for hands only, and that rule needs to be obvious on site.
Pedal or knee-operated fittings can help where hands are busy, but the installation still needs proper drainage and splash control. In coastal areas like Umhlanga and Ballito, fittings and surrounding stainless work should be specified with corrosion in mind. Salt in the air and constant washing can shorten the life of poor quality components very quickly.
Utility points should make cleaning faster, not messier
A utility point is more than a tap in the wall. It supports floor cleaning, equipment wash-down, pot rinsing and spill control. If it is badly placed, staff end up dragging hoses through prep areas or using buckets in awkward corners. That slows cleaning and can leave puddles where people walk.
For most kitchens, a dedicated mop sink or utility sink works best near the back-of-house cleaning route. Hose points should be positioned where they can reach the full floor area without crossing clean prep zones. Where there is a grease trap or wash-down area, the floor falls and drainage line must be considered at the same time as the sink position. This matters in older buildings in central Durban and in converted properties where the floor levels are not always ideal.
Load-shedding can also affect how a kitchen uses water. If hot water systems or pumps are interrupted, staff still need practical access to cleaning points and safe handwash facilities. Good planning reduces the pressure on the team when power is unstable.
Stainless fabrication helps water points stay clean and serviceable
Once the layout is settled, the surrounding fabrication matters just as much. Stainless splashbacks, sink surrounds and drain boards should be made to suit the equipment line and the way the kitchen is cleaned. A sink that sits proud of the wall with no proper seal will trap dirt and moisture. In a humid place like Durban, that becomes a constant cleaning problem.
We often specify stainless details around sink areas so that water does not run into joins and corners. If the kitchen has high use, such as a canteen serving hundreds of meals, the finish must stand up to frequent scrubbing and chemical cleaning. Good fabrication also keeps inspection points accessible. When maintenance teams can reach valves, waste lines and traps easily, breakdowns are quicker to fix.
This is also where coordination with extractor planning and equipment installation matters. A sink under a low shelf, or next to a hot line with no barrier, creates heat and splash issues. Planning the whole room together gives a better result.
A Durban hospital kitchen needs a different logic to a café
The right water point layout depends on the type of operation. A busy café in Glen Anil may need compact hand basins, a dishwash area and a small utility sink. A hospital kitchen in Pietermaritzburg may need more separation between clean and dirty zones, plus hand hygiene points at several entrances. A school or mine canteen may need stronger cleaning access because the turnover is high and the team works long shifts.
For one Durban project, we planned a kitchen where the prep room sat close to the receiving bay and the scullery was on the opposite side of the pass. The original pipe positions would have forced staff to cross the room with dirty utensils. By shifting the basins and utility sink closer to the actual routes, we reduced congestion and made the cleaning routine simpler. The team also reported fewer floor wet patches near the fryers, which helped during the evening rush.
That kind of change sounds small, but it affects every shift. The best water point plans save steps, reduce mistakes and help the team keep standards up even when the kitchen is under pressure.
Build in maintenance access from day one
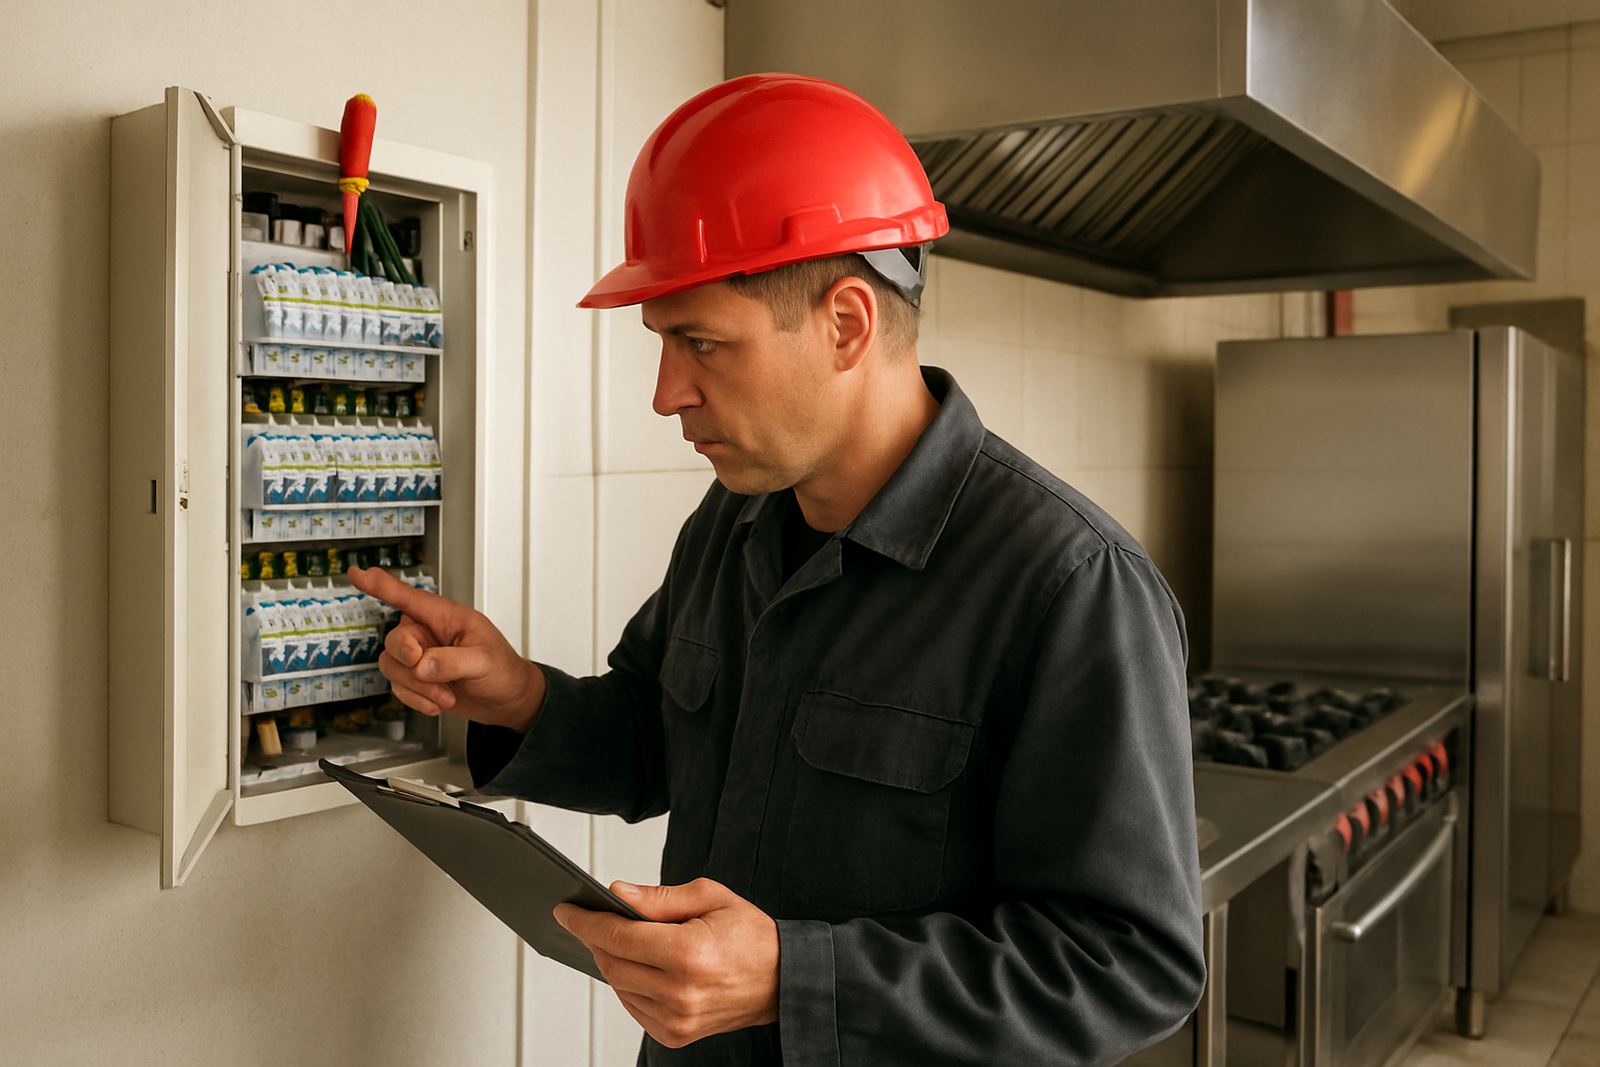
Even the best water point plan needs servicing. Valves wear, traps block and fittings loosen over time. If the sink is boxed in by fixed equipment, a minor leak can turn into a shutdown. Maintenance access should be part of the design, not added later. That means enough space to reach pipework, clean waste lines and replace fittings without moving half the kitchen.
Preventive maintenance is especially important in busy KwaZulu-Natal kitchens because high humidity, grease and daily wash-downs all put pressure on plumbing and stainless surrounds. Small checks every few months can prevent bigger problems later. Staff training helps too. If the team knows what can and cannot go down the sink, they will cause fewer blockages and less backflow.
When we design water point planning in Durban, we look at the whole system: layout, drainage, materials, user access and serviceability. That is what makes a kitchen easier to run day after day.