Start With the Work Pattern, Not the Equipment List
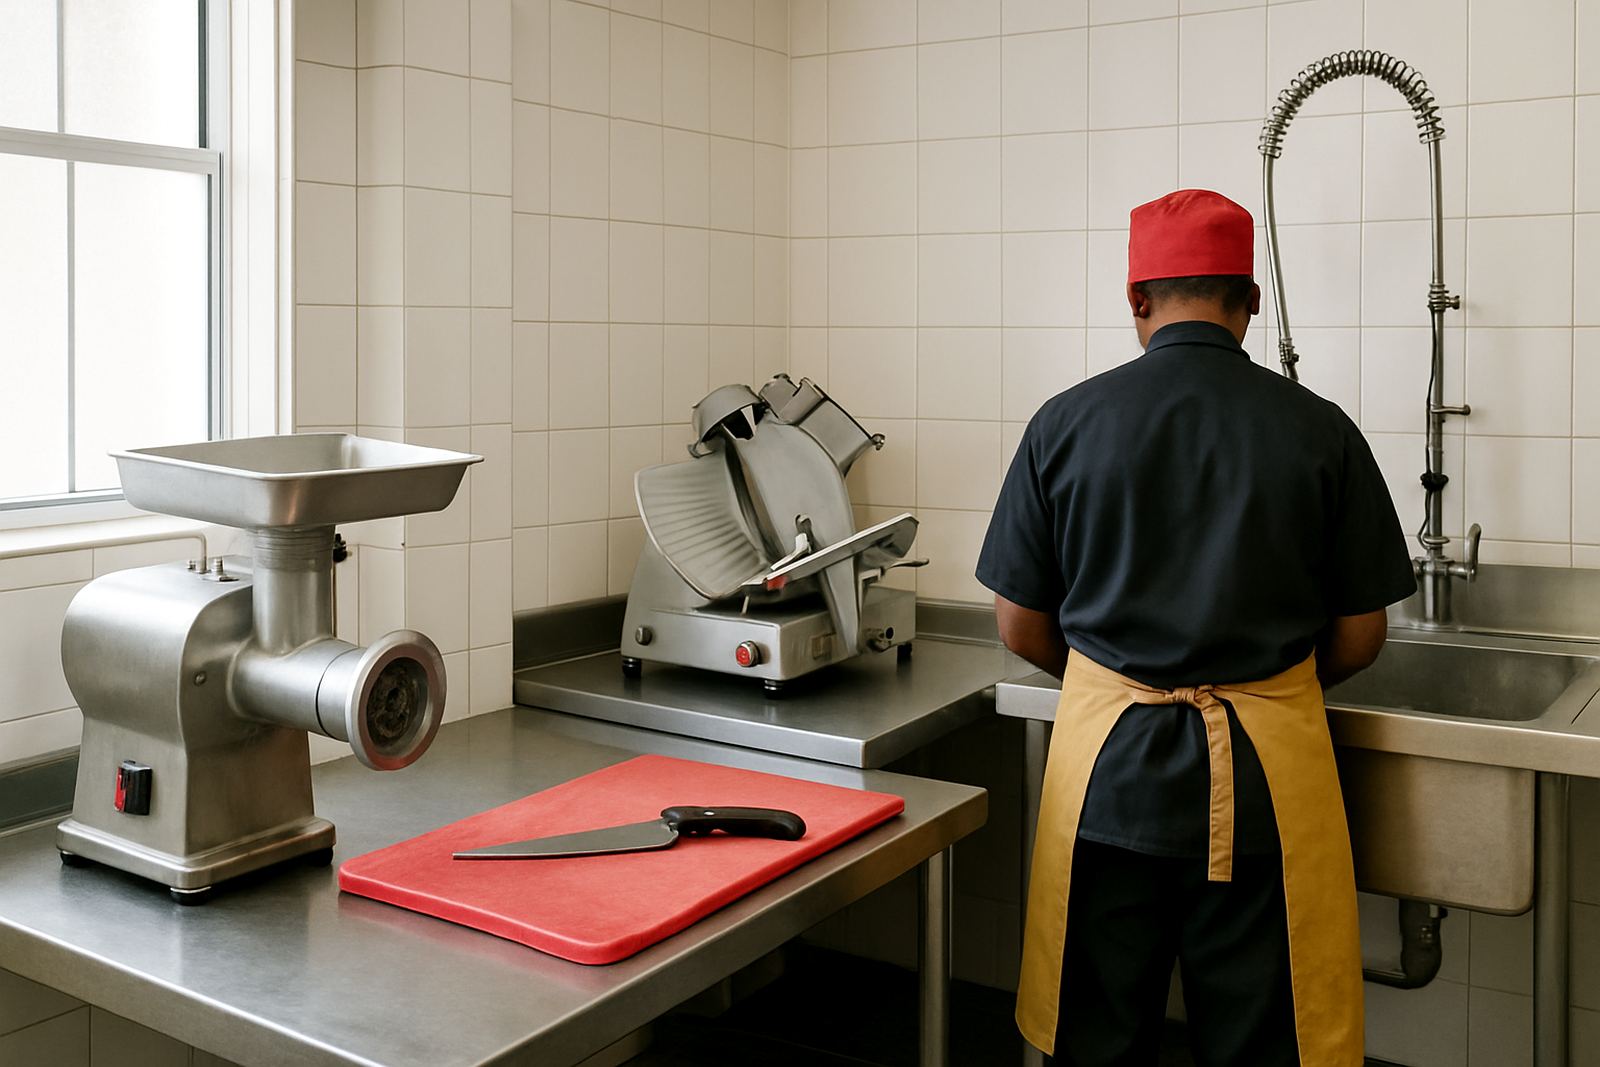
Small kitchens go wrong when equipment is chosen before the work is mapped. Before you think about a cooker, fridge, sink or prep table, list the actual tasks that happen in the space: receiving, washing, peeling, portioning, cooking, plating, holding, and cleaning down. That sequence shows you where people move, where queues form, and where a bottleneck will cost time every single day.
In Durban and along the North Coast, we often see compact kitchens trying to do too much with too many separate stations. A better plan is to group tasks by flow. Wet work should stay near the wash-up side, prep should sit close to cold storage, and cooking should sit where extraction can handle heat and grease. When the route is clear, staff don’t cross each other carrying trays, crates or pots.
For a canteen or small restaurant, the goal is not to fit in more gear than the room can carry. It is to make the room behave well under pressure. That means allowing one person to pass another, opening fridge doors without blocking the line, and keeping the path to the waste point short and tidy.
Choose Layout Shapes That Fit the Room You Actually Have
Most compact kitchens work best as a straight line, a narrow galley, or a simple L-shape. These arrangements keep travel short and let each metre earn its keep. A U-shape can work too, but only if there is enough clear space in the middle for two staff members to move without bumping elbows.
The layout should suit the building, not fight it. In many Glen Anil and Durban North sites, wall positions, drain points, windows and doors decide what is realistic. If the room has one long wall and one service hatch, a linear layout may be the cleanest answer. If the kitchen serves plated meals, a small pass with a holding counter can be more useful than squeezing in another appliance.
- Keep the shortest route between fridge, prep table and cooking line.
- Avoid placing hot equipment opposite a fridge door.
- Leave enough swing space for doors, drawers and lids.
- Allow a clear cleaning path behind and under equipment where possible.
It is also worth checking ceiling height and beam positions before fixing extractor runs. A small room can become awkward fast if the canopy, ducting and fire requirements are not planned together from the start.
Use Vertical Space Without Making Cleaning Hard
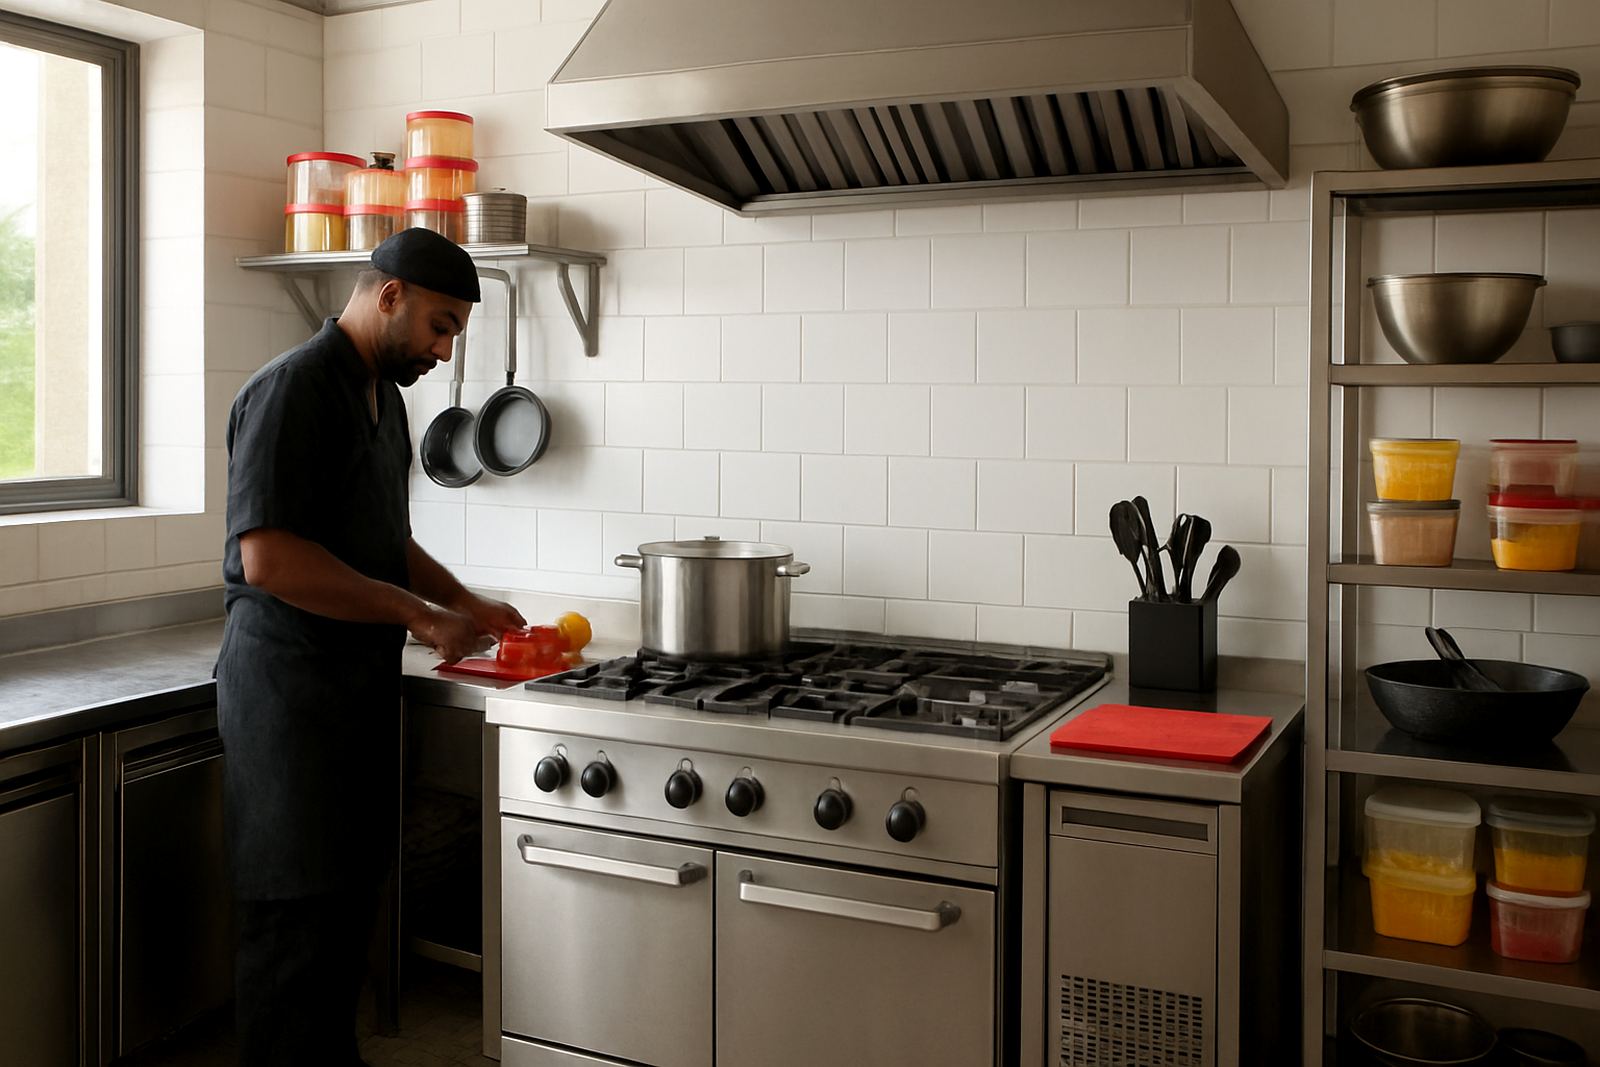
When floor area is limited, the walls must carry their share of the load. Shelving, wall-mounted racks, ingredient bins, knife storage and utensil rails can free up valuable counter space. The point is to store items within arm’s reach, not to stack everything until the room feels crowded.
In a compact kitchen, every shelf should have a purpose. Store dry goods above worktop height only if staff can reach them safely. Keep everyday items between waist and shoulder level. Heavy stock should stay low to reduce strain and the risk of breakage. A well-placed wall shelf can save steps, but it should never block cleaning or ventilation.
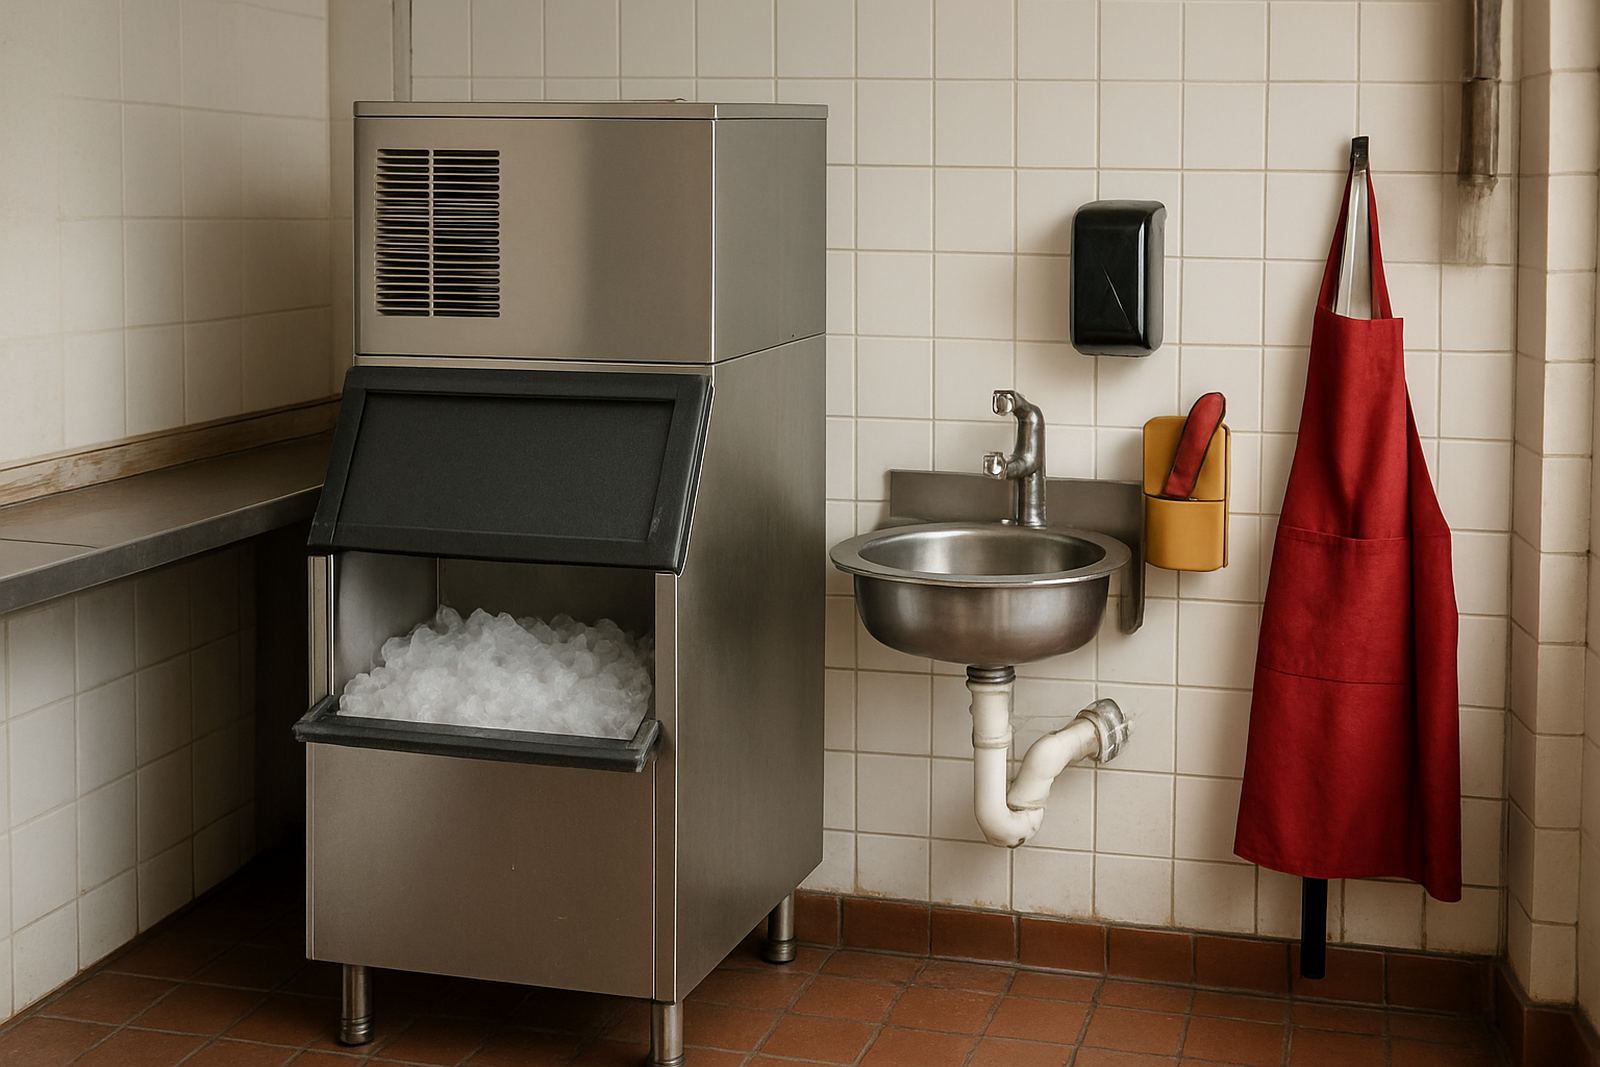
Stainless finishes are usually easier to keep clean in humid coastal areas, especially where salt air, steam and daily washing are part of the routine. Corners, ledges and open joints collect dirt quickly, so detail matters. Smooth surfaces, simple brackets and easy-access fixing points make maintenance less of a headache, and they help when inspections come around.
Plan Cold Storage and Prep Around Stock Turnover
In a small kitchen, refrigeration is not just storage. It is part of the daily work flow. The team needs quick access to fresh produce, dairy, meat and cooked items without opening and closing doors all day. If stock turnover is high, put the most-used refrigeration close to prep and keep less frequent stock in a separate, clearly labelled area.
Cold rooms, undercounter fridges, upright units and prep counters all solve different problems. The trick is to avoid duplicate storage that eats floor space. For example, a small restaurant in Umhlanga may only need one main upright fridge for bulk stock and one prep fridge beside the line. A hospital ward kitchen may need stricter separation for different food types and holding temperatures.
- Mark shelves by food category to reduce cross-use.
- Keep cooked and raw items apart from the start.
- Position fridges away from heat sources where possible.
- Check door clearances so staff can load and unload quickly.
Where load-shedding remains part of daily life, storage planning should also consider standby power, door seals and how long the room can hold temperature safely. A small layout can work well if the cold chain is respected from receiving to service.
Extraction, Heat and Safety Need More Room Than You Think
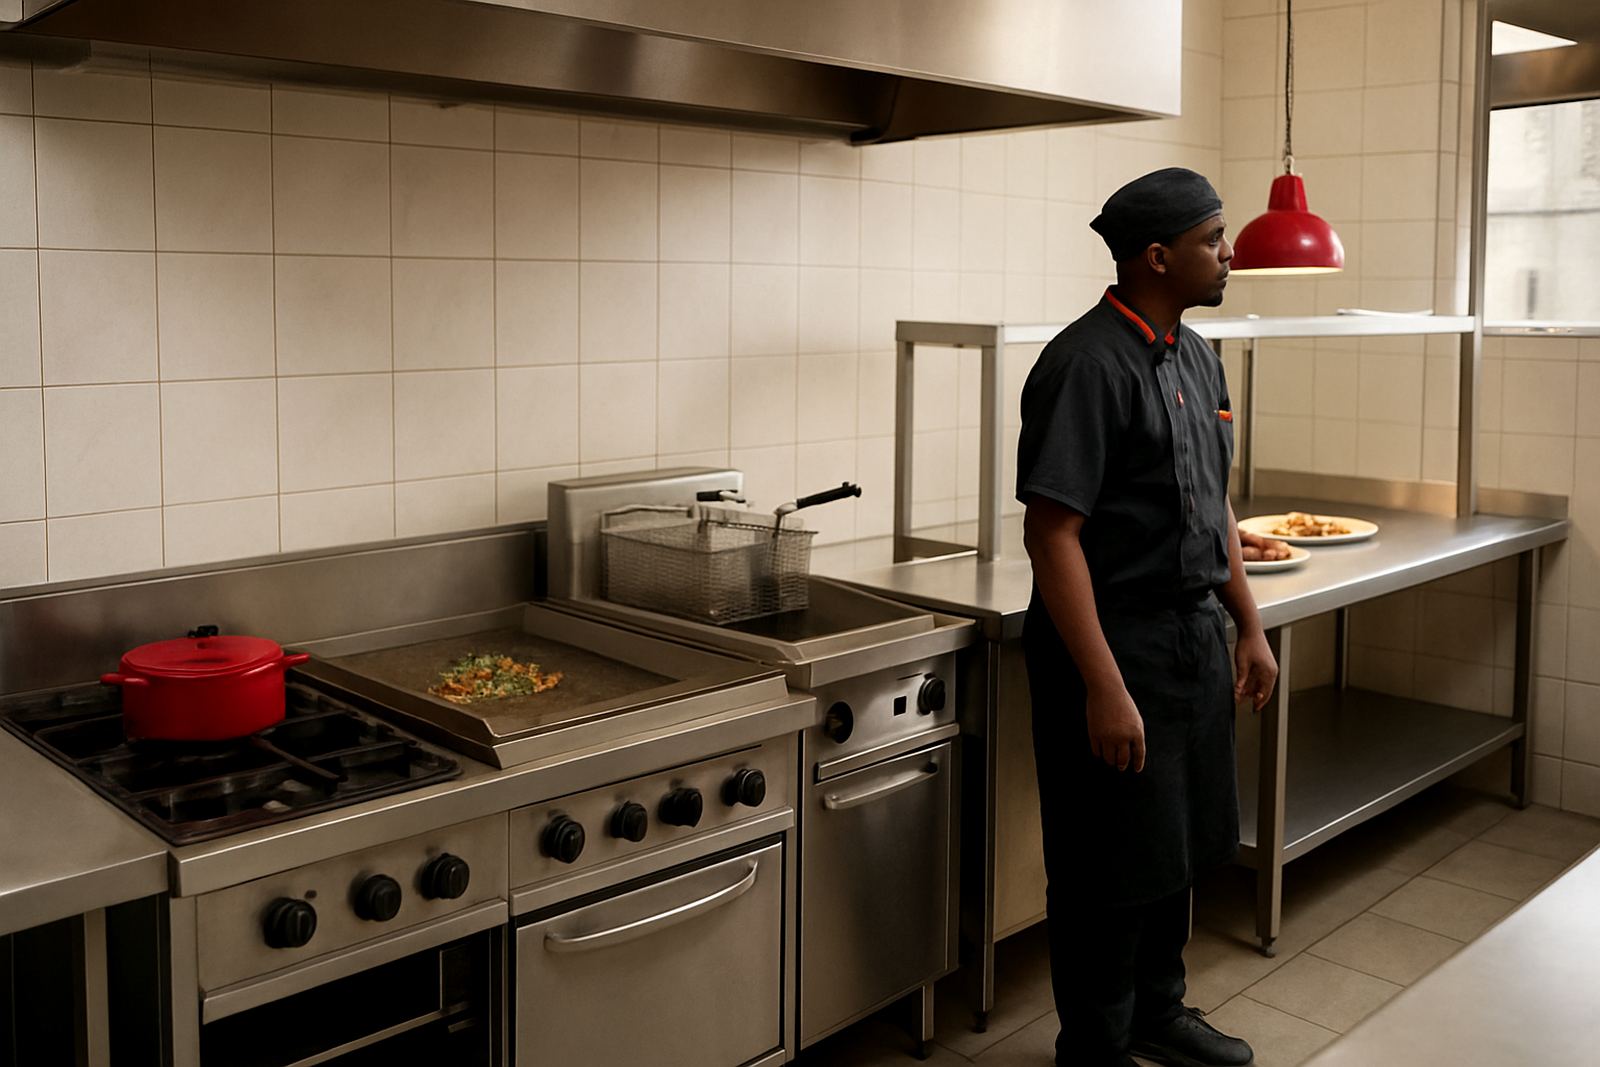
Compact kitchens often feel cramped because the hot side was squeezed in without enough attention to airflow. Fryers, chargrills, ranges, ovens and steam-producing appliances all add heat fast. If the extractor is undersized or badly positioned, staff will feel the effect by mid-service and the kitchen will become uncomfortable very quickly.
Extractor planning should start with the equipment load, the ceiling height and the route for ducting. Grease filters need access for cleaning, and the canopy should cover the cooking line properly. If a local authority or building management has rules for exhaust outlets, odour control or fire systems, those must be checked early so the kitchen does not have to be altered later.
Safety clearances matter as much as output. Staff need room to move pots off heat, open oven doors, and carry plated food without brushing against hot surfaces. In a tight room, one badly placed appliance can create a hazard every shift. This is where a site survey pays for itself, because the drawings on paper often look more generous than the room does in real life.
A Durban North Example: Small Room, Busy Service, Clear Flow
Take a small catering kitchen serving breakfasts and lunches in Durban North. The room may only allow a narrow prep strip, one cooking line and a short pass to service. If the layout is handled well, that space can still support steady output without chaos. The receiving point sits near dry storage, the wash sink sits away from plated food, and the cooking line stays close to extraction and the pass.
In one practical arrangement, fresh stock moves in at the back, prep happens on a central table, and hot food travels straight to the service counter. Cleaning tools stay in a separate low cabinet rather than under the main prep area. That simple change saves steps and keeps the room from feeling crowded during peak hours. A small layout like this may not look fancy, but it works better than a room full of gear with no order.
For schools, clinics and canteens around Pinetown, Ballito and Pietermaritzburg, the same principle holds. Less movement means fewer delays, safer handling and easier supervision. It also helps when a new staff member joins and needs to learn the kitchen quickly.
Build for Maintenance So the Layout Still Works in Year Three
A small kitchen should not be planned for opening day only. It has to stay practical after months of heat, cleaning, repairs and stock changes. Leave access for servicing refrigeration, replacing filters, cleaning behind equipment and checking plumbing. If equipment is packed in too tightly, every breakdown turns into a bigger problem than it should be.
Think ahead about maintenance routes, spare parts and training. Staff should know how to switch off equipment, clean drains, clear filters and report faults early. A neat layout that nobody can maintain becomes a costly layout. One or two extra centimetres in the right spot can make the difference between a quick fix and a half-day shutdown.
At KZN Catering Equipment, small kitchen layouts are usually strongest when design, specification and installation are handled together. That lets the room, the equipment and the daily work all fit each other. When space is limited, planning is not a luxury. It is what keeps service moving.