Why scullery workflow matters in busy Durban kitchens
In a restaurant, hospital or canteen, the scullery is where bottlenecks show up first. If plates come in through the same path that clean dishes leave, staff end up crossing each other, stacks build up and the wash-up area starts slowing the whole operation. In Durban, where lunch service can hit hard and power dips still happen, that extra confusion becomes lost time very quickly.
Good workflow is about separating dirty and clean routes from the start. That means dirty items move in one direction, through scrape, rinse, wash, dry and storage, while clean items leave by a different path. The layout does not need to be large, but it must be logical. A small scullery that is planned well often outperforms a bigger room that was fitted without thinking through the movement.
At KZN Catering Equipment, we see this often when businesses in Glen Anil, Umhlanga and Pinetown call for layout help after the first few months of trading. They usually have the right equipment, but the sequence is wrong. Once the path is corrected, staff move better, chemical use drops and the whole room is easier to keep clean.
Set up a one-way path from dirty to clean
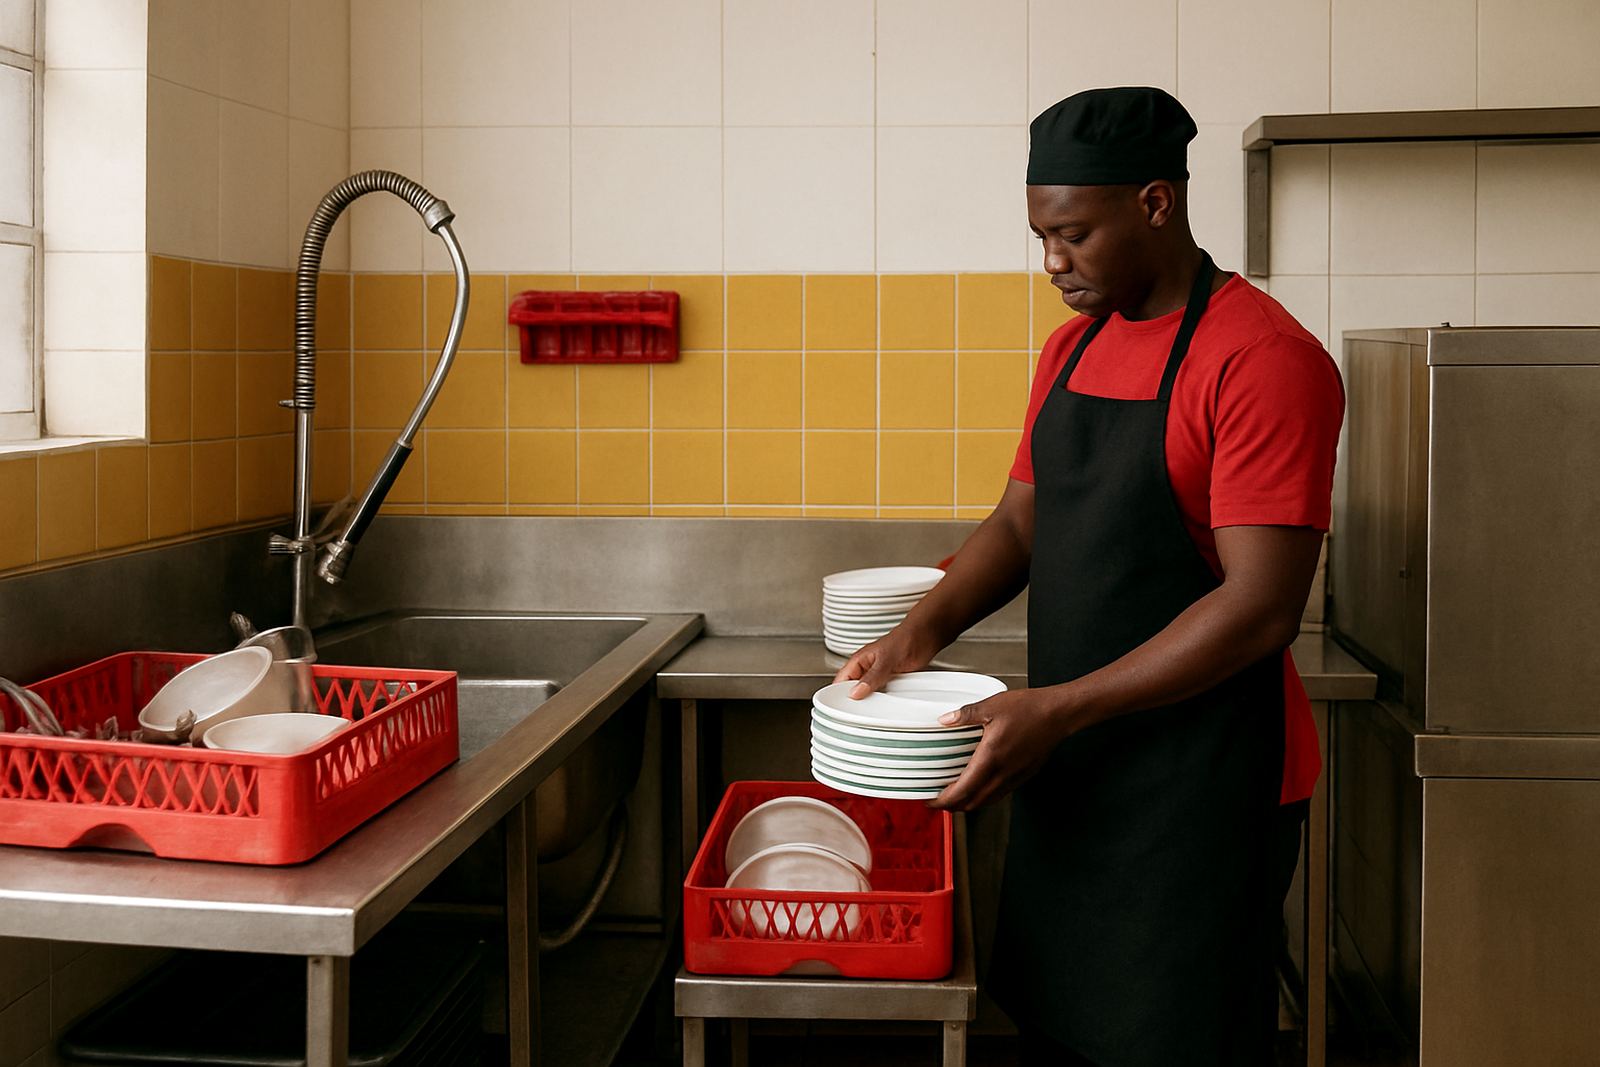
The simplest rule is this: items should not travel back on themselves. Dirty trays, plates and pots enter one side of the scullery, then move forward through each step. Clean items should exit on the other side or into a separate clean holding area. If both paths cross, you create a choke point and increase the chance of recontamination.
In a practical layout, you want the following order:
- Scrape and pre-sort at the entry point
- Rinse or soak before washing
- Wash in the main sink or pass through a machine
- Drain and dry in a clean, raised area
- Store away from splashes and return traffic
This sounds simple, but the details matter. The entry point should be near the dining return or pot wash hatch, while the clean storage zone should be closer to the kitchen pass or controlled storage area. A few extra metres of planning can save constant backtracking every shift.
Choose equipment that supports the flow, not the other way round
Equipment placement should follow the route of work. Sinks, pot wash units, dishwashers, pot racks, undercounter fridges and stainless tables all need enough working space around them. If a dishwasher door opens into the only walkway, staff will be forced to squeeze past each other. If clean racks sit too close to the dirty side, steam and splash will contaminate finished work.
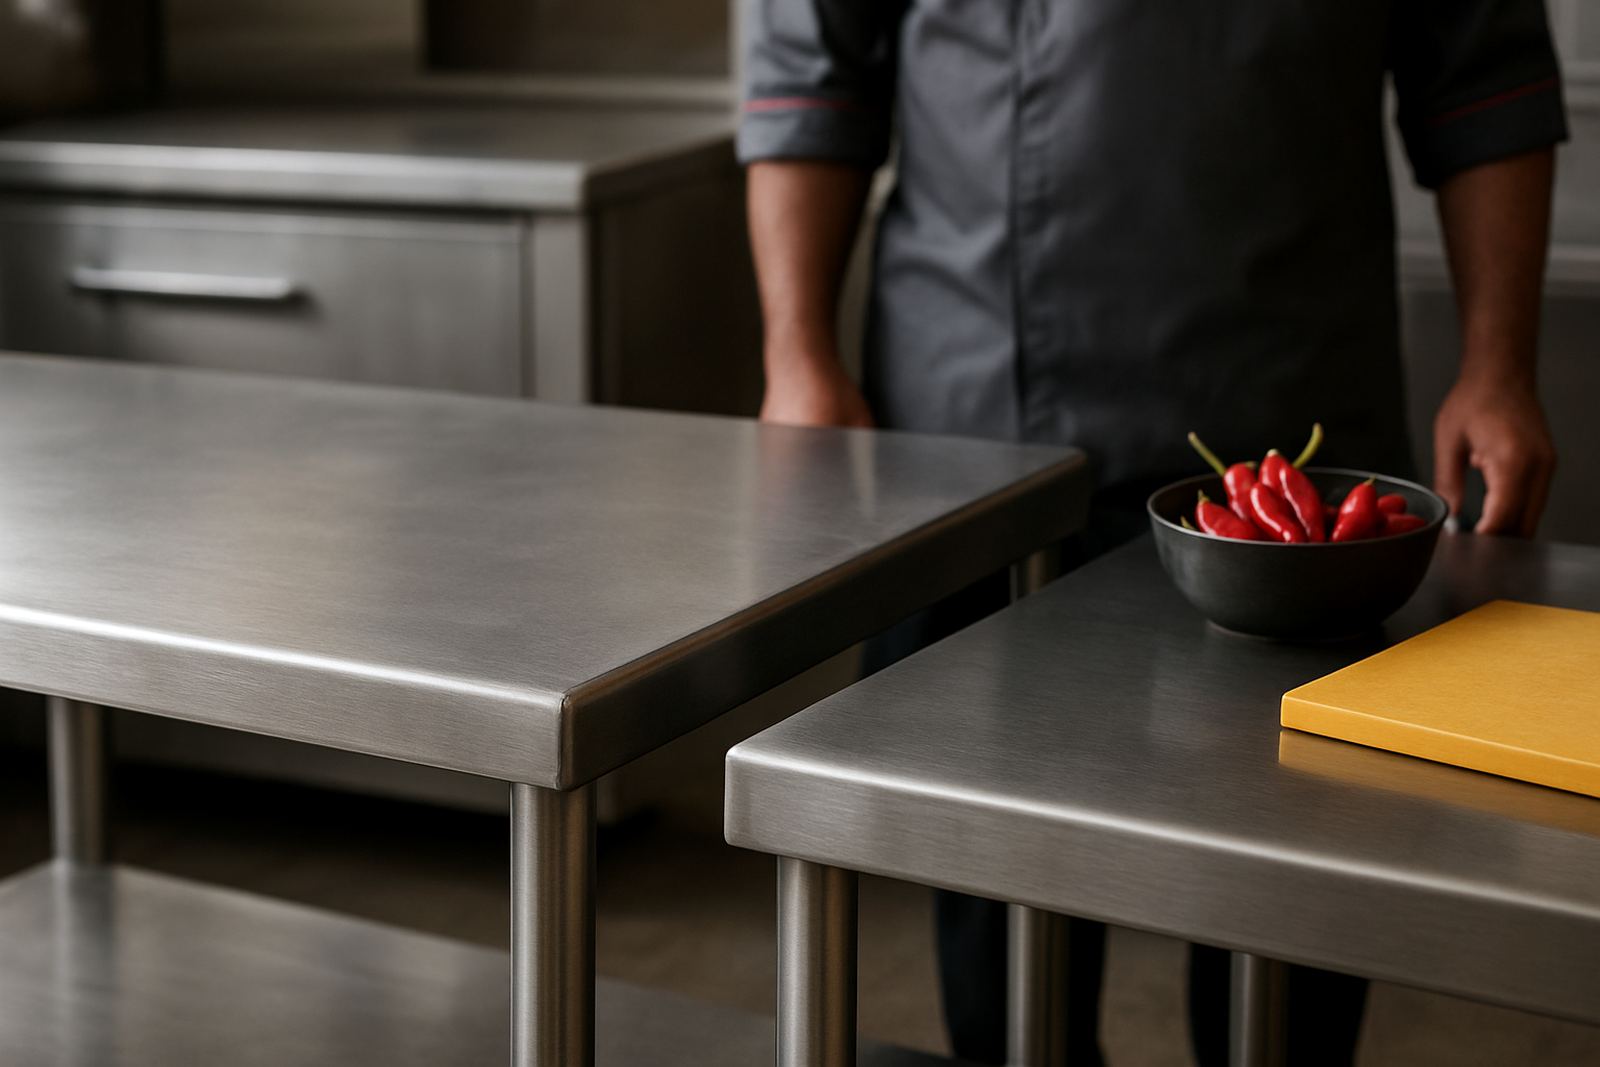
For Durban kitchens, stainless steel remains a sensible choice because of the humidity. It is easier to clean and handles constant wash-downs better than many alternatives. The same applies to shelving and drain boards, which should be made for regular use and not just to look neat on paper.
- Allow space for two people to pass where wash-up volume is high
- Keep chemical storage away from food and clean crockery
- Place drying and racking where splash back is low
- Use non-slip flooring and proper floor falls to drains
- Make sure power points and water connections do not interrupt movement
During load-shedding, equipment planning becomes even more important. If the scullery depends on one machine, there should be enough manual backup space for sink washing and drying without blocking the route. A poor layout under pressure shows up fast.
How to handle dirty returns without clutter
Dirty returns need a short, direct holding point before washing starts. The goal is to stop used items from piling up in the kitchen or near food prep areas. If plates are left in random spots, staff lose time sorting and the hygiene risk rises. In larger sites, one person should be responsible for sorting, while another keeps the wash line moving.
Where possible, use separate bins or tubs for crockery, cutlery, pots and waste. This helps with speed and makes cleaning easier at the end of service. It also makes staff training simpler because everyone knows where each item goes. In hospitals and canteens, where volume is steady all day, a clear return point prevents the scullery from becoming a storage room for whatever is in the way.
If the room is tight, wall-mounted rails, shallow drain boards and well placed trolleys can keep items moving without crowding the floor. The rule is to avoid dead corners. Any corner that collects dirty items but does not lead them forward will become a problem within a week.
Build clean zones that stay clean after the rush
The clean side of the scullery must be protected, even during peak service. That means clean storage should be physically separated from the wet and dirty side. Ideally, it should be on the exit side of the room, with its own clear line of travel back to the kitchen or service point.
Good clean-zone habits include:
- Air-drying racks kept off the floor and away from splash zones
- Clean crockery stored under cover, not open to passing traffic
- Separate shelving for processed items and items waiting to be put away
- Regular wipe-downs of handles, boards and transfer points
If the clean side gets used as extra storage for mop buckets, boxes or leftover stock, the whole purpose of the layout is lost. The clean path must stay open. It is a working area, not spare space. That is one of the most common faults we see when reworking older kitchens in Durban North and Ballito.
A Durban example: school canteen wash-up under pressure
A school canteen in the greater Durban area once had its scullery squeezed between the serving hatch and a small store room. Dirty trays came in one side, but clean plates had to move back through the same narrow passage. During the lunch rush, the area jammed up every day. Staff were washing hard, yet the room still felt behind by 1pm.
The fix was not more machines, it was a better route. We reworked the layout so dirty returns came in one direction from the servery, wash-up happened in the middle, and clean items left through a separate opening back to the kitchen. Stainless drain boards were added, drying space was moved away from the wash zone, and the waste point was shifted closer to the entry. The staff were trained on the new sequence, and the room became easier to manage almost immediately.
That sort of change is common in KwaZulu-Natal because many sites were expanded in stages. A room may have started as a small prep area and slowly turned into a full scullery without a proper plan. Once the workflow is corrected, the same square metres work harder.
Keeping the workflow working after commissioning
Once a scullery is in use, the layout should be reviewed after the first few busy weeks. Staff often find practical tweaks that were not obvious on day one. A trolley may need a wider turning space, a rack may need to move 300 mm, or the rinse point may need to be closer to the entry. Small changes like these can make the room easier to use and quicker to clean.
Preventive maintenance matters too. Blocked drains, loose taps, worn seals and poor lighting all slow the room down. If the floor stays wet or the water supply is erratic, the workflow breaks down again. For sites in coastal areas like Durban and Umhlanga, regular checks are worth the effort because humidity and salt in the air can shorten the life of fittings.
A good scullery workflow is not about adding more activity. It is about removing confusion. When the dirty path and clean path stay separate, staff work faster, the room stays tidier and the kitchen has less to fight against every service.