Start with the product list before drawing the floor
The best bakery workflow starts with what leaves the oven every day, not with where the oven happens to fit. A shop producing rolls, loaves, pies and a few sweet items needs a very different layout from a school or hospital bakery turning out hundreds of standard portions at fixed times. Once the product list is clear, the equipment list becomes easier to size and place.
For most commercial bakeries, the workflow should follow a simple line: receiving and dry storage, weighing and mixing, benching and dividing, proving, baking, cooling, packing and dispatch. When these steps double back on each other, staff waste time carrying trays across traffic paths and the floor gets crowded at peak periods. That is where breakages, spills and delays start.
- Keep raw ingredient storage close to the mixer area
- Leave a clear path between prep benches and proofing space
- Separate hot discharge points from packing and cooling areas
- Plan for one-way movement where possible so trays do not cross over each other
A good site survey will also pick up simple but important issues like doorway widths, floor loading, drainage and where the refuse point sits. In Durban and the coastal belt, humidity can also affect flour handling and dough consistency, so the room arrangement should help staff work quickly and keep ingredients covered.
Place mixers where ingredients and power are both close at hand
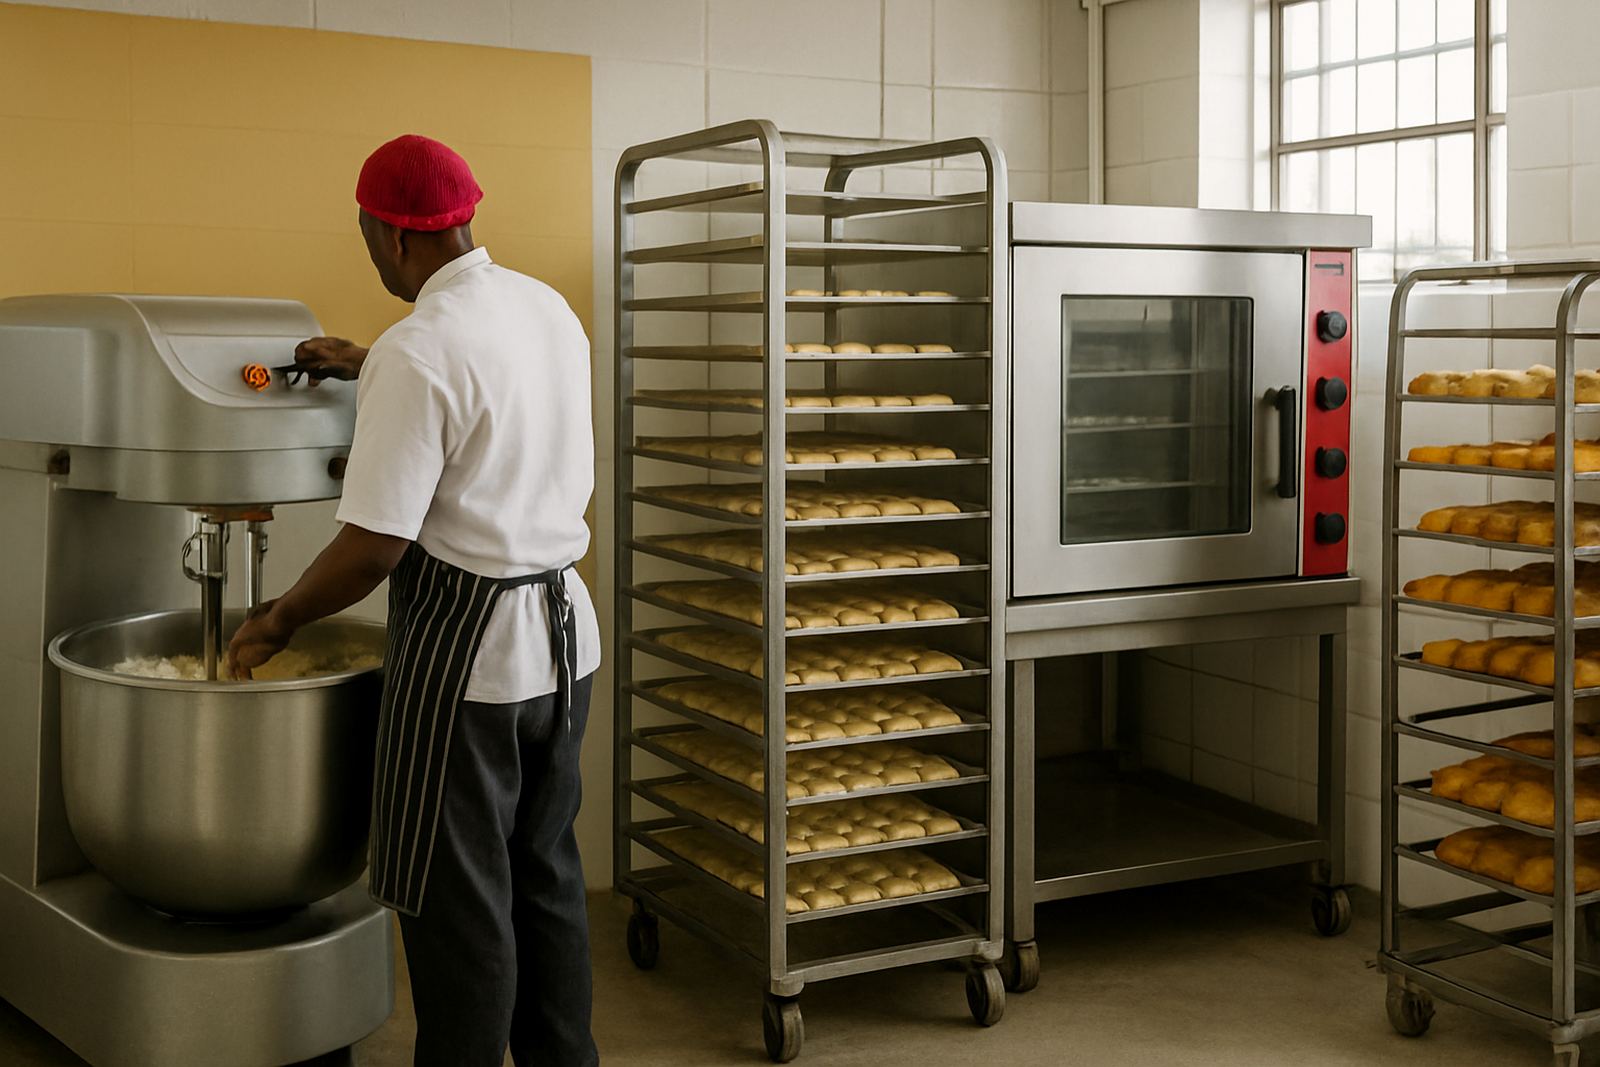
Mixers are usually the first busy point in a bakery, so they should not be tucked into a corner that forces staff to carry sacks, water and additives across the room every time a batch starts. A mixer zone should be near dry storage, with enough space for trolleys, scales and ingredient bins. If the team has to turn around repeatedly in a tight area, batching slows down and fatigue sets in before the shift is half done.
Electric supply also matters. Some bakeries in KwaZulu-Natal still work around load-shedding, so the electrical layout should allow for the right changeover arrangement or backup plan. Heavy mixers and dough machines need proper provision, and the switchgear should be placed so staff can reach it safely without walking through wet or floury areas. That kind of detail is often missed until the first breakdown or power cut.
- Allow space to open mixer guards fully and clean around the bowl
- Keep weighing scales on a stable, dry surface away from foot traffic
- Provide a nearby wash point for hands, tools and small containers
- Use non-slip flooring around mixing and washing points
If the bakery makes different dough types, the mixer area should also be flexible enough to handle shift changes. A morning bread run and a later pastry run may need separate bowls, tools or ingredients. Good planning keeps the team from crossing back and forth, which is a small thing that saves serious time by the end of the day.
Proofing space needs steady conditions, not just spare floor area
Proofing is often treated as the area left over after the ovens and benches are installed, but it should be one of the most carefully planned parts of the bakery. Dough needs space, air movement and a stable environment. In humid Durban weather, a cramped proofing room can become too warm or too damp, which affects timing and finished texture. If the bakery uses cabinets, they must sit where trays can move in and out quickly, without blocking the baking line.
For larger operations, the proofing area should be close enough to the ovens that trays can move in sequence, but not so close that heat from the oven affects the dough before it is ready. Staff should be able to park racks nearby, check stages at a glance and keep the door cycle efficient. That is especially useful in schools, hospitals and canteens where production is timed to meal service, not to convenience.
Good airflow matters here too. Extractor planning is not only for the ovens, it helps manage the full room temperature. Poorly planned ventilation can create hot spots and uneven rising. If the room has cold corners, some trays may sit too long while others go too fast, and the result is inconsistent output from the same batch.
Ovens and cooling should work as a single handover point
Many bakeries lose time between baking and cooling because the oven exit and cooling zone are too far apart, or because there is no clear handover point for trays. Once items come out of the oven, the team needs a short, safe path to cooling racks or tables. If that route crosses a prep lane, someone is eventually going to slow down or bump a tray. That is how damage happens, especially when the shift is busy and the room is hot.
The cooling area should have enough surface and rack space for the biggest bake cycle, not just the average one. In a bakery supplying a restaurant group in Umhlanga or a canteen in Pinetown, the output can spike ahead of weekend service or large function orders. If the cooling section cannot absorb that burst, products get stacked too early and quality suffers.
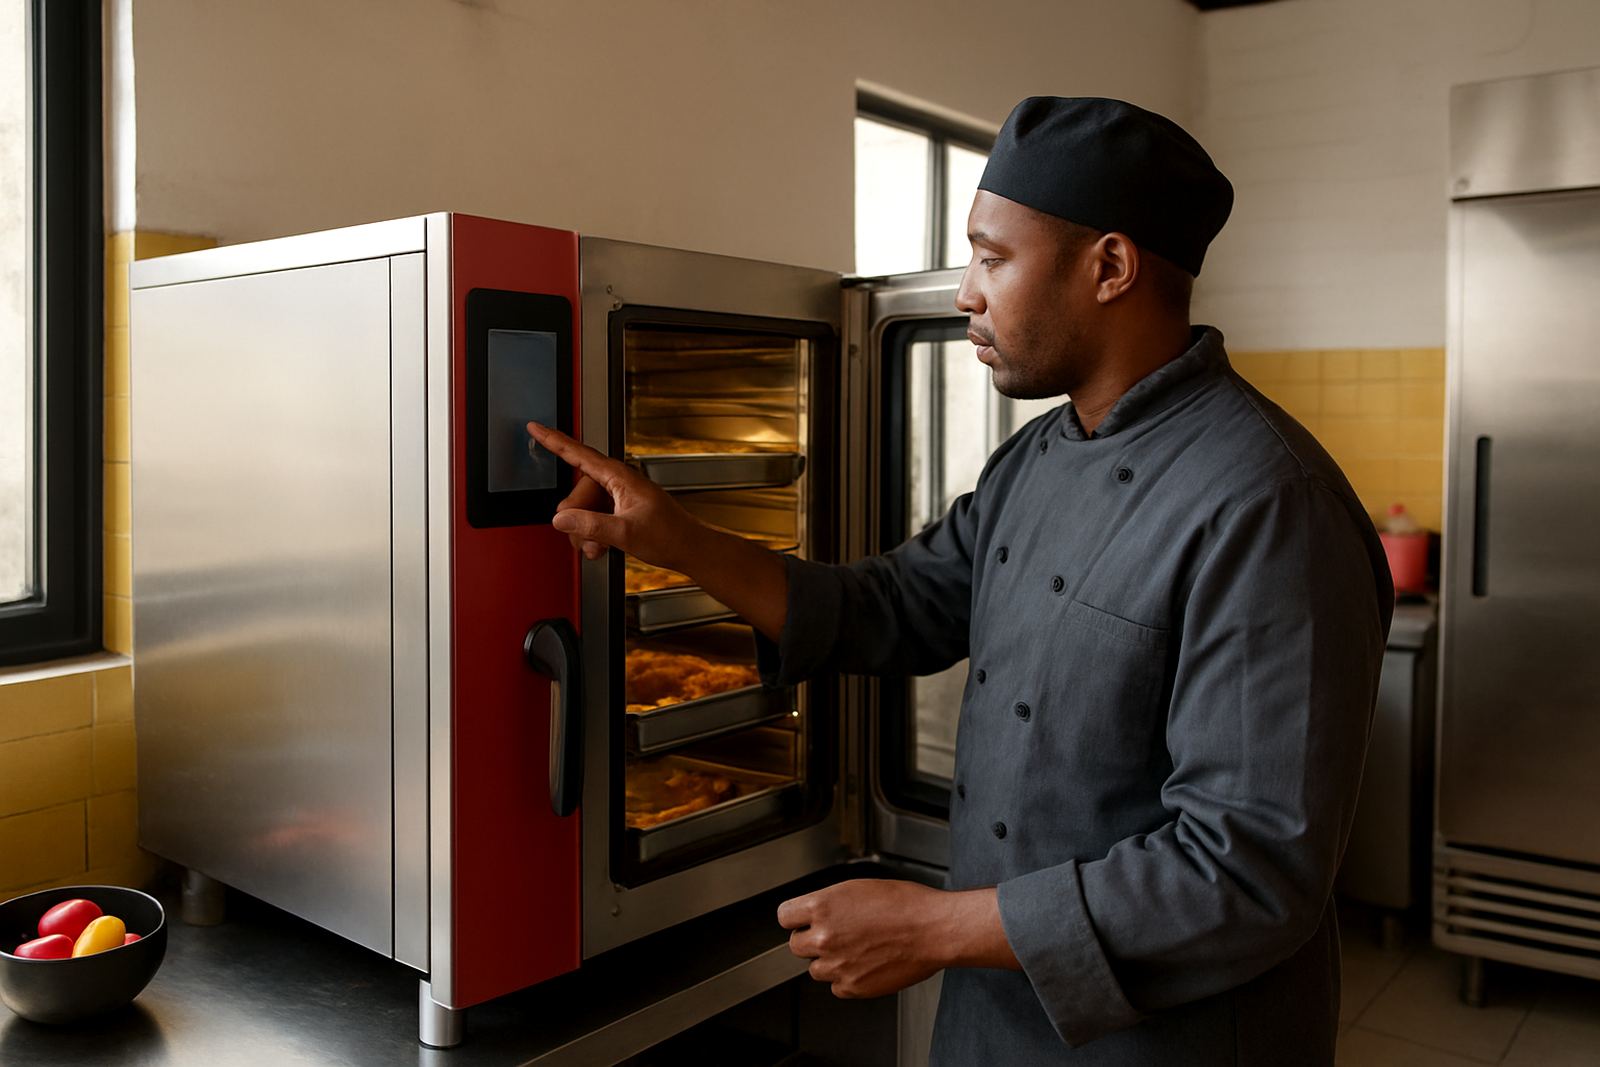
- Position ovens so staff can unload safely without turning through tight spaces
- Place cooling racks away from direct heat and from any wash-down area
- Leave clear access for service and cleaning behind the oven line
- Keep finished goods away from raw ingredient movement
Cooling is not dead time. It is a controlled step that protects structure, crumb and finish. If it is planned properly, the bakery can keep one batch moving while the next batch is already in the oven and the packing team is ready to receive the cooled product.
Use the room for fast cleaning and safer end-of-shift shutdowns
Commercial bakeries must clean quickly and properly, because flour dust, sugar residue and grease build up fast. A workable layout should make cleaning part of the workflow, not an afterthought. Drainage points, hose access, stainless benches and movable racks all help. Where floors are sealed correctly and slopes are right, the team can wash down without water sitting under equipment.
This matters in South African municipal inspections too. Health standards are easier to meet when waste points, hand wash stations and cleaning zones are planned from the start. In smaller bakeries the temptation is to squeeze in one more bench or rack, but that usually makes sanitation harder and slows the closing routine. The cleaner the room, the easier it is to start again the next morning.
During installation, it is worth thinking about maintenance access for motors, seals and trays. If a technician cannot reach the back of a unit without moving half the line, service will take longer and costs rise. Preventive maintenance also becomes simpler when equipment is installed with enough space around it.
A Durban bakery example shows why sequence matters
A practical example is a bakery in Durban North supplying a school, two cafés and a small hospital pantry. The first layout proposal had the mixer near the oven because that was the only open wall. On paper it looked fine, but staff would have had to carry ingredients across the prep route and move hot trays back through the same passage. That would have caused delays every morning, especially when deliveries arrived late or load-shedding changed the start time.
The better plan put dry storage and weighing beside the mixer, proofing between mixing and baking, and cooling along a separate wall near packing. The extractor line was adjusted so heat did not build up over the oven area, and a small service space was left behind the equipment for cleaning and repairs. That change reduced staff movement, improved output consistency and made the room easier to keep tidy.
For bakery work, the right layout is not about fitting in the most equipment. It is about getting each step to support the next one without wasted steps, unnecessary heat build-up or cross-traffic. When that part is right, the whole shift runs better and the team can keep pace with demand.