Start With the Workflow, Not the Equipment List
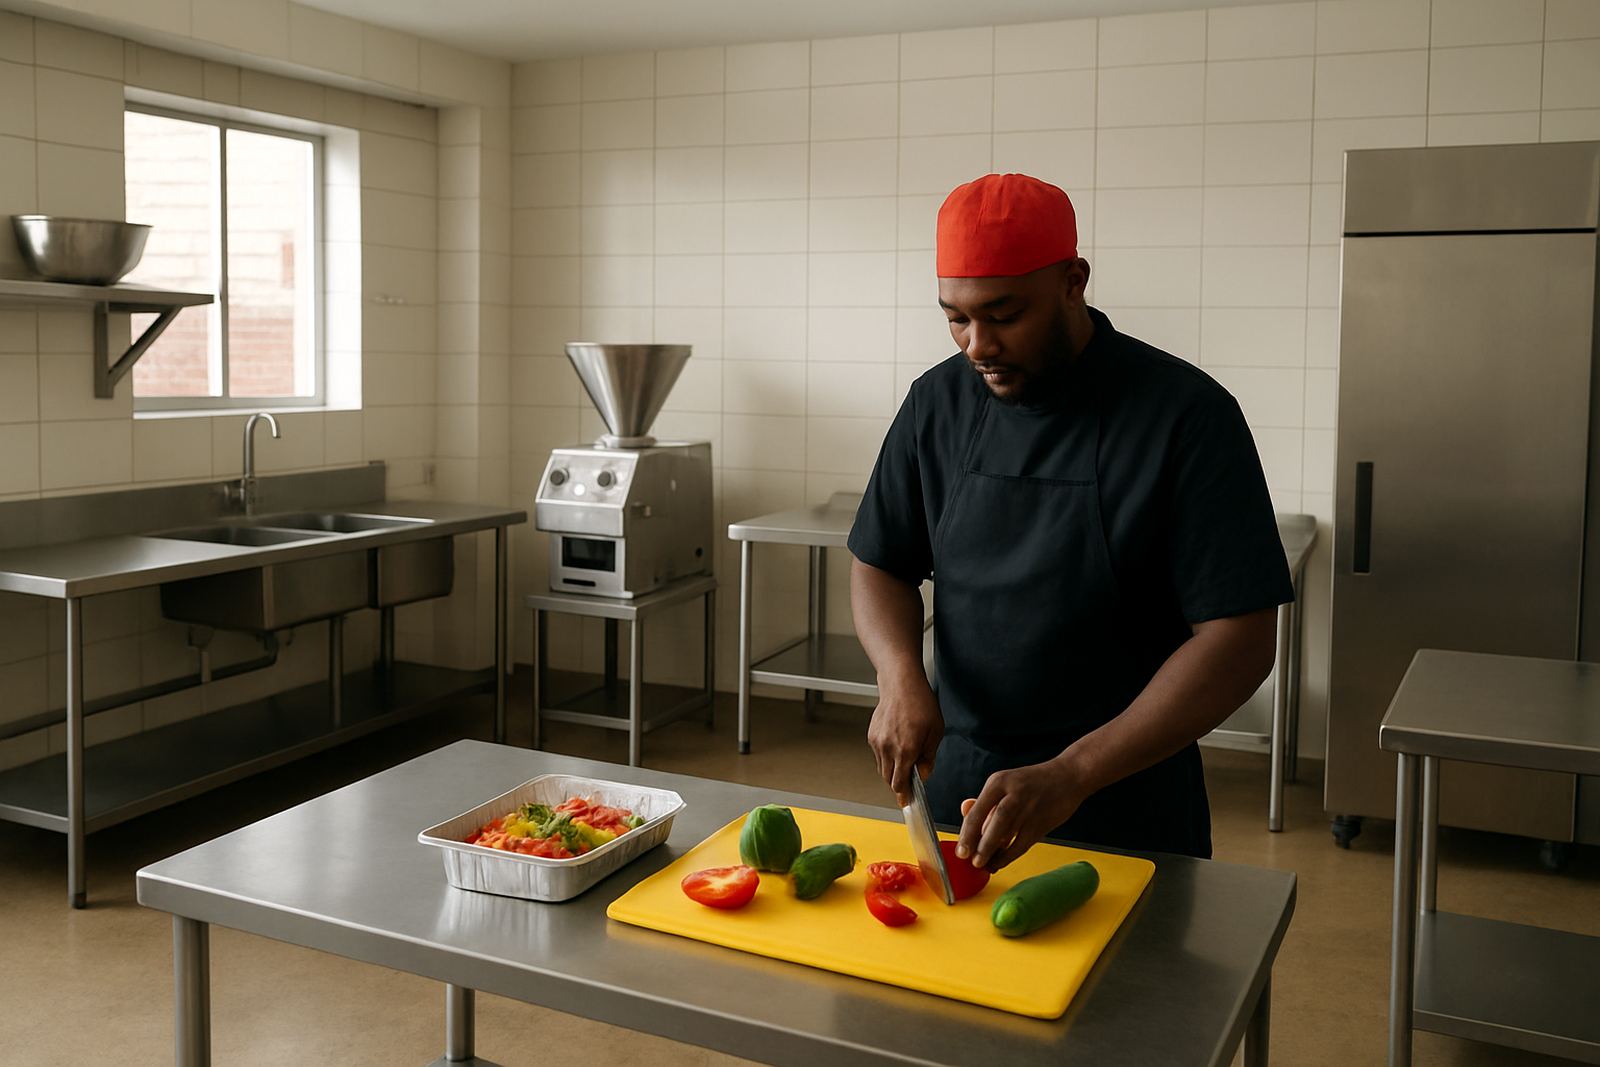
Before you choose benches or mixers, map the path food follows from delivery to the pass. In a restaurant or canteen, the prep area should let staff receive produce, wash it, cut it, portion it and move it on without crossing back over dirty stock. That sounds simple, but many rooms get cramped because equipment is added one item at a time.
At our Glen Anil base, we usually start with the menu and the daily volume. A school kitchen may need bulk vegetable prep and tray assembly, while a hospital may need quieter, more controlled preparation with stricter segregation. If the prep room is too small, you end up with boxes on the floor and staff bumping into each other, which slows service and creates hazards.
Good zoning also helps with load-shedding planning. When power is off, the team still needs clear bench space, hand wash points and enough room to keep moving. The room should work on paper first, then on site.
Bench and Sink Layout That Actually Works
Bench height, depth and placement matter more than many owners expect. Stainless benches are the usual choice because they handle moisture, cleaning chemicals and coastal humidity better than timber or coated surfaces. In Durban and along the North Coast, corrosion becomes a real issue if joints and welds are not finished properly.
As a rule, allow enough bench depth for safe cutting and tray staging, but not so much that staff have to lean across the worktop. Put sinks where water can be used without dripping through dry prep zones. A separate hand wash basin should always be easy to reach and not blocked by crates or bins.
- Keep raw washing, cutting and packing in clearly marked areas.
- Leave space between sinks and dry storage so splash does not carry across.
- Use wall mounted shelving above clean prep benches where practical.
- Allow a clear walk path for staff carrying crates or gastronorm trays.
For bigger sites in Pinetown or Pietermaritzburg, a longer run of benches with one central wash point often works better than several small, broken sections. It gives the team cleaner movement and easier supervision.
Where Machines Belong in the Prep Room
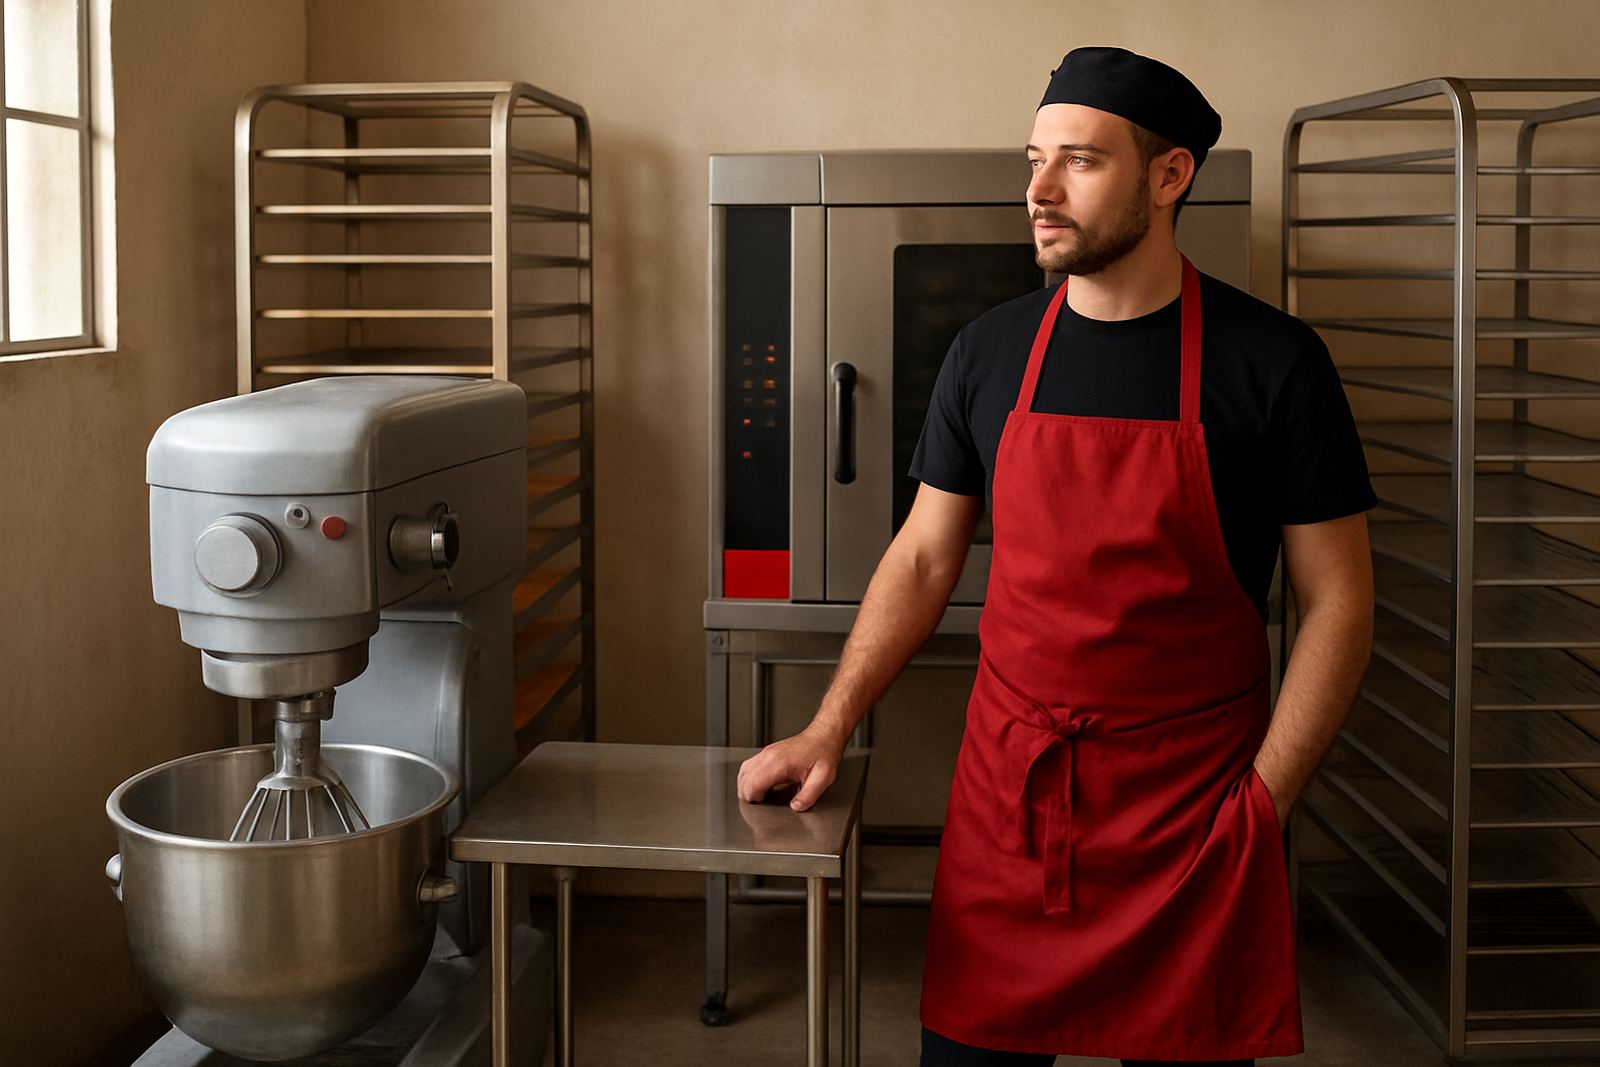
Food prep machines should sit close to the task they support, but not in the way of hand prep. Slicers, mixers, vegetable processors and table-top cutters each need enough landing space for loading and off-loading. If a machine is squeezed between two benches, cleaning becomes slower and operators tend to leave it plugged in all day, which is not ideal.
We recommend planning a machine zone with power points placed above splash level and with enough room behind the unit for service access. In some kitchens, a single 15 amp point is not enough once the room grows. Check the load early, especially if you also run refrigeration, hot holding or a water heater from the same circuit.
Use the checklist below when positioning equipment:
- Is there space to open, load and clean the machine safely?
- Can the operator see the next step without turning into another staff member?
- Will cords or plugs get wet near sinks or wash down points?
- Can the unit be moved for deep cleaning and maintenance if needed?
In busy Durban kitchens, one badly placed machine can hold up the whole prep line, so plan it carefully from the start.
Storage That Supports Fast Prep, Not Clutter
Prep rooms need short-term storage close at hand, but not loose boxes and mixed ingredients scattered around the floor. Use shelving, ingredient bins and labelled containers so dry goods, peeled produce and utensils each have a proper place. Cold items should move into refrigeration as soon as they are portioned, not wait on a bench while the next tray is finished.
If your kitchen handles hospitals or canteens, separation matters even more. Raw poultry, washed vegetables and ready-to-serve items should never share open space. A simple shelf layout can help prevent mistakes and makes stock take easier for the team.
Try to keep the most used items between knee and shoulder height. That reduces bending and keeps the room moving. Heavy stock or spare pans can go lower down, but not where staff need to reach over them during service. Small planning choices like this cut wasted steps and help the room stay tidy, even when the lunch rush hits.
Ventilation, Drainage and Hygiene Points
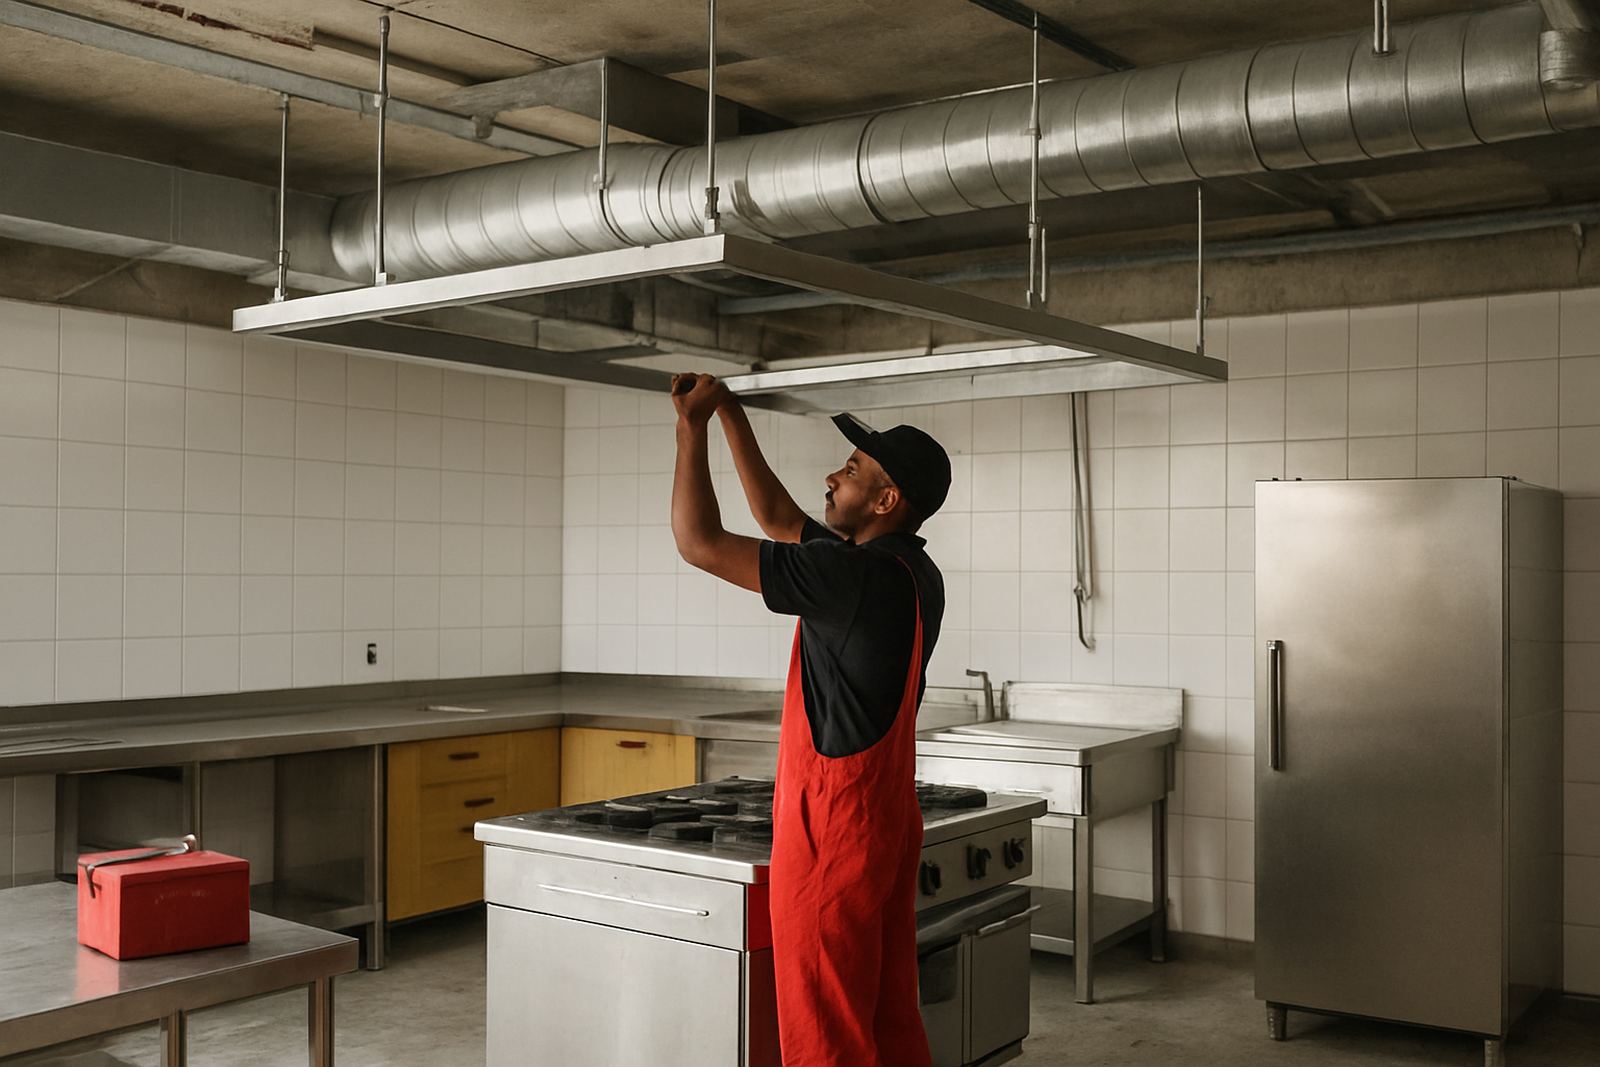
Prep areas work best when heat, moisture and odours are managed properly. If the room sits close to cooking equipment, extractor planning becomes part of the prep design, not an afterthought. Poor ventilation can leave the room hot and sticky, which is uncomfortable and can affect food handling during summer.
Drainage is just as important. Floors should fall to drains where wash down is likely, and standing water must not pool under benches or fridges. In coastal areas like Umhlanga and Ballito, that water plus humidity can cause slip risks and corrosion. Sinks, hand wash basins and cleaning points should be placed so staff can meet hygiene rules without walking through the clean prep path.
- Fit a dedicated hand wash basin with soap and paper towel access.
- Keep refuse bins close enough for use, but away from open prep surfaces.
- Check that floor drains are not blocked by racks or loose storage.
- Make sure extractor ducts and filters are accessible for cleaning.
Commissioning and Maintenance Keep the Room Working
Once the prep area is installed, it still needs proper handover. Commissioning should include checking water points, drainage, power supply, machine operation and the safe spacing of each work zone. Staff training is just as important. If the team does not know where items belong, the room will drift back into clutter within weeks.
Preventive maintenance helps avoid breakdowns during peak trading. Hinges, seals, taps, drains and machine blades wear over time, especially in high-use kitchens. We also advise a quick weekly check for loose shelves, damaged seals, blocked drains and any signs of rust. Catching these issues early is much cheaper than waiting for a full shutdown.
For Durban and KwaZulu-Natal sites, regular service visits are worth the time because humidity, salt air and power interruptions all add strain. A prep room that is maintained properly will stay safer, cleaner and easier to run.