Canopy placement that suits the way your kitchen works
We start by looking at how the kitchen is used, not only what equipment is on the floor. A fryer line in a canteen, a hot range in a restaurant, or a heavy-duty cooking block in a hospital all produce different heat, steam, grease and odour loads. If the canopy sits too high, too short, or in the wrong position, smoke escapes into the room and the staff end up working in a hot, greasy space. If it is oversized or badly matched, you pay for more steel and more fan power than you need.
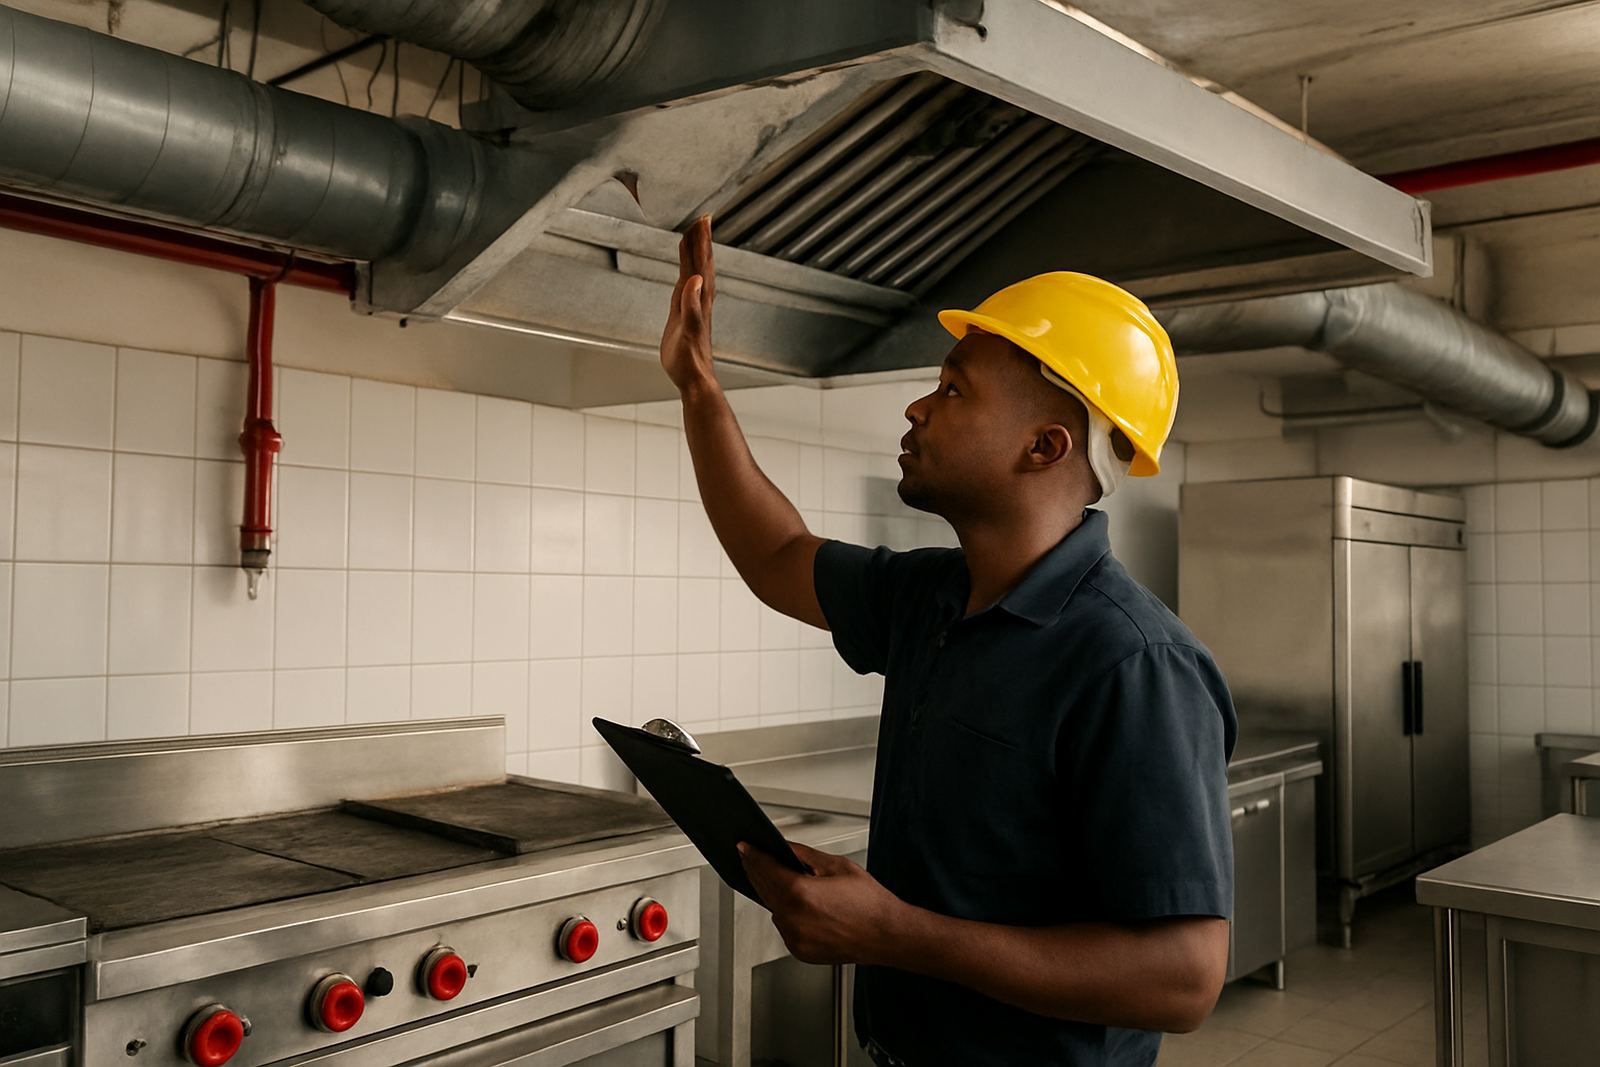
Our planning covers canopy length, depth, mounting height, wall or island fitment, and overlap beyond the cooking line. As a rule, the canopy should extend beyond the cooking equipment so vapour is captured before it spreads. In many commercial kitchens we allow for a projection that suits the equipment line with enough margin for pots, pans and movement at the pass. We also check clearance to fire suppression equipment, ceiling services, lighting and cleanable access. In Durban and along the coast, corrosion from salty air is a real issue, so material choice and fixing points matter from day one.
Airflow calculations for safer grease and heat control
Extractor planning is not just about a fan on the roof. We calculate the air volume needed to remove heat and grease-laden vapour from the cooking area without pulling in too much outside air or creating dead spots. The system must remove air at the right rate, but also allow make-up air to replace what is extracted. If that balance is wrong, doors can slam, pilot systems can struggle, and the kitchen can feel either stuffy or draughty.
For planning purposes we consider equipment type, canopy size, duct length, bends, grease load and discharge point. A simple snack line may need a lighter airflow than a full production kitchen with chargrills, boiling pans and deep fryers. We also factor in municipal noise and neighbour concerns where kitchens sit close to offices, flats or road-facing fronts. Where load-shedding is common, we can plan around back-up power so the system does not trip badly when power returns. Small detail but it saves a lot of grief later.
- Air volume matched to equipment output and canopy coverage
- Allowances for duct friction, bends and roof discharge height
- Make-up air planning to prevent negative pressure
- Noise and vibration checks for denser sites in Durban North and Umhlanga
What we include in an extractor planning visit
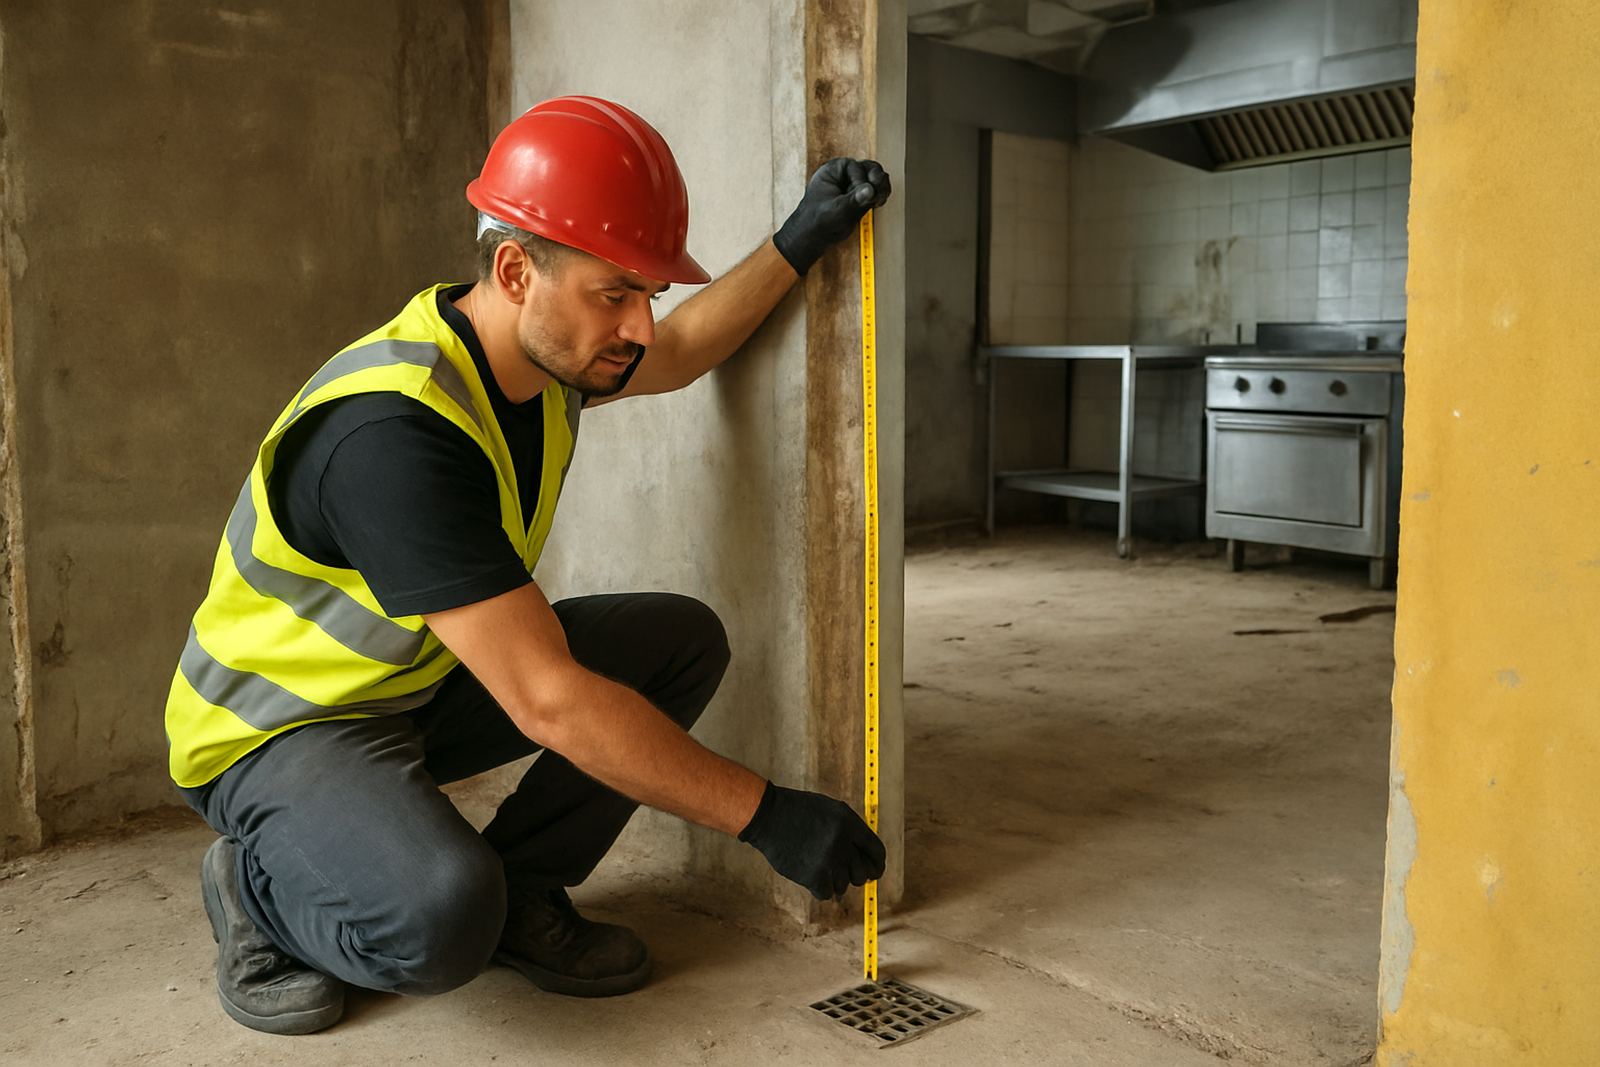
Our service is practical and site-based. We do a survey, take measurements, assess existing kitchen equipment, and inspect routes for ducting, fans and access panels. If there is a current system in place, we identify what is working and what is causing smoke spill, grease build-up or poor capture over the line. We also look at where the kitchen has to be cleaned, because a good plan must allow safe access to filters, drip trays and duct sections.
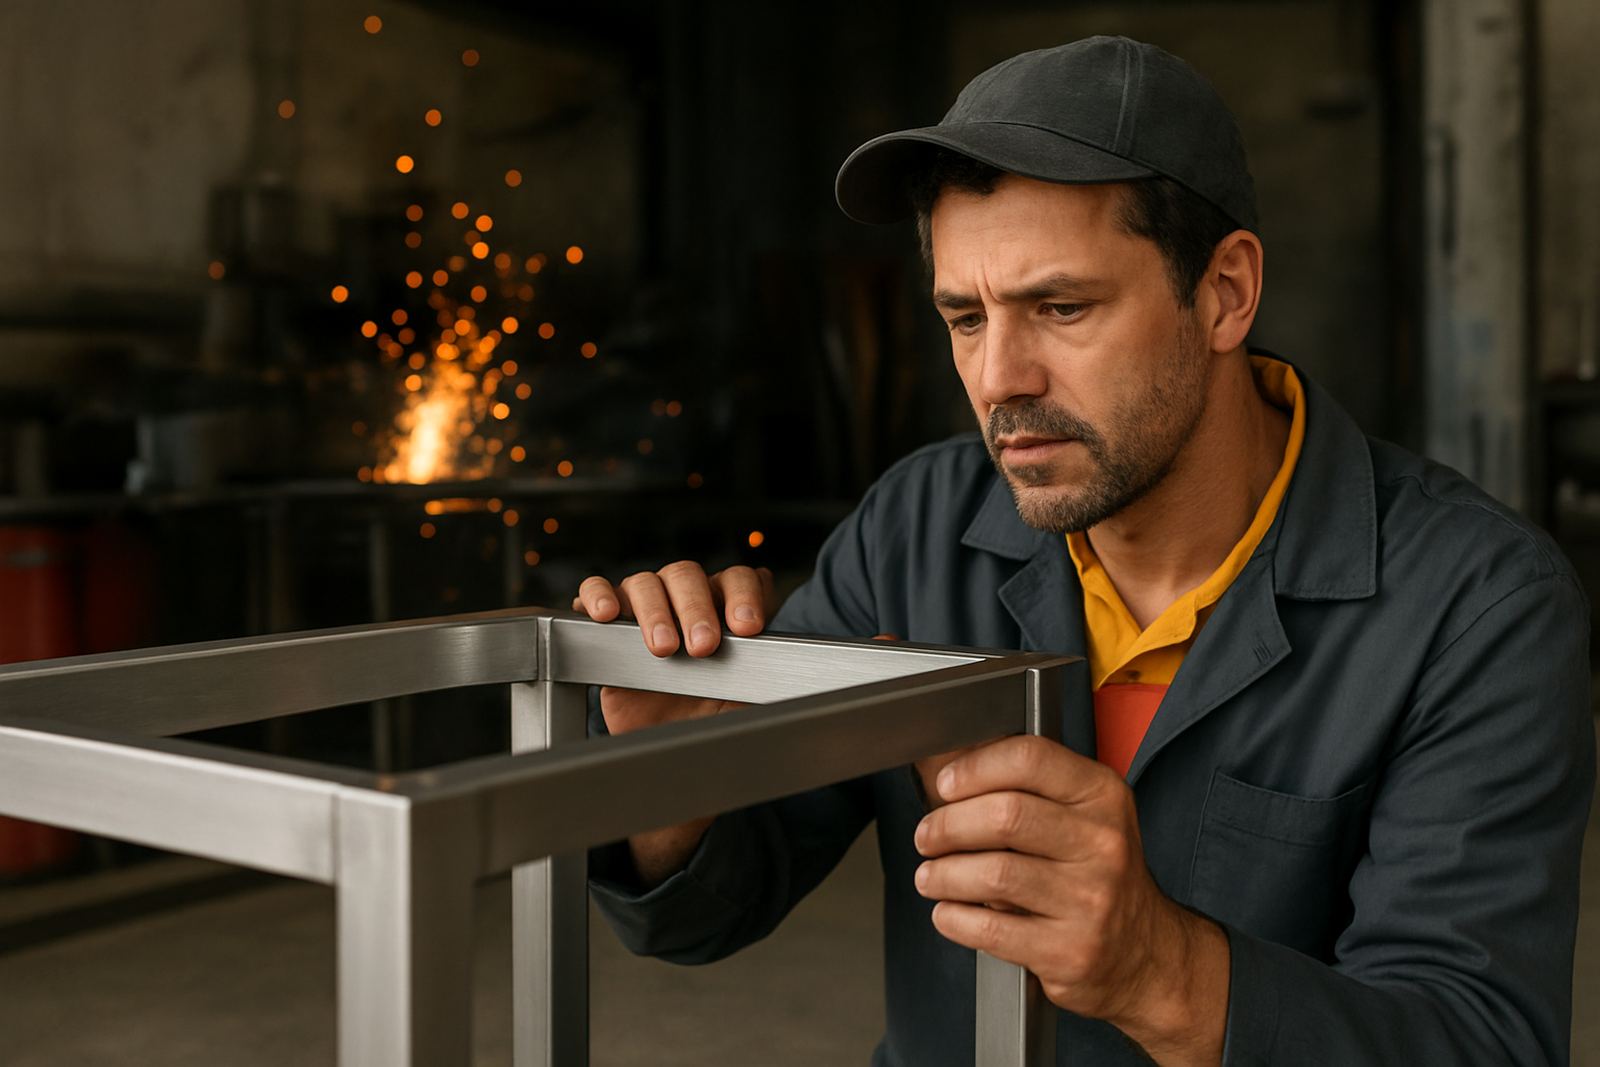
Typical inclusions are canopy sizing, duct route planning, fan placement, filter type selection, and advice on extraction make-up air. Where needed, we can integrate stainless fabrication, equipment installation and commissioning so the full system is coordinated. For hospitals and school kitchens we also pay attention to hygiene zones and maintenance access, because closed service areas can turn a simple job into an ongoing problem. We work across Glen Anil, Pinetown, Ballito and Pietermaritzburg, so we know the site constraints that come with older buildings and mixed-use properties.
- On-site measurements and kitchen layout review
- Canopy and ducting position plan
- Filter and fan specification guidance
- Access and cleaning recommendations
- Integration with cooking line and storage layout
Our step-by-step process from survey to sign-off
We keep the process straightforward. First we arrange a site survey and gather the equipment list, kitchen drawings if available, and any service limitations from the landlord or client. Next, Priya Naidoo and the team review the cooking process, line layout and likely airflow demand. From there we prepare a practical extraction plan that suits the site and the budget.
Once the plan is approved, Siyabonga Mkhize coordinates the works with installation teams and any other trades on site. Jared Pillay manages the physical installation where ducting, canopies and fan assemblies are being fitted, while Luyanda Zungu oversees testing, commissioning and handover support. Before we sign off, we check capture at the cooking line, confirm the fan draw, and make sure the system is reachable for cleaning. We also give staff clear operating notes, because a well planned extractor can still perform badly if the daily routine is ignored.
- Initial enquiry and equipment list review
- Site survey and measurements
- Extractor plan, airflow guidance and pricing input
- Installation coordination and fitment
- Commissioning, testing and staff handover
Turnaround times and pricing that stay practical
Turnaround depends on the size of the kitchen and whether the site is a new build, an upgrade, or a repair to an existing system. A smaller kitchen review can often be turned around within a few working days after the site visit. Larger facilities, especially where there are several cooking zones or public health requirements, may need longer because the duct routes and fan duties have to be checked properly. We would rather take an extra day on the front end than leave a client with a noisy, under-performing system later.
Our pricing approach is transparent. We price the survey, planning and supply separately where that makes sense, and we explain what is included before work starts. Costs depend on canopy size, stainless grade, duct run length, fan capacity, access difficulty and whether make-up air or fire-related components are needed. For owners in Durban, Umhlanga and coastal sites, we often discuss corrosion resistance and maintenance costs alongside the initial price, because cheaper parts can cost more over time. There is no point installing kit that looks fine on day one but needs constant attention by month six.
Maintenance intervals for cleaner, safer operation
Extractor systems need regular cleaning and checks if you want them to keep pulling properly. Grease build-up reduces airflow, puts extra load on the motor, and can become a fire risk. For high-output kitchens we usually recommend monthly filter cleaning, with duct and fan inspections at planned intervals based on usage. For lighter-use kitchens, a quarterly service may be enough, but that depends on what is being cooked and how long the system runs each day.
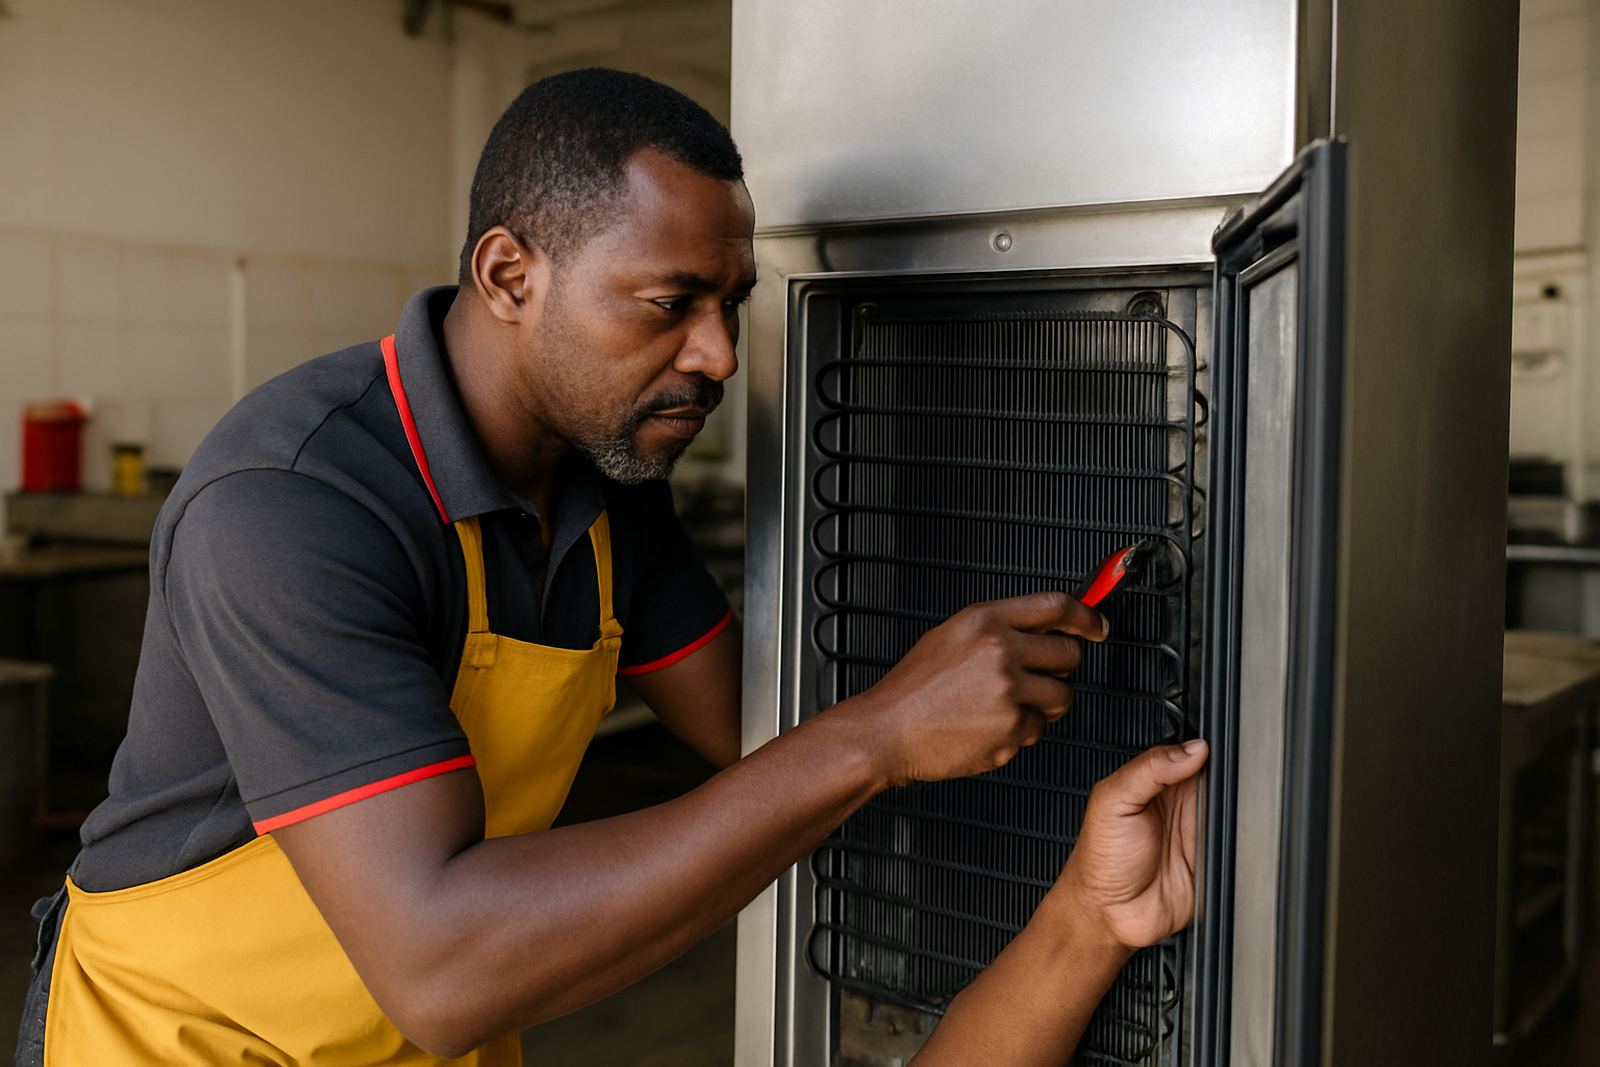
Preventive maintenance can include filter washdown, belt and bearing checks where relevant, fan balance checks, grease tray cleaning, duct inspection, and confirming that make-up air openings are not blocked. We also advise staff training so the kitchen team knows what to report early, such as unusual noise, reduced draw, smell backflow or visible grease around the canopy. A little attention saves major repairs later. If a kitchen runs through school terms, hospital meal cycles or event seasons, we can set a schedule that fits the operation instead of disrupting it.
- Monthly cleaning for heavy-use kitchens
- Quarterly checks for lighter-use operations
- Immediate inspection after any smoke spill or fan fault
- Seasonal review before peak trading periods
Key facts
| Canopy materials | Stainless steel with grease management design |
|---|---|
| Typical canopy clearances | Sized to suit equipment line and access needs |
| Airflow planning | Matched to heat, vapour and grease load |
| Ducting | Route planned for shortest practical run with safe access |
| Fan selection | Sized for duct resistance, discharge height and duty cycle |
| Maintenance | Filter cleaning monthly to quarterly, depending on use |